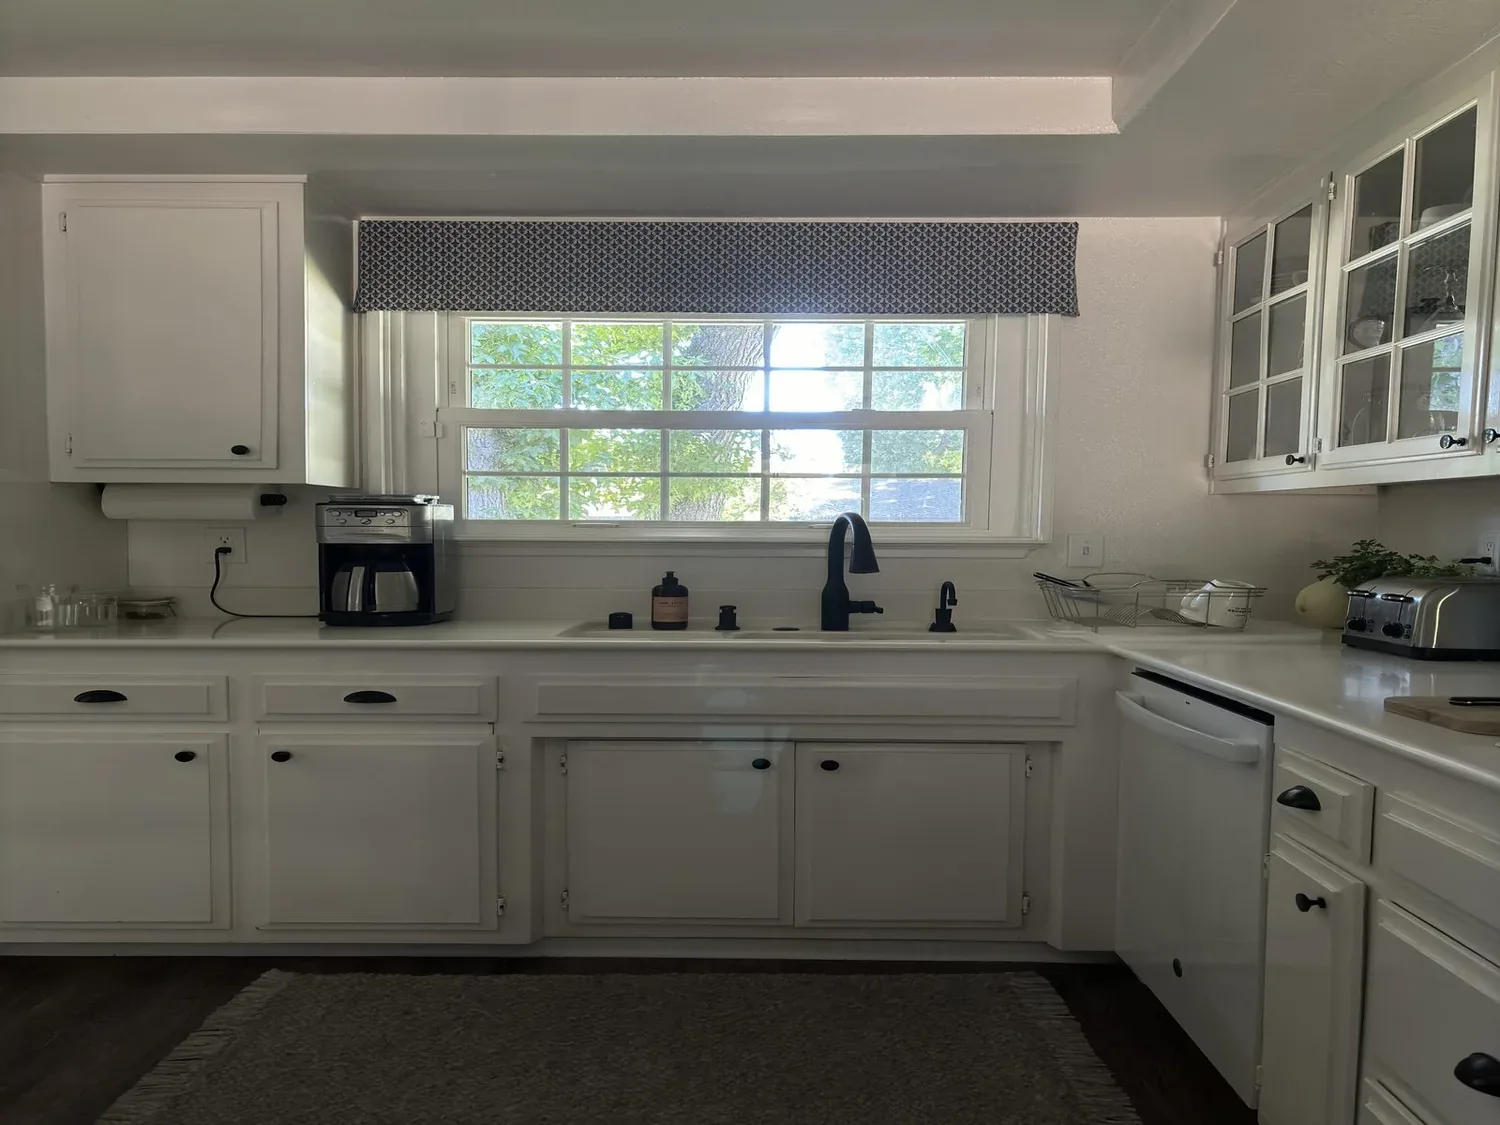
The first thing most owners in this 2019 McKinley Park house would do is pick new cabinet colors and counters for the kitchen. But in this house, that move does not solve the real issue: the kitchen island holds the sink, so washing, prepping, and serving all crowd the same surface. For this household, the project plan must address how the kitchen actually works before changing its appearance.
This two-story house, with about 2,224 square feet on a 4,461 square foot lot, features stucco walls, vertical siding accents, and a pitched shingle roof. The open-concept main living area includes engineered hardwood floors, large windows, and a kitchen with a central island that contains the sink, a breakfast area, and a pantry closet. The Forney Way kitchen remodel is my project for this house. The open layout remains, and the island stays a shared work surface, but the focus is on how to make the kitchen more functional for this family, not on moving walls or plumbing without cause.
The Island Sink and Kitchen Workflow
In this kitchen, I would keep the sink in the island and dedicate a clear stretch of counter along the perimeter wall for food preparation. The island would continue to serve cleanup and serving needs, while the pantry closet would handle overflow storage, keeping clutter out of the main work zone. This approach avoids relocating the kitchen drain, which is especially important since the house’s record does not specify whether the foundation is slab or crawl space. The City of Sacramento’s Sewer Lateral Inspection Program requires private sewer lateral inspections and replacements at sale, but that rule does not require moving the kitchen sink in this house. City of Sacramento Sewer Lateral Inspection Program. The existing drain location should stay unless a future plan specifically calls for a change, in which case the drain route and foundation type must be confirmed first.
A measured walkthrough of the kitchen in this house should determine which counter run offers the best uninterrupted prep area, given the current island configuration and the proximity of the pantry closet. This step ensures that the family gets a functional workspace without unnecessary demolition or rerouting of plumbing across the foundation.
Keeping the Open Great Room and Managing Kitchen Air
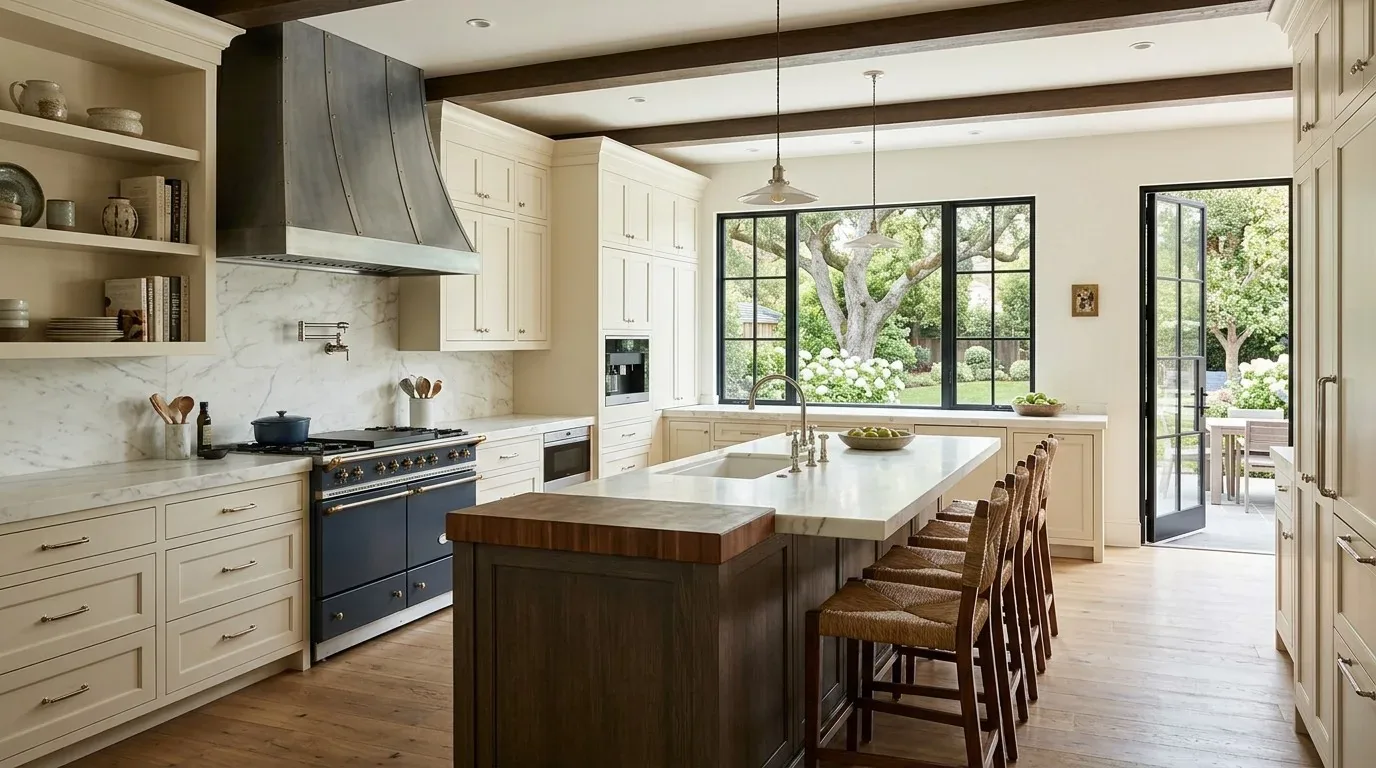
The great room and kitchen in this house are already open, with a high ceiling and engineered hardwood floors. The kitchen features a built-in gas range, a hood over the range, and 220-volt electric service, all tied to the house’s central heating, central cooling, and whole-house fan. I would keep the range on its current wall, since moving cooking to the island would require a new exhaust route and make the island even busier. The hood’s duct path and capacity should be checked in this specific layout; if a new hood requires makeup air, that must be designed into the plan from the start.
This house’s electrical service is 220 volts, which is a starting point if the family wants to switch to induction cooking. However, the panel and circuit capacity need to be verified by an electrician before any appliance selection is finalized. The open plan of this house, with the kitchen and great room connected, means the existing HVAC supply and return paths should remain clear, and the remodel does not require a new zone.
Warming the Kitchen and Preserving Durable Finishes
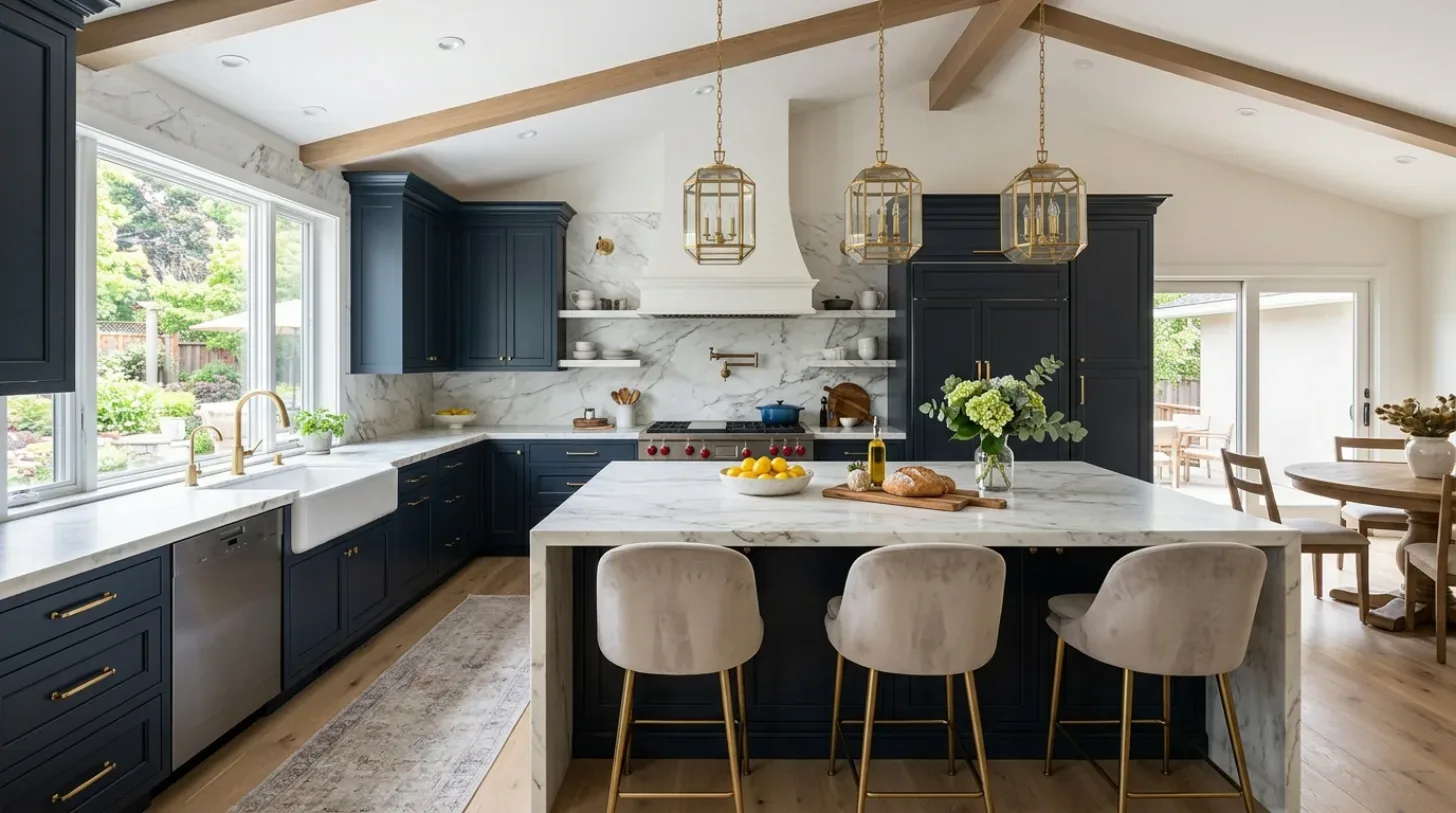
The kitchen in this house already has engineered hardwood flooring in the main areas, quartz countertops, and contemporary cabinetry. If the quartz counters are in good condition, I would keep them, focusing instead on updating the feel of the space. Warm putty-colored cabinetry with a white-oak accent at the island would soften the neutral, modern finishes and complement the existing floor. Under-cabinet task lighting, dimmable general lights, and simple pendants over the island would allow the family to adjust lighting for different needs, from meal prep to gathering.
Window coverings on the large, street-facing windows would give this household more control over glare and privacy. A washable runner could soften sound underfoot, and the open kitchen island provides a spot for quick meals or homework, while keeping the route between sink, range, and pantry clear. The TV can remain outside the cooking zone, keeping the kitchen focused on food and family.
Trees, Lot, and Local Rules
The lot for this house is flat, with mature trees and hedges providing shade and buffering from the street. The backyard is designed for outdoor living, with a covered patio, ceiling fan, built-in BBQ, gazebo, and gas fireplace. The City of Sacramento defines protected trees as those with trunks at least 6 inches in diameter at 4.5 feet above ground, and its Urban Forestry Division issues permits for removal or pruning. City of Sacramento Urban Forestry Division. If any exterior tree work is needed as part of the kitchen remodel, the owners should confirm requirements with the Division.
The ground under this house is Columbia sandy loam with 0 to 2 percent slopes, somewhat poorly drained, and classified as hydrologic group A. The FEMA flood map places this lot in flood zone X, with reduced flood risk due to levee protection, and the state seismic map shows it in a liquefaction hazard zone. These site facts reinforce the decision to avoid unnecessary foundation work or plumbing moves in the kitchen.
This plan for the Forney Way kitchen gives the family a dedicated prep area, a separate gathering spot, and a kitchen that stays open to the great room without crowding every task onto the island. If your kitchen on a similar lot in Sacramento faces the same challenges, I invite you to reach out to discuss a plan tailored for your space.