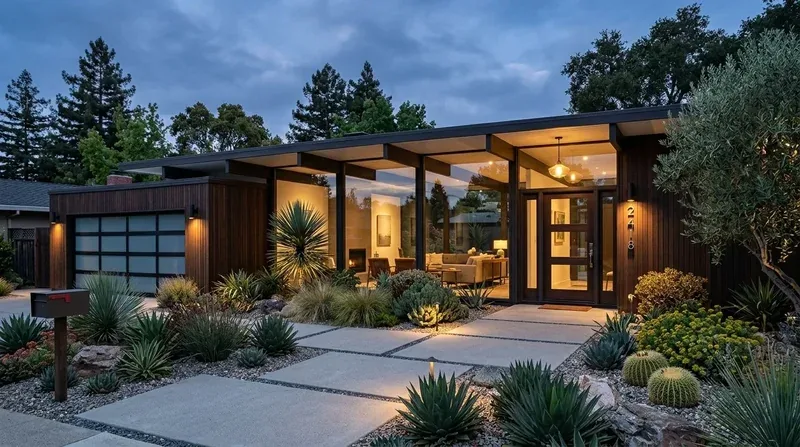
The wall between the formal rooms and the kitchen
The family’s problem is a divide: the front parlors and formal dining room are on one side of the house, while the kitchen and family room are where everyday cooking and gathering need to work. This is Amy’s project for the house on G Street. In this two-story 1908 home, I would open the wall between the formal dining area and the kitchen-family room, keeping the parlor legible as a quieter room rather than turning the whole main floor into one undifferentiated space.
Because this is a two-story house, that wall may carry floor and roof loads. The wood siding and age suggest conventional wood framing, but do not prove what is inside the wall. We would confirm its framing and supports before setting the opening size. If it is bearing, a beam or header transfers the load to supports at either side. A dropped beam creates a visible step in the ceiling; a flush header can preserve one ceiling plane but requires room above for the structure and may mean more work. I favor a flush line if the framing allows it. A Sacramento kitchen project with an exposed beam is a useful visual precedent, not evidence about this house’s structure (Houzz project).
The black-and-white checkered tile through the hall and kitchen-dining area is a strong existing surface, not a reason to extend tile everywhere. We would map the floor levels and transitions before demolition, then decide whether the tile can continue cleanly through the new opening. If it cannot, a restrained wood floor transition is better than a patch that pretends the rooms were always one. The upstairs wood floors and the patterned carpet in the parlor can stay; a rug can soften the checkered floor where the dining table lands.
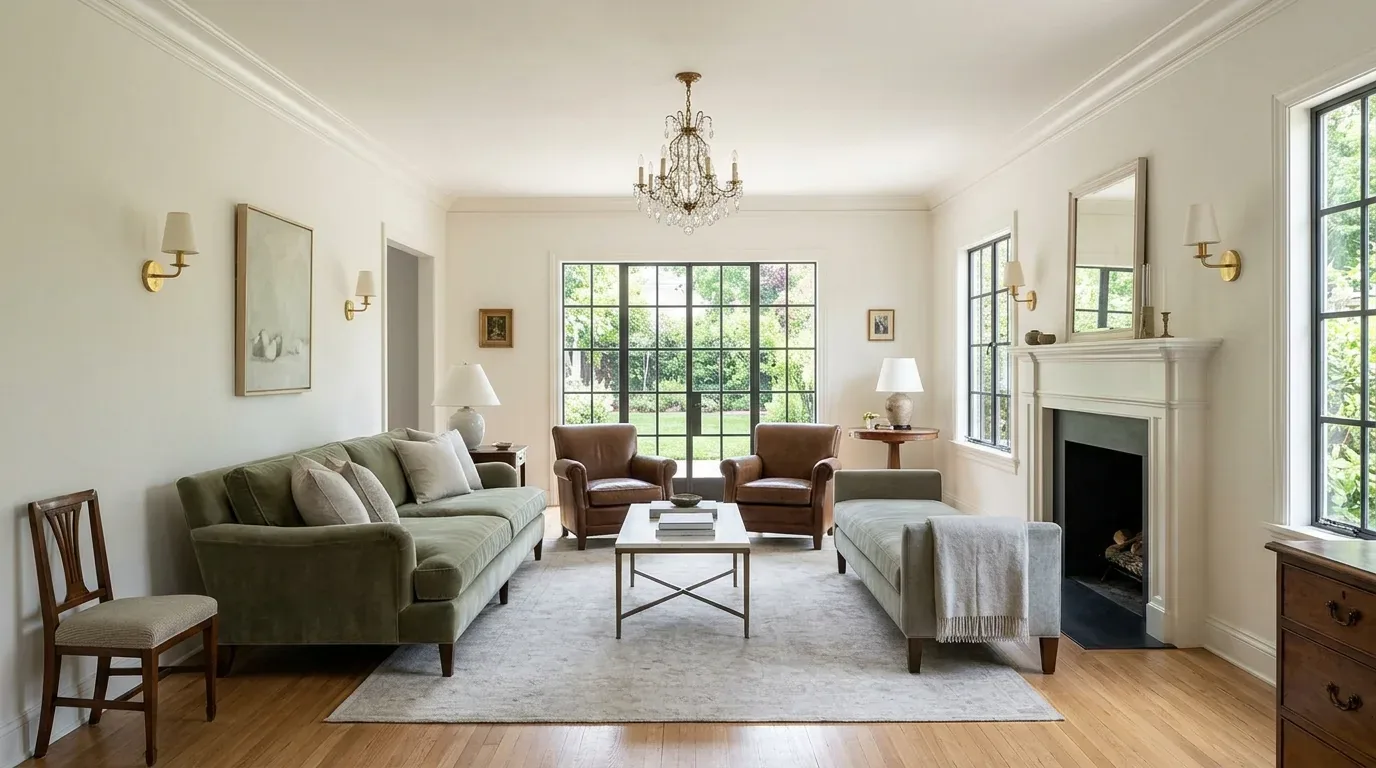
Keep the sink close, plan the island around the services
The kitchen already has a 220-volt circuit, a built-in gas range, a hood over the range, and a double oven. That gives us options, not a guarantee that the existing circuit or electrical service can support an induction range or another oven. We would confirm circuit capacity and panel space before choosing appliances. I would keep the sink near its current kitchen plumbing rather than move it to an island: that preserves a more direct route for water and waste, and avoids turning a useful island into a plumbing project before we know how the pipes run.
The house has public sewer and a 1,200-square-foot basement, so the plumbing and waste routes need to be traced there before the kitchen floor is opened. Sacramento’s Sewer Lateral Inspection Program applies to private sewer lateral inspections and replacements when a property is sold; that is separate from the kitchen branch drains we are planning (City of Sacramento Sewer Lateral Inspection Program). The existing gas range and hood also make the exhaust route a real design decision. We would locate the new cooking position against an exterior route where possible, rather than put an island range in the former wall’s place and discover that the duct has nowhere sensible to go. The hood size and makeup-air needs should be settled with the mechanical design before cabinetry is ordered.
One connected room still needs boundaries
The house has central heating and cooling with multiple units, plus a pellet stove and ceiling fans. Once the kitchen, dining area, and family room share air, we would check how supply and return locations serve the combined space instead of assuming the existing setup will distribute evenly. The 1,200-square-foot basement may offer access to some services, but the actual duct routes and system capacity still need to be confirmed.
Sound and sightlines matter as much as airflow. The television belongs on a wall that is not also the main view from the kitchen, and the dog’s resting place should be outside the busiest path between the island, back of the house, and stairs. A homework spot at the dining table could stay connected to dinner without forcing the family to work beside a loud hood. We would layer the lighting: soft light at the entry and parlor, pendants over the island, and focused task light at counters, with dimmable general light for the larger room. The family could cook while someone reads or finishes homework without every activity competing under one bright ceiling fixture.
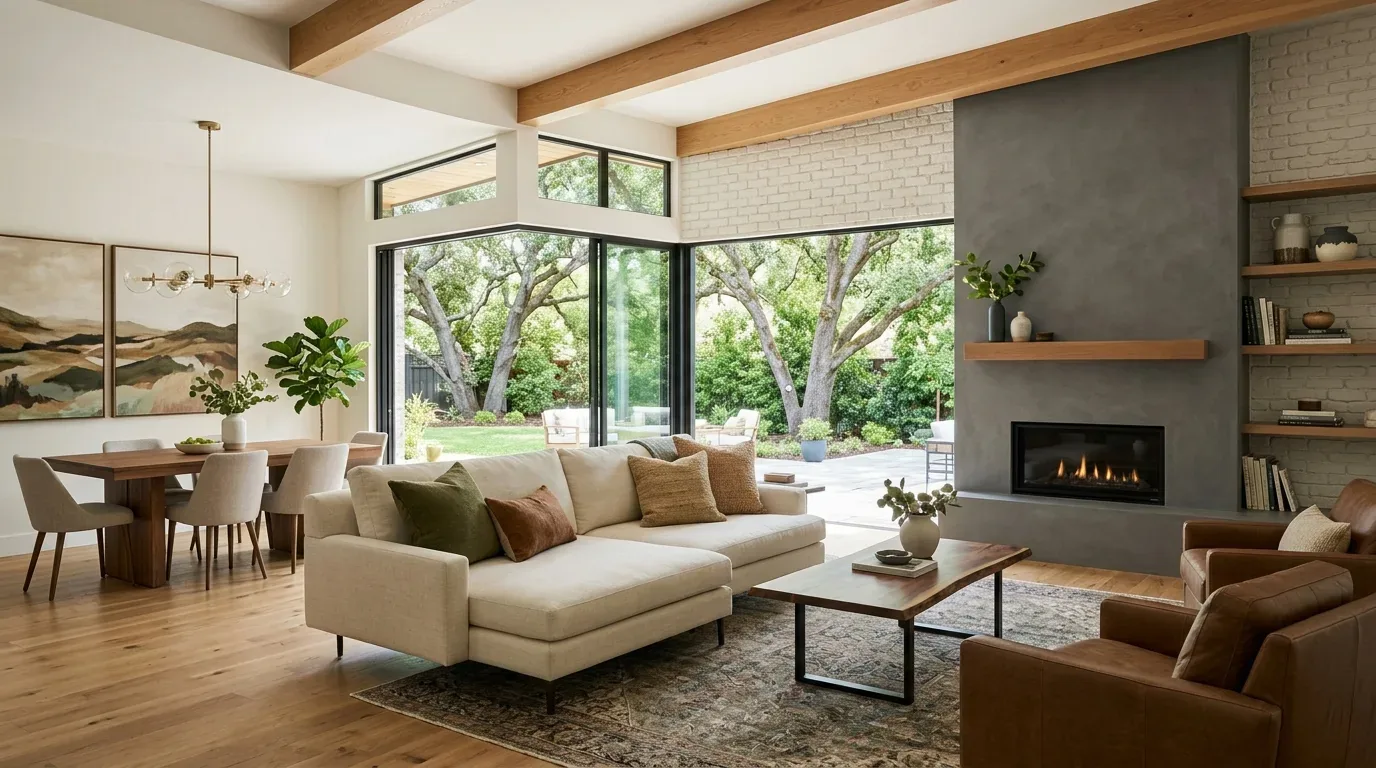
Keep the porch and the shade
The covered Craftsman porch, multi-pane windows, and stained-glass detail give this house its character. I would keep those, and retain the bright front door rather than sanding away every distinctive choice in pursuit of a neutralized interior. A small Redfin sample of 12 Sacramento closings had a median construction year of 2010, with one quarter built before 1960; that broad snapshot is no reason to make a 1908 house imitate newer stock (Redfin Sacramento sold data).
The established trees shade the porch and street side, so the plan should preserve that comfort and the filtered light at the multi-pane windows. The City of Sacramento defines protected trees as having a trunk diameter of at least six inches measured 4.5 feet above ground, and its Urban Forestry Division issues permits for tree removal or pruning (City of Sacramento Urban Forestry). We would design the exterior work around keeping that shade, not assume a tree can be altered to make construction easier.
Opening the wall means a period of noisy, dusty work, a temporarily disrupted kitchen, and careful protection for the tile, stair, and original window details. In return, the family could have a connected kitchen and family room, a dining area that feels included, and a parlor that still offers a quieter retreat. If your house has a similar divide and you want to talk through what opening it would involve, please get in touch.