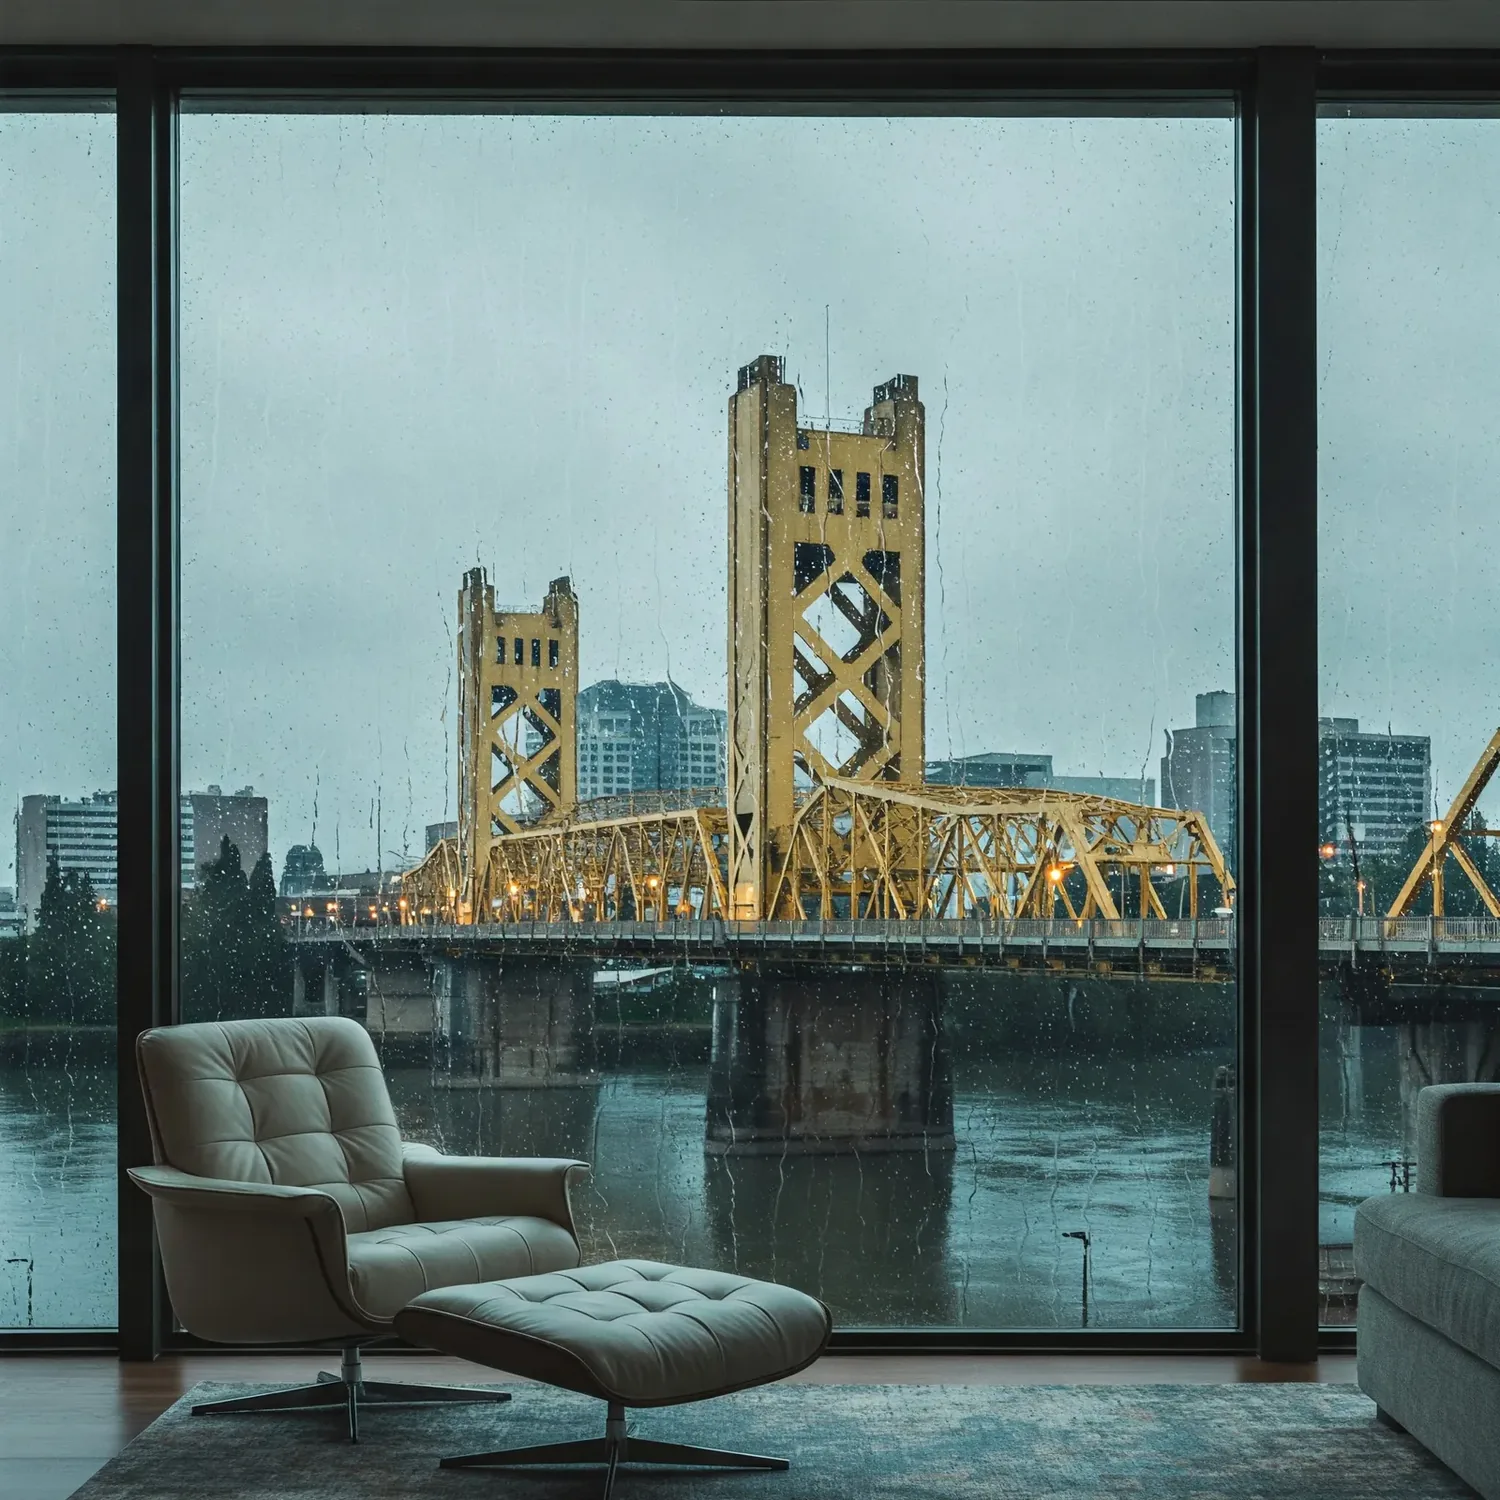
The lower level has the beginnings of a separate home
The lower level already has a bedroom, a full bath, and a street entrance, so the family’s need is not simply for another room. It is to make that level function as a small, independent place to live. This is Amy’s project for the house on Ice Cream Lane in The Creamery, Sacramento, a three-story home built in 2017 on a 2,100-square-foot lot. We would keep the project within the existing walls rather than add a detached structure: Sacramento’s application form caps a Junior Accessory Dwelling Unit at 500 square feet and requires it to be inside the primary residence (City of Sacramento application form). The lower-level room’s measured area decides whether this can be a JADU, so the design starts by drawing that boundary accurately, not by assuming the whole floor is available.
The existing street entrance gives the plan a useful starting point for a separate entry. Sacramento’s ADU guidance calls for a JADU to have its own exterior entrance (City of Sacramento ADU guidance). We would make that lower-level door the unit’s entry and keep the bedroom and full bath together as its private sleeping and bathing area. The full bath matters: if a JADU shares a bathroom with the main home, an interior connection is required, while an efficiency kitchen needs a food-preparation counter, storage, and cooking facilities (JADU entry and kitchen guidance). Keeping the existing bath dedicated to the unit avoids designing around a shared bathroom door.
A compact kitchen, not a second full-size kitchen
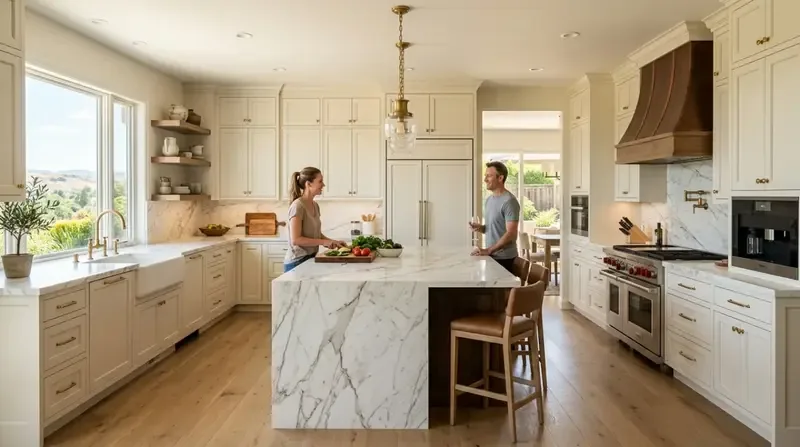
The main-level kitchen already has an island with a sink, a pantry closet, and quartz counters. We would leave that working kitchen in place rather than duplicate its scale downstairs. In the lower-level JADU, the finish schedule would use a short run of pale wood cabinets, a modest quartz preparation counter, and an efficient cooktop, with closed storage above or below. The cooking appliance choice must follow the electrical capacity actually available at that location: the house has 220-volt electrical service, but that fact alone does not establish that a suitable circuit is available. An electrician should check the load and circuit path before we settle the appliance and cabinet layout.
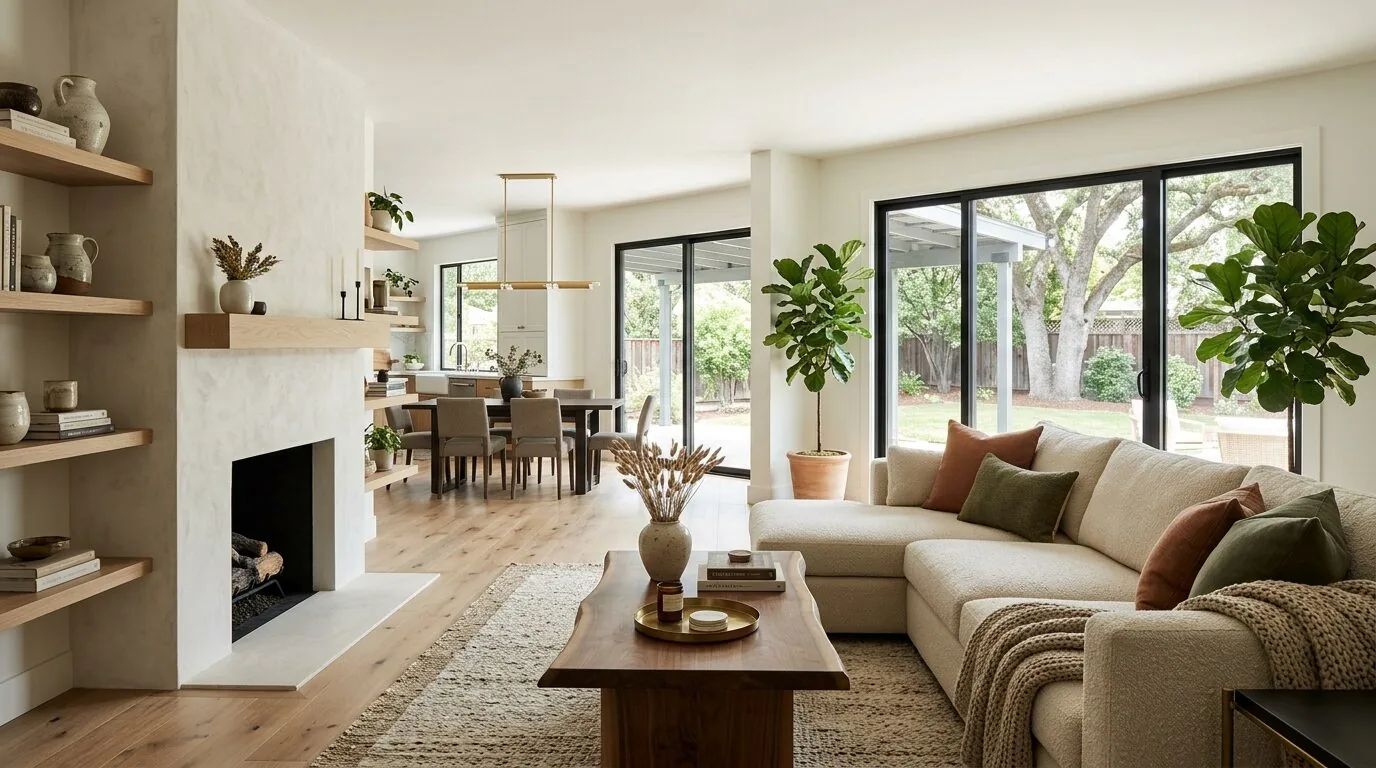
For the visible finishes, the main living and dining rooms already have engineered hardwood, while the wet bar pairs dark cabinetry with white subway tile and the living room has a gray-toned brick accent wall. We would keep the hardwood and the wet bar’s tile as the upper-level palette, but not copy the dark cabinetry into the compact lower-level kitchen. Lighter cabinets and quiet, warm-white walls would keep the small room from feeling crowded; a durable, easy-clean floor would distinguish the unit without competing with the existing wood flooring upstairs. The brick wall can stay where it is, but it should not dictate every new surface in the house.
Existing services set the limits
The lower-level entrance and garage are both at street level, and the home has public water and public sewer. Those existing connections make a lower-level kitchen and bath a more direct plan than adding a new structure, but they do not prove that the plumbing route, drain capacity, or hot-water supply will suit the added use. We would lay out the kitchenette near the existing bath where the actual service routes allow, then have those connections checked before fixing the millwork. The tankless water heater is already in the house, so its capacity for the added kitchen and bathroom demand also needs to be established rather than assumed.
Heating is central and gas, and cooling is central with ceiling fans. Since the JADU would occupy the lower level of a three-story home, we would test how that level is served before promising comfortable, independent use. The finish plan should not conceal access to equipment or controls, and the final arrangement should account for whether the existing central system can serve the unit as intended. The City of Sacramento application form also requires the property owner to reside on-site for a JADU, and its deed restriction must be recorded before final building inspection (City of Sacramento application form). Before we finalize the layout, the owners should confirm the measured JADU area, entry, and application requirements with the City of Sacramento.
The project would protect the existing hardwood, wet-bar tile, and stair finishes during construction, then prepare and finish the lower-level surfaces as one coherent, self-contained interior. If you have a three-story home with a lower-level entrance and want to explore whether it can work as a JADU, get in touch with Amy.