Opening the Kitchen Return Wall in This Creamery Townhouse
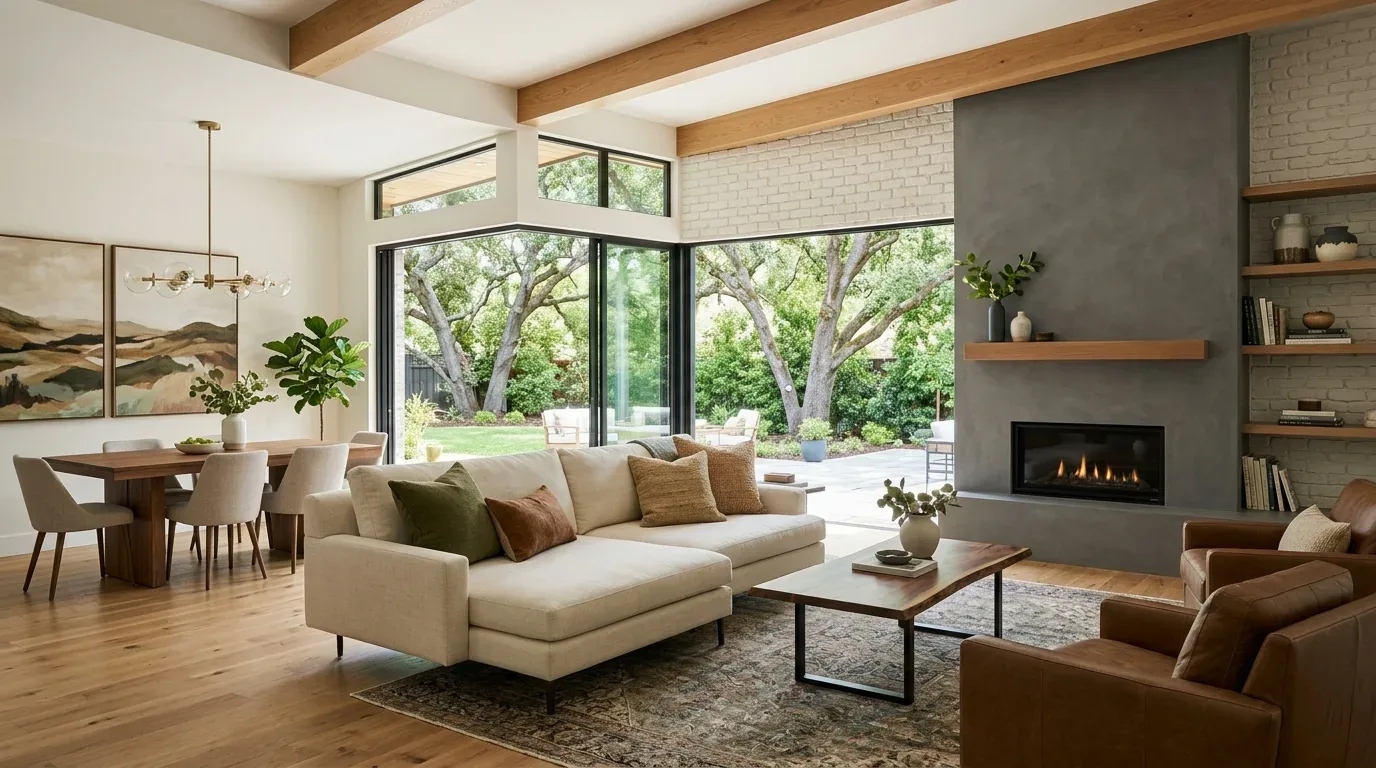
In this three-story townhouse on Ice Cream Lane, built in 2017, the main floor already features an open plan that combines kitchen, dining, and living areas. The kitchen stands out with its dark wood cabinetry, quartz counters, and a substantial island with a sink, while the living area is anchored by an exposed brick accent wall. Here, the kitchen’s remaining short wall return is the one boundary that still divides the cook from the rest of the main floor. My project for the family in this house is to remove that kitchen wall return, opening the view and flow between the kitchen, dining area, and great room, all within the 2,309 square feet of living space on a compact 2,100-square-foot lot.
The townhouse’s flat roof and three-level structure, with engineered hardwood floors throughout the main level, shape the design decisions. In a home built in 2017 with central gas heating, central cooling, and a 220-volt electrical service, the wall return at the kitchen edge is likely not original to older construction methods, but its structural role still needs to be understood. In this house, the wall may carry load from the floor above or simply divide space. If it does carry load, a flush beam or header will be required to keep the ceiling line continuous. The goal is to create a clean, open transition rather than a bulky framed arch or a column interrupting the sightlines between the kitchen and living spaces.
The open main floor already brings together engineered hardwood, dark cabinetry, a white tile backsplash, and the brick wall. Where the wall is removed, I would continue the engineered hardwood flooring, matching the existing boards as closely as possible. If a perfect match cannot be found, replacing the flooring across the entire main level will give the space a cohesive look, especially where the kitchen, dining, and living areas now blend together. The existing cabinetry, with its dark finish, can be balanced by introducing a lighter oak at the island seating and a textured rug to soften the concrete walkway that leads from the covered entry into the main room.
Because the kitchen island already contains a sink, and the house connects to public sewer, I would keep all plumbing at the island, avoiding any need to relocate drains or add new crossings under the engineered hardwood. The kitchen’s gas range, also on the main wall, should remain in its current position to allow the hood to vent directly through the exterior wall, which is finished in smooth stucco and horizontal siding. This avoids the complexity of running a new exhaust duct across the open plan. The house’s tankless water heater, public water source, and public sewer connection are all in good standing for a remodel of this scope, and the electrical service is already set up for 220 volts, which is required for an induction range if the family chooses to convert from gas.

Lighting, Air, and Everyday Life on the Main Floor
The main floor benefits from large windows, dual-pane glass, and recessed ceiling lighting. However, with the wall return removed, the space will need more layered lighting to suit different activities. I would keep the recessed lights for general illumination, add pendant fixtures over the kitchen island for task lighting, and introduce dimmable lamps or a wall sconce near the exposed brick wall for evening relaxation. Window coverings on the large windows will help the family control both privacy and glare, especially given the ample sunlight exposure and Sacramento’s climate zone 12, which brings many bright days each year.
The new, open connection between kitchen and living areas will also allow sound and cooking aromas to travel more freely. Since the house uses central heating and cooling, I recommend reviewing the placement of supply and return vents on the main floor to ensure even comfort once the wall is removed. The main level’s engineered hardwood is durable, but a washable rug can help soften the acoustics and define the living area, especially for a family with children or pets.
The Range, Induction Option, and Local Permit Rules
This house’s electrical panel is rated for 220 volts, but adding an induction range may require a dedicated circuit. In Sacramento, installing an induction cooktop in place of the gas range requires an electrical permit and inspection. If the gas line is capped, that work also requires proper permitting. The City of Sacramento calculates building permit fees based on project valuation, and a kitchen remodel here may include plan review, green building, technology, and city operations tax fees, depending on the exact scope (City building fees; residential kitchen remodel fees). For families interested in switching to induction, SMUD offers a $750 rebate for qualifying gas-to-induction conversions, provided the equipment meets their published requirements (SMUD home rebates).
The project cost for this wall removal and kitchen opening will depend on whether the wall is load-bearing, how much flooring needs to be patched or replaced, the hood venting route, and the electrical panel’s capacity for a new induction range. The City’s permit process will require a clear project scope and declared valuation to determine the exact fees. On this flat, well-drained parcel, mapped as Orthents-Urban land complex with 0 to 2 percent slopes and minimal flood or fire risk, no significant site hazards complicate the remodel.
If your home in The Creamery feels divided by just one wall, and you want to connect your kitchen fully to your living space, reach out and I can help you plan the right opening for your family’s life on Ice Cream Lane.