The kitchen in this three-story home on Kondos Avenue sits just beside the living room’s soaring ceilings and abundant light. As I walk the family through the front door, the open-plan living and dining rooms immediately set the tone: wood flooring underfoot, white walls, and a large bay window in the dining area that frames the street-side view. This house, built in 2002 and spanning about 1,788 square feet on a 5,140 square foot lot, was constructed with early 2000s wood framing, horizontal lap siding, and a composition gable roof. Its three bedrooms and three bathrooms are arranged across split levels, with a loft above the primary suite. The main living spaces are bright and connected, but the kitchen’s partial separation from the dining and living rooms leaves it feeling more isolated than it needs to be.
Entry, Living, and Dining: The Bay Window and Beyond
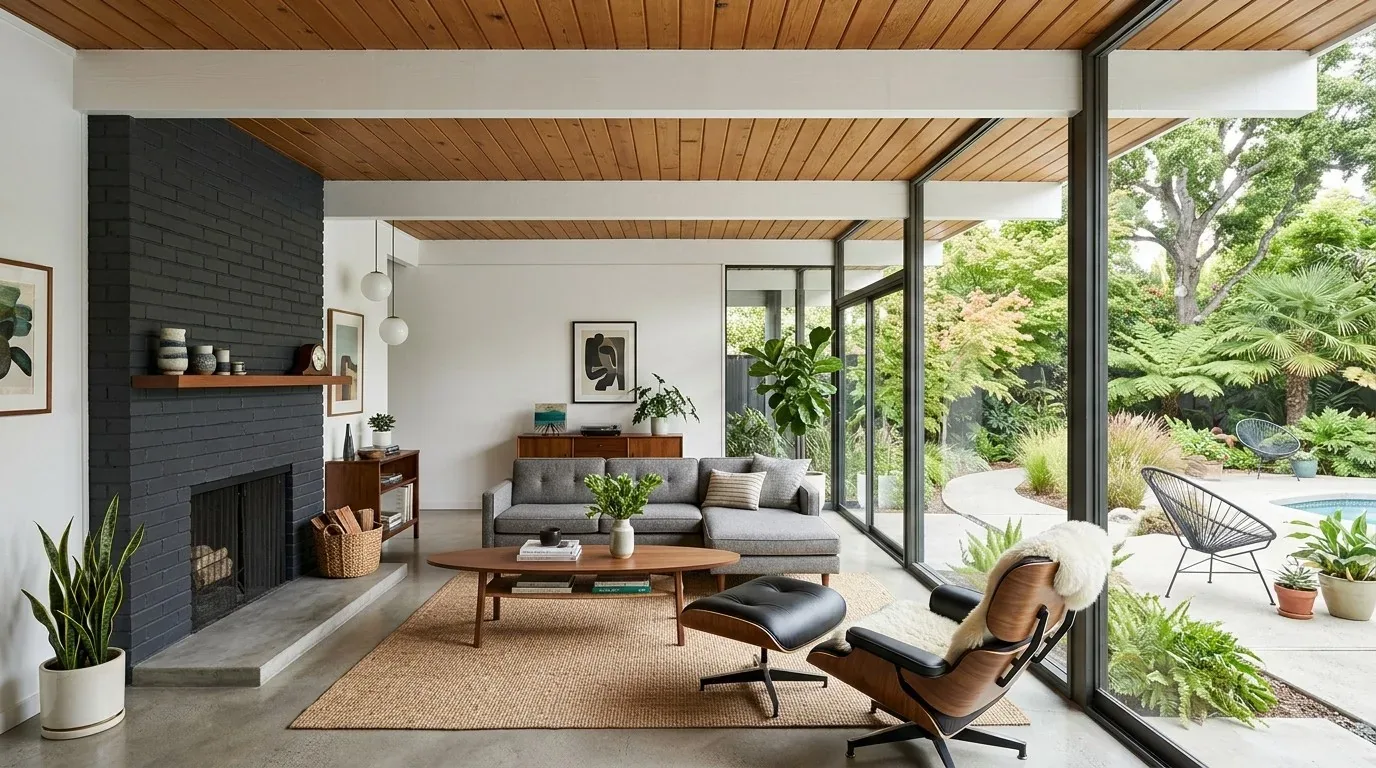
Stepping into the main level, I notice how the living room’s cathedral ceiling and gas-log fireplace create a welcoming volume. The dining area, defined by its projecting bay window, brings in natural light and provides a clear view of the mature deciduous trees that shade this flat Sacramento lot. The wood flooring here is in harmony with the Craftsman-inspired exterior, and the open plan between living and dining works well for gatherings. The dining bay is worth preserving as the anchor for shared meals, and the existing window features, especially the bay, are assets I would retain.
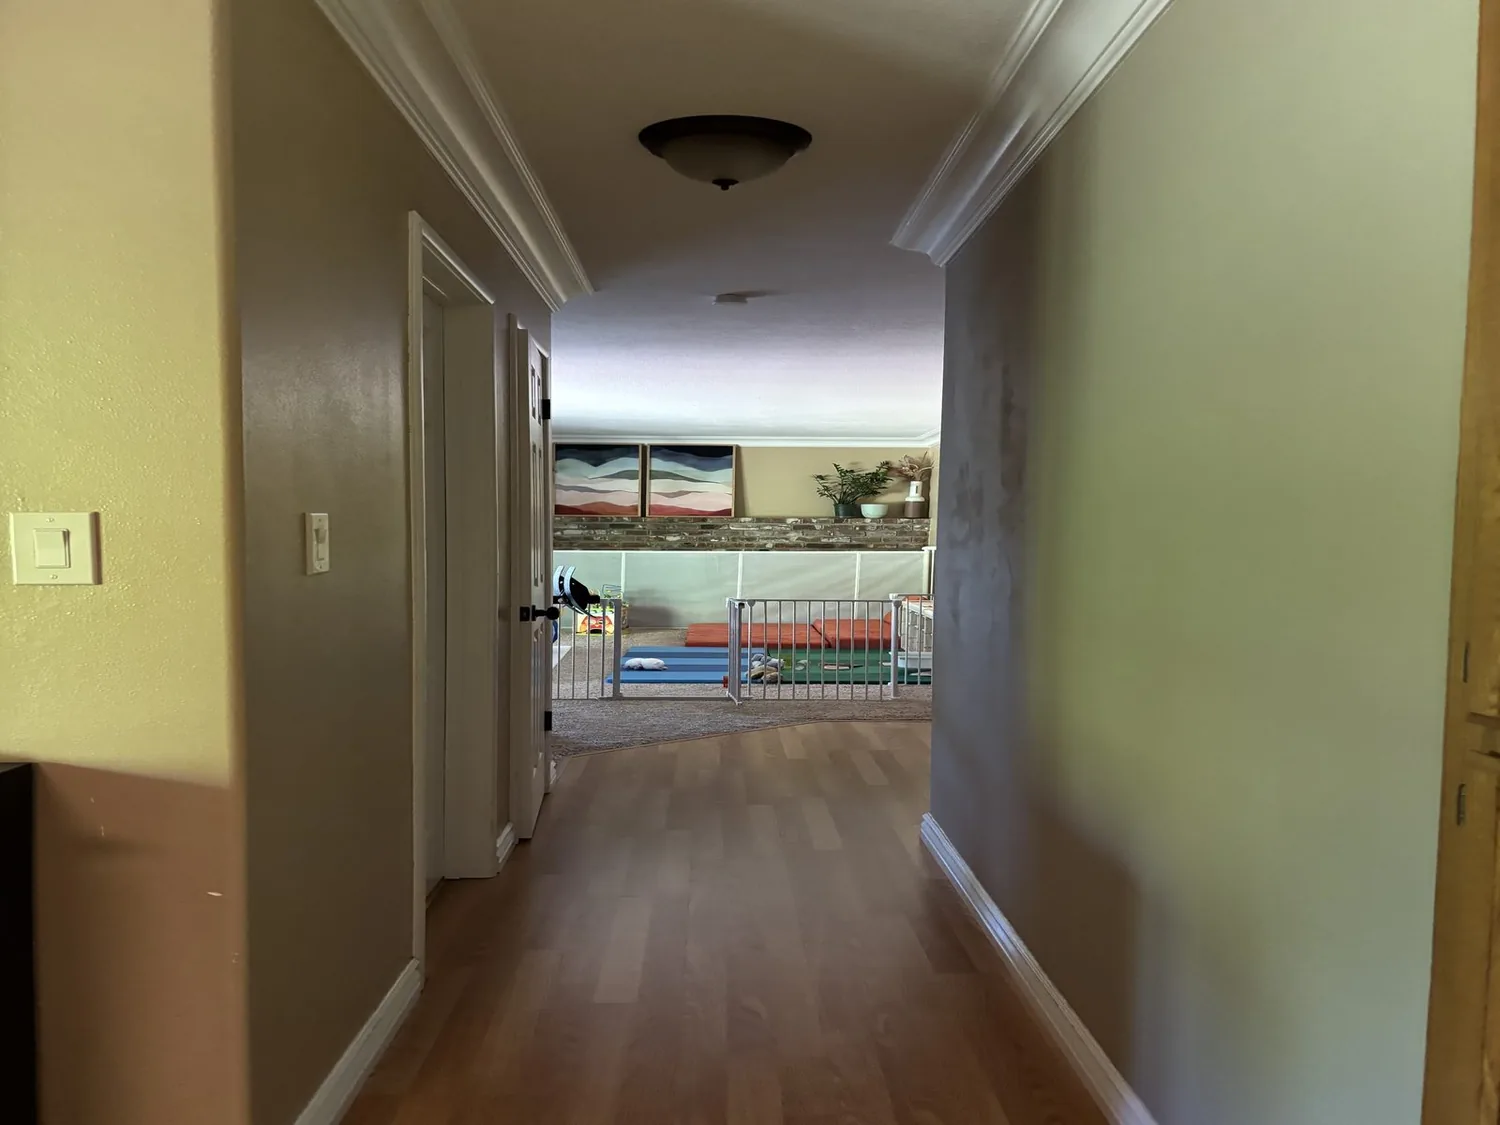
The transition from living to dining is seamless, but the kitchen’s partial wall interrupts the flow. This wall, built with the house’s original wood framing, may be load-bearing, so any plan to open it must be based on a framing review. If a beam or flush header is required, its depth will determine whether the ceiling can read as a continuous plane or will have a visible transition. This decision will directly impact the kitchen’s lighting, which must coordinate with the main room’s volume and the bay window’s natural light.
The floor surfaces also require careful attention. The main level’s wood flooring should continue into the kitchen for visual unity, avoiding abrupt changes where the current kitchen meets the living and dining areas. The house’s recorded finishes include carpet, linoleum, tile, and wood, but the main room’s wood sets the tone. Any new kitchen island should integrate with this surface, not interrupt it.
Kitchen: Connection and Function
In the kitchen, granite tile counters and an induction cooktop mark the early-2000s style. I would replace the tile counters with a lighter, sleeker quartz or solid surface, creating a more contemporary look. The kitchen’s existing breakfast nook leads directly to a deck with wood flooring, and this connection to the outdoors is a real strength of the layout. The deck, both covered and uncovered, extends the kitchen’s function for Sacramento’s moderate climate.
The kitchen’s layout should prioritize connection: an island can serve as a shared workspace and homework spot, letting the family gather without crowding the cook. The sink and its drain route should remain within the current footprint unless a clear reason emerges to move them, as this house is on public sewer. Sacramento’s Sewer Lateral Inspection Program requires a private lateral inspection at sale, so any available inspection record should inform decisions about relocating plumbing. City of Sacramento Sewer Lateral Inspection Program
Electrical service in this house includes 220 volts in the laundry, but the kitchen’s induction cooktop and any new appliances should be checked for compatibility with the existing circuits. The kitchen’s hood must vent to the exterior, and its airflow may require makeup air to avoid drafts in the now more open main level. These mechanical decisions are shaped by the house’s multi-zone central heating and cooling, which already serve the connected living, dining, and kitchen areas.
Upstairs, Downstairs, and Outdoor Layers
Moving up to the third floor, the primary bedroom features newly installed carpet, an attached large bathroom with a walk-in closet, and a loft area above that serves as a home office or reading nook. Built-in storage in the loft would improve its use for work or relaxation. The lower level includes a bedroom with private entrance and its own full bath, ideal for guests or as a quiet office. The attached two-car garage, accessed from behind security gates, and the main-floor laundry room with washer and dryer, round out the home’s functional spaces.
The lot itself is typical of urban Sacramento: flat, with mature trees that offer seasonal shade. If expanding the deck or altering landscaping, the city’s Urban Forestry Division defines protected trees as those with trunks at least six inches in diameter at 4.5 feet above ground. Any tree removal or pruning near the deck or driveway requires a permit. City of Sacramento Urban Forestry Division
The ground under this house, mapped as Urban land in hydrologic group D, sits inside FEMA flood zone X, meaning reduced flood risk due to levee protection. The parcel is fully serviced by public water and sewer, and the home’s multi-story, detached construction covers about 138% of the parcel’s area, as recorded in the Sacramento County parcel layer.
If you are living in a house like this on Kondos Avenue and want to see its rooms work together, kitchen, bay window, loft, decks, and all, I would be glad to walk you through a plan that fits your family’s needs. Reach out to Amy for a whole-home vision tailored to this Sacramento home.