
The arched transom window, double doors, brick pillars, and wide porch steps of this 1979 custom home in Arden Oaks set a formal, welcoming tone from the moment you arrive. For the Maple Glen Road family, the front door is not just a ceremonial entrance, it is the daily landing zone for coats, shoes, bags, and mail. The challenge is to make the first thirty feet inside the entry both practical and true to the home’s original character.
Entry Sequence: Brick, Wood, and Arrival
Stepping onto the large covered porch, the brick pillars and arched transom frame the double entry doors. Inside, the herringbone wood flooring continues the sense of craft. The entry’s generous width and scale are assets, but they also mean that everyday items can easily sprawl into the path leading toward the living, dining, and family rooms. For this house, I plan a contained landing area within the entry zone, sized to fit the actual space between the double doors and the first room transitions. A slim bench or seat, if the measurements allow, would sit near the route to the main rooms, and a small surface for mail would be tucked beside the door, not in front of the transom or pillars.
Cabinetry or open shelving in a finish that complements the existing brick and wood siding would hold shoes and bags without crowding the entry. The goal is to keep the visual focus on the architectural features, the brickwork, the wood, and the natural light from the transom, while making sure the family’s daily routines have a place. The existing closet locations are not detailed in the supplied record, so the plan begins with measuring the entry and tracing the flow from the front door toward the living and dining rooms, both of which are on the main level.
Connecting Entry to Living Spaces
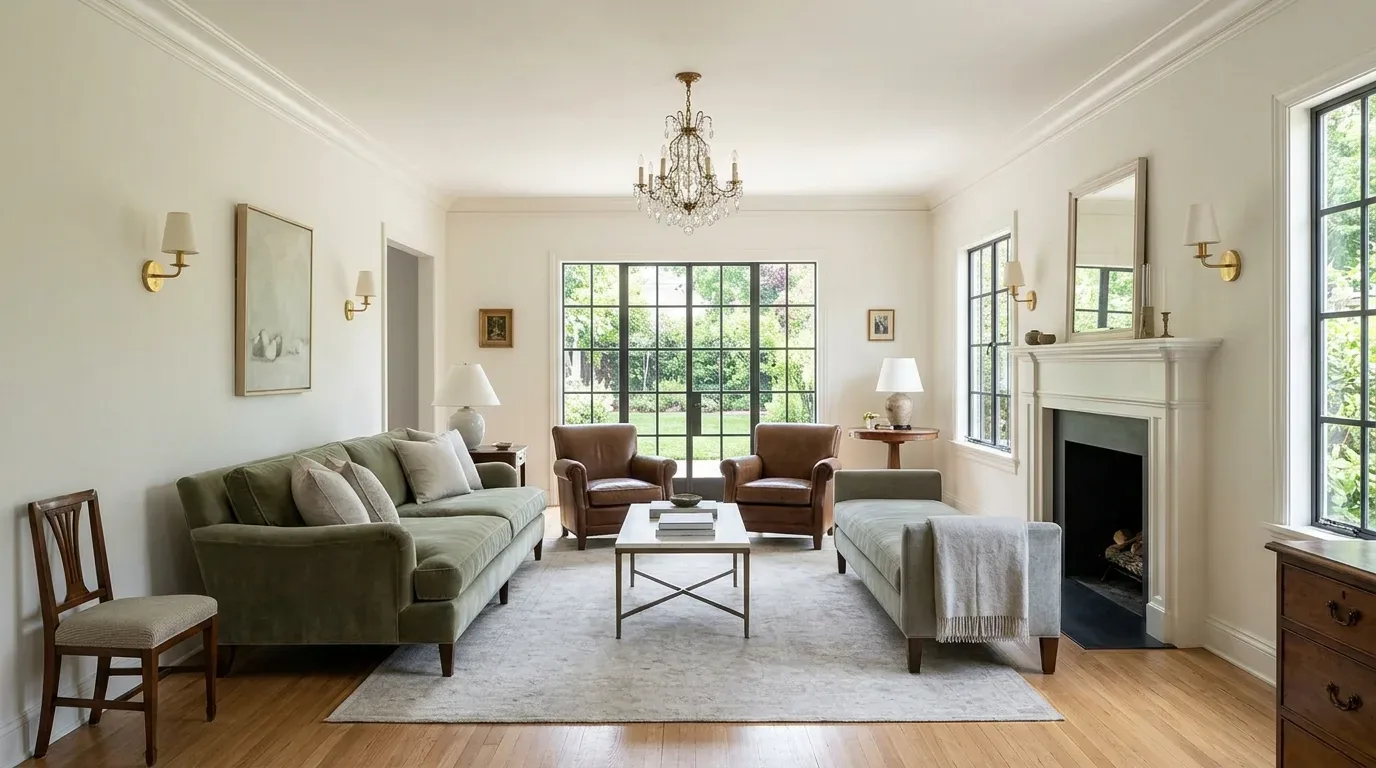
The herringbone wood floor, visible from the entry, links the front door to the living, dining, and family rooms. This home’s open-beam living room with cathedral ceiling and brick fireplaces in both the living and dining rooms create a strong architectural vocabulary. I treat the floor as a connective tissue: wherever the herringbone pattern runs, it should visually unite the entry with the adjacent rooms. Where new thresholds or transitions are needed, I specify finishes that deliberately relate to the existing wood pattern, so the entry feels like part of a whole, not a separate decorative statement.
This house’s main level includes the living, dining, and family rooms, each with its own function but all visually accessible from the entry route. The plan does not call for removing existing walls or combining rooms, since the current layout already provides openness and sightlines. The living room’s open beam ceiling and the great-room features in the family room are assets to highlight, not to erase.
Two Stories, Zoned Systems, and Arrival
The front entry also mediates between the home’s two stories. With bedrooms on both the main and upper floors, the plan keeps daily storage and landing elements on the ground floor, near the main circulation route. The home’s central heating and cooling, with multiple units and zones, already supports comfort across both levels. Any changes to the entry’s finishes or openings are coordinated with the existing HVAC zoning, so that airflow and temperature remain balanced from the front door through the main rooms.
The house’s partial dual-pane windows, public water source, and “Other” sewer listing are all part of its infrastructure. These facts do not require immediate replacement, but they do inform how any remodel scope connects to the home’s systems. For example, the kitchen’s 220-volt electrical service and the laundry’s 220-volt outlet are mapped before any new appliance layout is planned, ensuring that the home’s electrical backbone is respected.
1979 Layers: Asbestos Survey Required
Because this home was built in 1979, any plan that removes older flooring, wallboard, or ceiling materials must start with an asbestos survey. The Sacramento Metropolitan Air Quality Management District’s Rule 902 requires a survey of all suspect asbestos-containing materials before demolition or renovation. If the remodel touches more than 100 square feet of such material, notification to the district and licensed abatement are required before work begins. This step is not optional for this house, given its age and the likelihood of legacy materials in the entry and adjacent rooms.
If you live in a home with a formal entry like this one on Maple Glen Road, but your family’s daily life spills beyond the front door, I invite you to get in touch. Together, we can design a first thirty feet that works for your household and honors the character of your home.