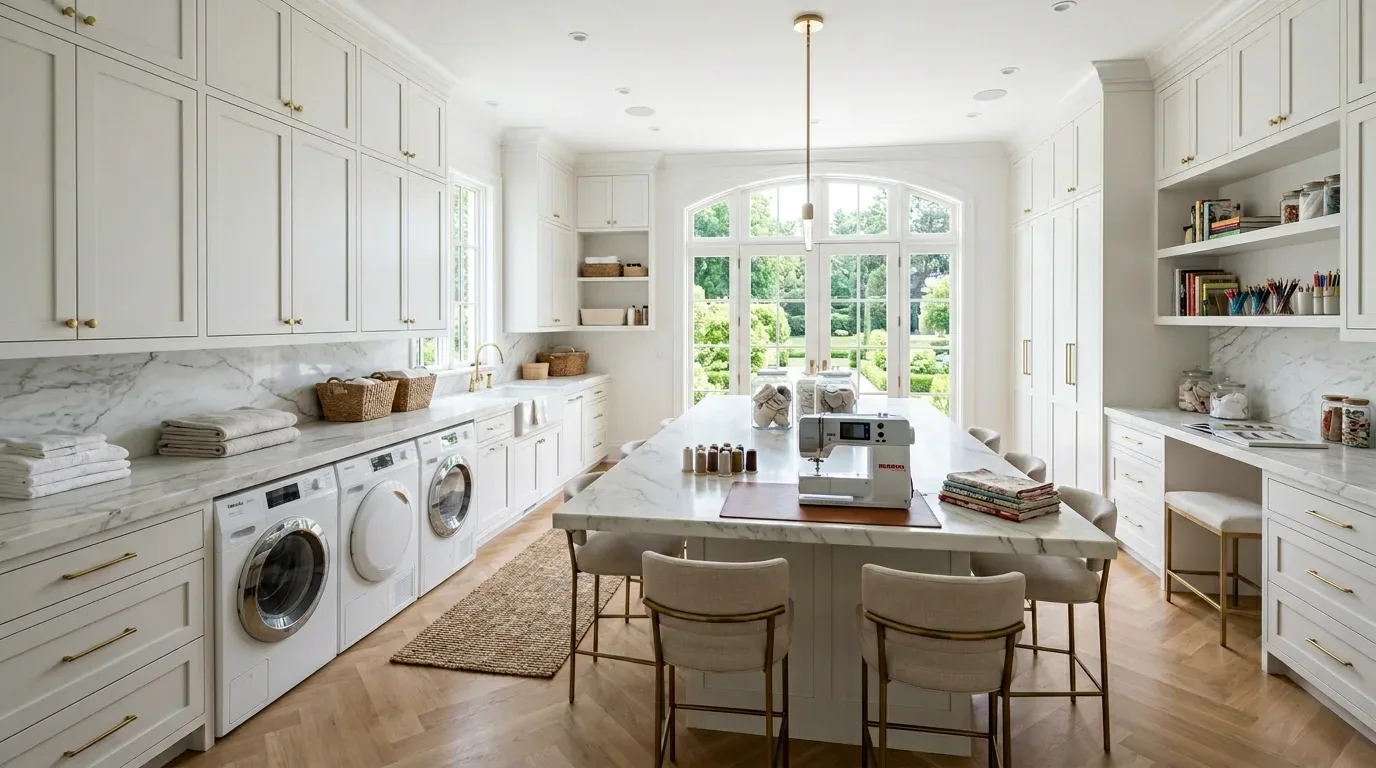
The kitchen is already open to the family room
The tempting first move in a 1962 home is to remove another wall and make the plan feel more open. That can create a bigger room without solving what this family needs, and Sacramento’s recent closings do not offer a useful template: among 12 single-family sales, the median home was built in 2010 and measured 1,871 square feet, far smaller and newer than this one (Redfin sold data). Amy’s project for the family’s house on Random Lane is to make the existing connections work better, not to erase the rooms that give this large, single-level 1962 home its shape.
The kitchen already opens to the family room, and its island, dual sinks, pantry storage, double Wolf ovens and Sub-Zero refrigerator make it a substantial working space. The family room has custom built-ins, a wet bar and skylights; brick walls, fireplaces and open-beam ceilings give the rooms a strong architectural identity. I would keep the kitchen-family-room opening and the brick, then improve circulation between the kitchen, dining room and living spaces. A published traditional Sacramento kitchen by Rachel Madden Interiors is one local precedent, not a formula for this home (Houzz project). Here, the design decision is to let the existing brick and beams remain legible while a more consistent, lighter interior palette connects the rooms.
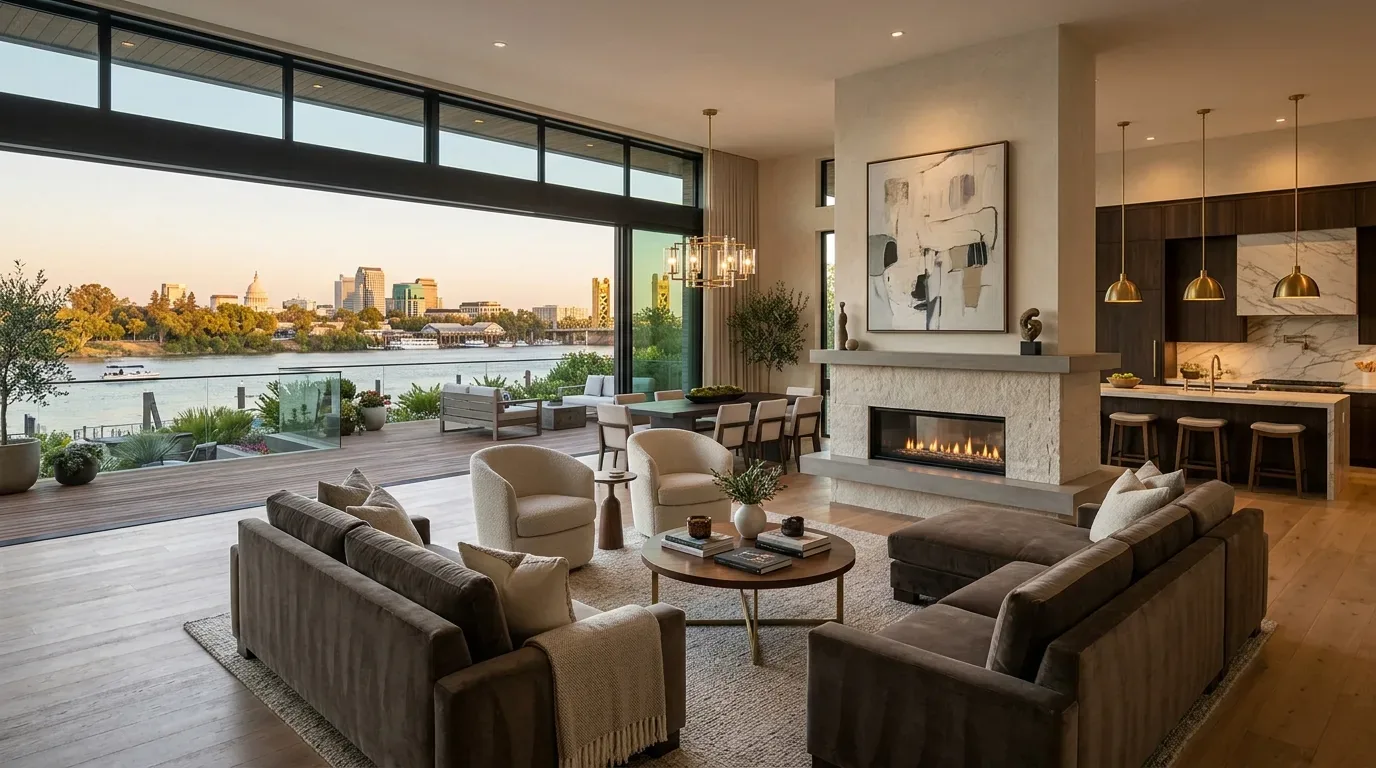
Keep the beam, plan the ceiling line
The listing describes open-beam ceilings and brick accent walls, but it does not identify which partitions carry roof loads. So the plan does not assume that a wall can simply come out: before changing any opening, the framing and load path need to be checked. If a selected wall proves bearing, a beam or flush header could mean a visible drop in the ceiling or a more involved ceiling alteration; preserving the current kitchen-family-room opening avoids making that trade without a clear benefit.
The flooring is listed as wood, tile and carpet, so the transitions between the kitchen, dining room and living areas need to be resolved before any new opening or flooring work. The aim is a continuous, lighter-toned wood surface through the connected public rooms, with tile retained where it serves the kitchen. The exact tie-in depends on what is under each existing floor and whether those surfaces meet at the same level. Brick stays as the visual anchor; warm white walls and restrained natural wood would brighten the rooms without disguising their mid-century character.
Keep the kitchen services in their useful places
The existing kitchen has two sinks, a gas cooktop and double built-in electric ovens. Keeping the cooktop and sinks near their current service points avoids turning a working kitchen into a drain and ventilation project. If an island revision changes the cooktop location, the hood needs a direct route for exhaust and a coordinated makeup-air approach; its size and requirements should be settled with the mechanical design, not chosen after cabinetry. The electrical record says “Other,” without stating service capacity, so an induction range or additional oven should wait until an electrician confirms capacity and the available 220-volt circuits.
The gas water heater and connected natural gas are also facts of this house. They make it especially important to decide whether the existing gas cooking arrangement stays before electrical and cabinet plans are fixed. The public sewer is another reason not to move a sink casually: a new location farther from the existing drain could require substantial routing work, and the implications differ depending on the foundation and drain path. The packet does not establish whether the house has a slab or crawl space, so that condition must be confirmed before plumbing is redesigned.
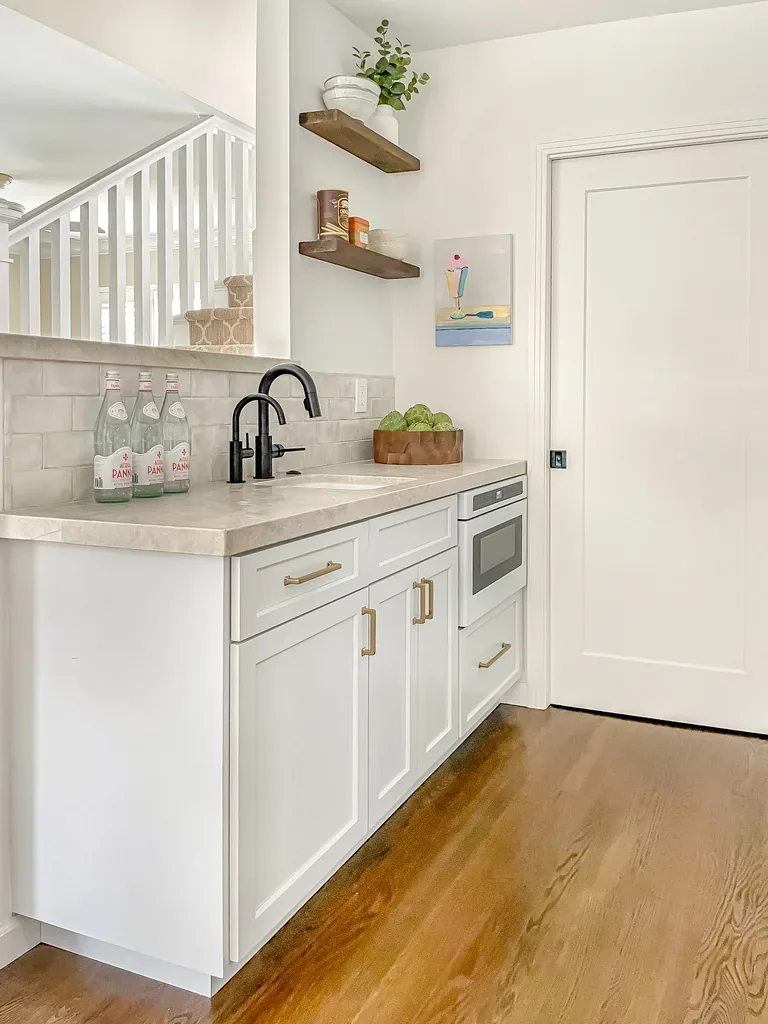
One room still needs to sound like three
The heating and cooling record lists central air, ceiling fans, multiple units and multiple zones. That is a useful starting point for a house this size, not proof that one open room will remain comfortable; the system should be assessed and balanced for the connected spaces before walls or returns are altered. Lighting should do more than brighten the ceiling: keep the existing character of the beam and library lighting, add focused light at the island and counters, and use softer, separately controlled light in the dining and family-room areas.
The built-ins can keep the television visually settled in the family room, while a beverage station can replace the wet bar only if it adds useful storage without competing with the kitchen. In a Tuesday-night version of this plan, the cook could work at the island while homework happened at the dining table and someone else watched television, with the lights and sound kept distinct enough for the rooms to feel connected but not like one loud space. A dog could settle away from the busiest kitchen path. Those are possibilities the layout can support, not scenes that have already happened.
For a family weighing a similar whole-home remodel, Amy would be glad to talk through what should stay, what should change and how to make the existing rooms work better.