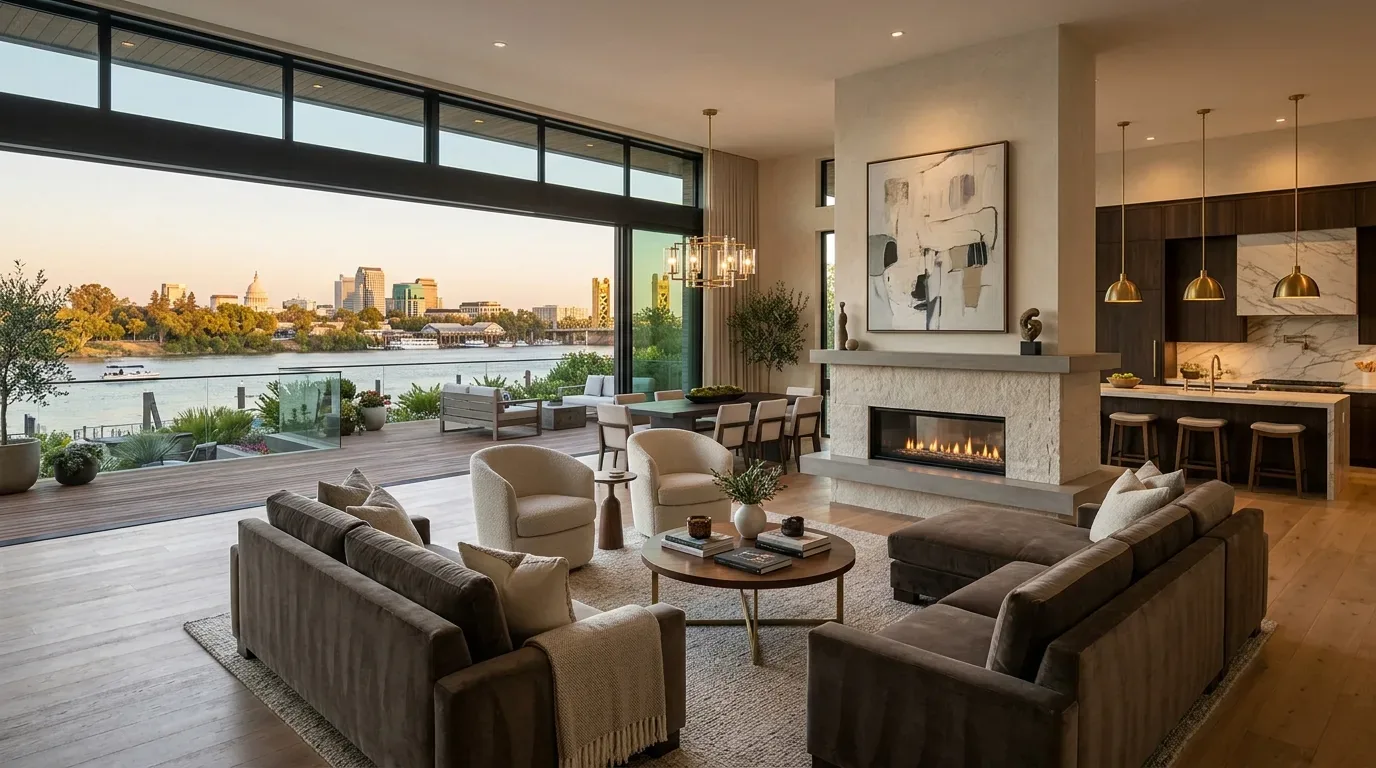
Completed client project. The owners came to us wanting their whole home to feel more connected and easier to use, especially the bathrooms that served four bedrooms. The house in Sierra Oaks was built in 1958, a single-story ranch with brick and stucco walls, a composition-shingle gable roof, about 3,773 square feet, four bedrooms and three full bathrooms. Its open kitchen, family room and living room shared vaulted ceilings, while the primary suite occupied a private wing. The detached guest house had its own full bath and wet bar. The room descriptions and finish history in the property record gave us a starting point, and I treated them as details to check in person rather than a substitute for measuring the rooms.
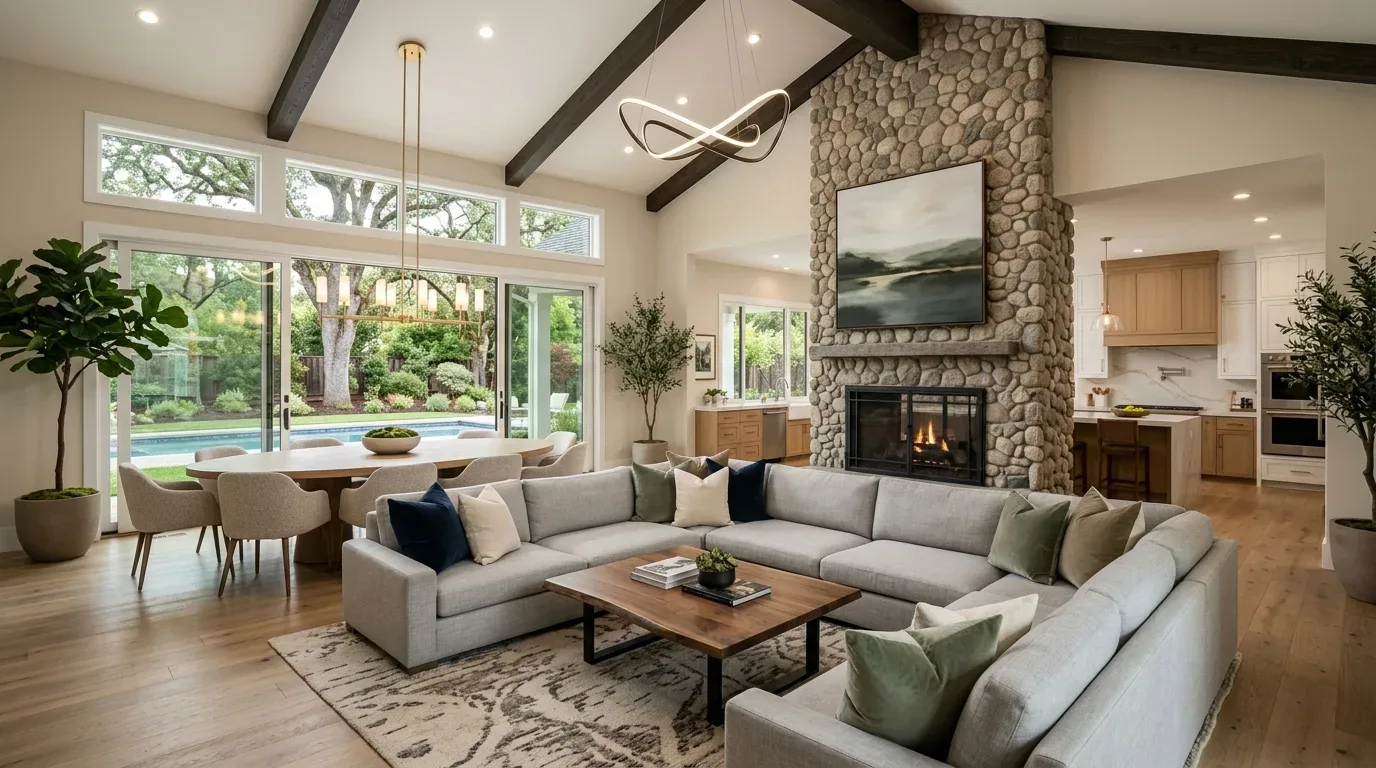
The photographs on this page are from the Designed & Curated portfolio and show finishes we have used on other projects. They are not photographs of this house.
My first question was which bathroom created the most friction in the family’s routine. The owners pointed us toward the shared bathrooms, where privacy and storage mattered more than adding another fixture. On site, we found the primary bath sat apart from the Jack-and-Jill and split baths, so the house already had a useful division between the private suite and the other bedrooms. We also found that the vaulted ceiling line belonged to the living and family rooms, not the bathroom wing. That let us work on bathroom lighting and storage without changing the character of the vaulted shared spaces.
The primary suite bath
The primary bath already had double sinks, a shower with multiple heads, a jetted tub and steam features, with stone, tile and marble finishes. We kept the two-person vanity and the main bathing fixtures, because the owners wanted the suite to remain a retreat rather than become a larger construction project. We revised the storage and lighting around the existing vanity, so two people could get ready without leaving everyday items across the counter. We also refreshed the bath’s finish transitions, keeping the stone and tile as the durable surfaces and using a warmer, quieter palette to relate the room to the home’s hardwood and neutral walls.
The suite’s direct backyard access and its location at the end of the private wing stayed intact. We kept the bathroom as a destination within that suite, not a route through to another room. The decision preserved the separation the house already offered and avoided pulling plumbing into a new part of the floor plan. The central heating and cooling systems served a single-level house, and we kept the bathroom work within its existing footprint rather than changing the roof or the vaulted ceiling structure.
The Jack-and-Jill and split baths
The other two main-house bathrooms served the remaining bedrooms, one as a Jack-and-Jill bath and one as a split bath. We kept that arrangement, but reorganized the vanity storage and updated the lighting and wet-area finishes so the shared rooms handled daily use more cleanly. In the Jack-and-Jill bath, we protected the separation between the vanity and bathing area, allowing one person to use the sink while another had privacy. In the split bath, we retained the separate functions and improved the storage where it was most useful. The owners did not need a fourth main-house bathroom; they needed the existing three to work more reliably for four bedrooms.
The public water and public sewer connections supported keeping the bathrooms in their existing locations. We traced the accessible service routes before finalizing the fixture work, then kept the plumbing changes local to each room. The house’s updated condition also shaped what we left alone: the hardwood floors in the main living spaces, Perla Venata quartzite in the kitchen, double-pane windows and recessed LED lighting remained part of the home’s established palette. We used those existing finishes as cues, rather than treating every room as a separate design exercise. The resulting bathrooms felt related to the open living areas without copying the kitchen stone or disturbing the home’s original brick character.
The guest bath and the house around it
The detached guest house already had a full bath and wet bar, so visitors could use their own facilities without crossing the family’s bedroom wing. We retained that independence and kept the main-house bathroom work focused on the owners’ daily routine. Outside, the covered kitchen and dining area, pool and gazebo remained connected to the main living spaces through the backyard doors. The wide gated circular drive, attached garage and mature shade trees also stayed outside the bathroom scope. We kept the whole-home work concentrated where it changed how the owners used the house, rather than adding unrelated exterior work.
Before closing out the work, we checked the City of Sacramento’s Sewer Lateral Inspection Program. The city required private sewer lateral inspections and replacements when a property was sold, so we checked that local requirement against the home’s public sewer connection (City of Sacramento Sewer Lateral Inspection Program). We also checked the Urban Forestry rules before any work that could affect the mature trees: the city defined protected trees by a trunk diameter of six inches or more measured four and a half feet above ground, and its Urban Forestry Division issued permits for removal or pruning (City of Sacramento Urban Forestry Division).
Get in touch with me, Amy, to talk through your home.