Completed client project. The owners came to us wanting the rooms in their 1939, 4,472-square-foot, five-bedroom, four-bath home to feel connected in daily use without losing the details that gave it its character. The two-story main house had white painted brick, a steep composition-shingle roof, copper gutters, vintage stained glass, and a pool house and guest house above a two-car garage. Inside, the formal living and dining rooms remained separate from the central family room, while the kitchen, breakfast room, and family room already supported a less formal flow. Three fireplaces, the sunken living room, the quartzite kitchen counters, and the pool view were good bones. We treated the work as finishing what the house’s era had begun, not replacing its identity. The home’s recorded condition was updated and remodeled, but the owners wanted a more coherent whole-house finish and better connections to the outdoor rooms.
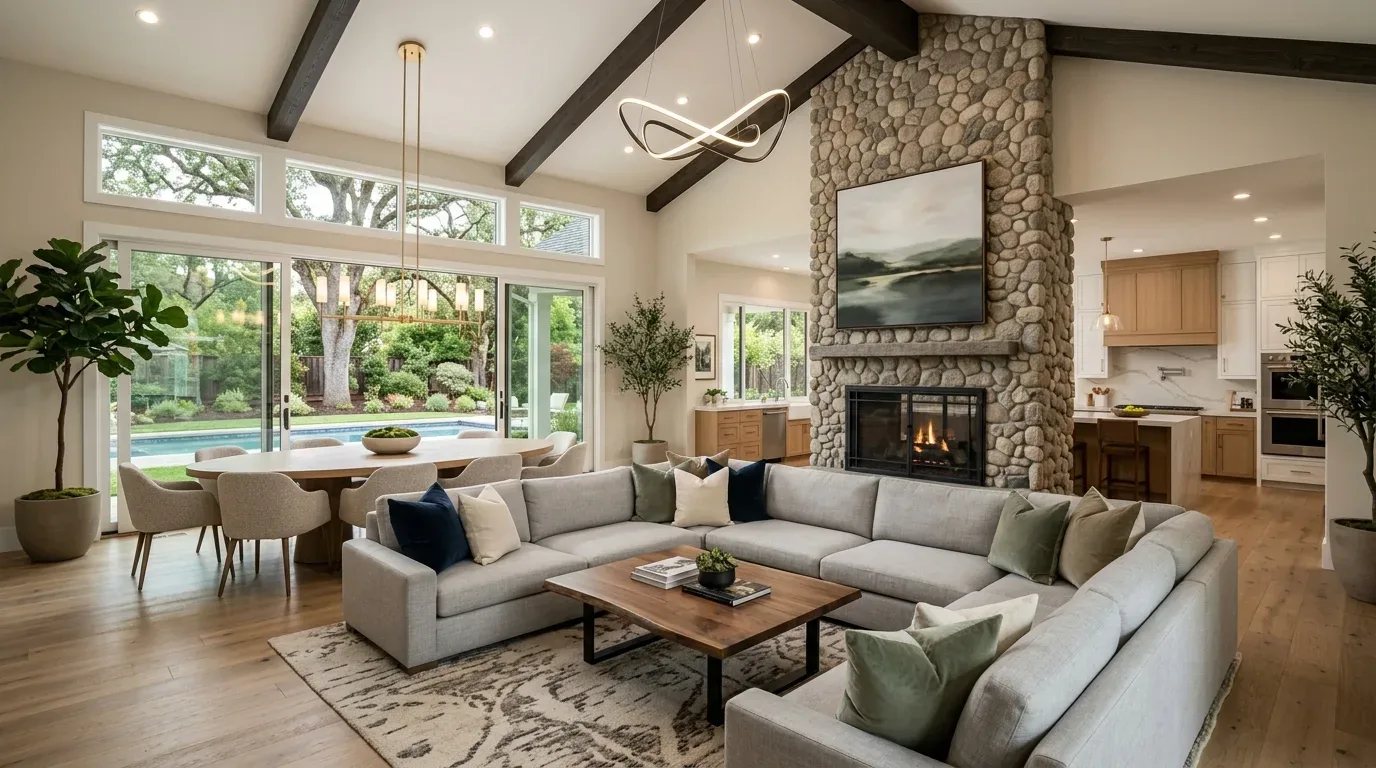
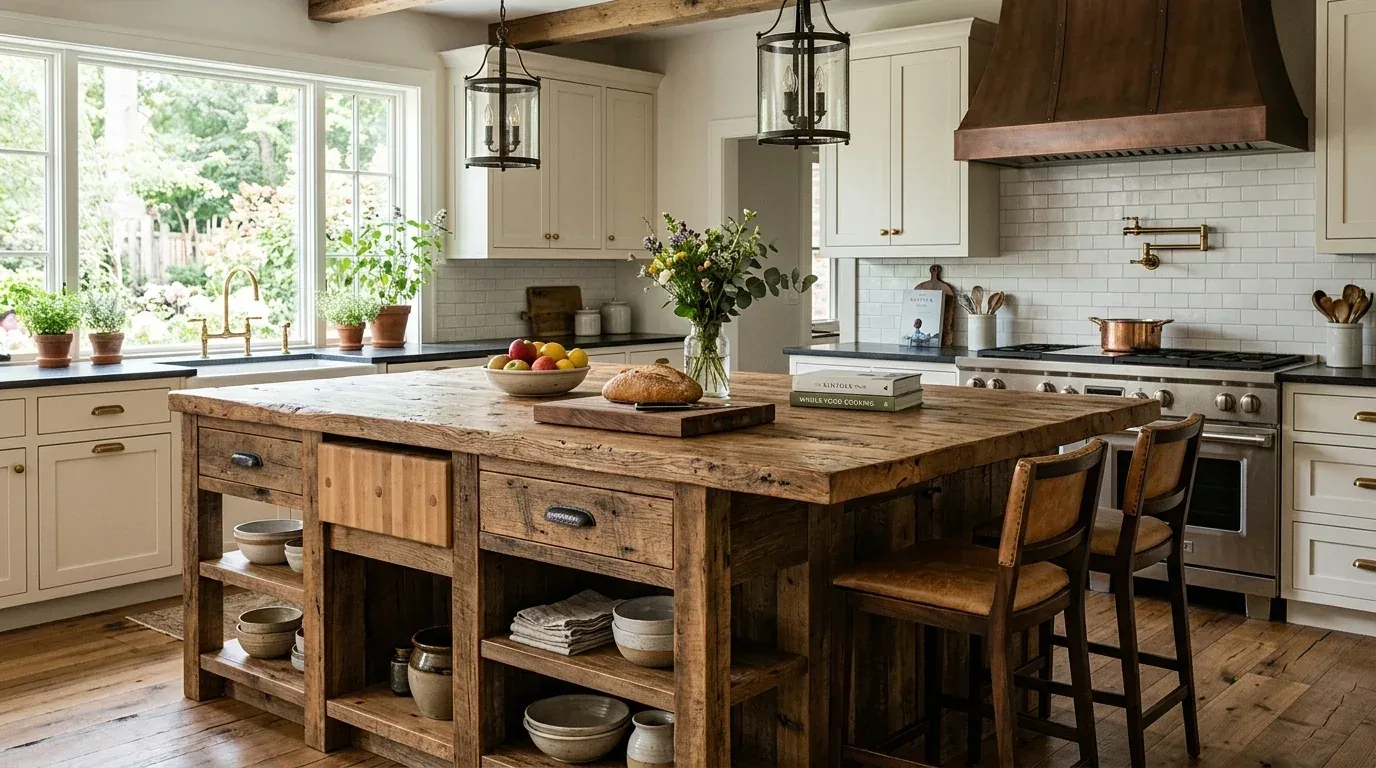
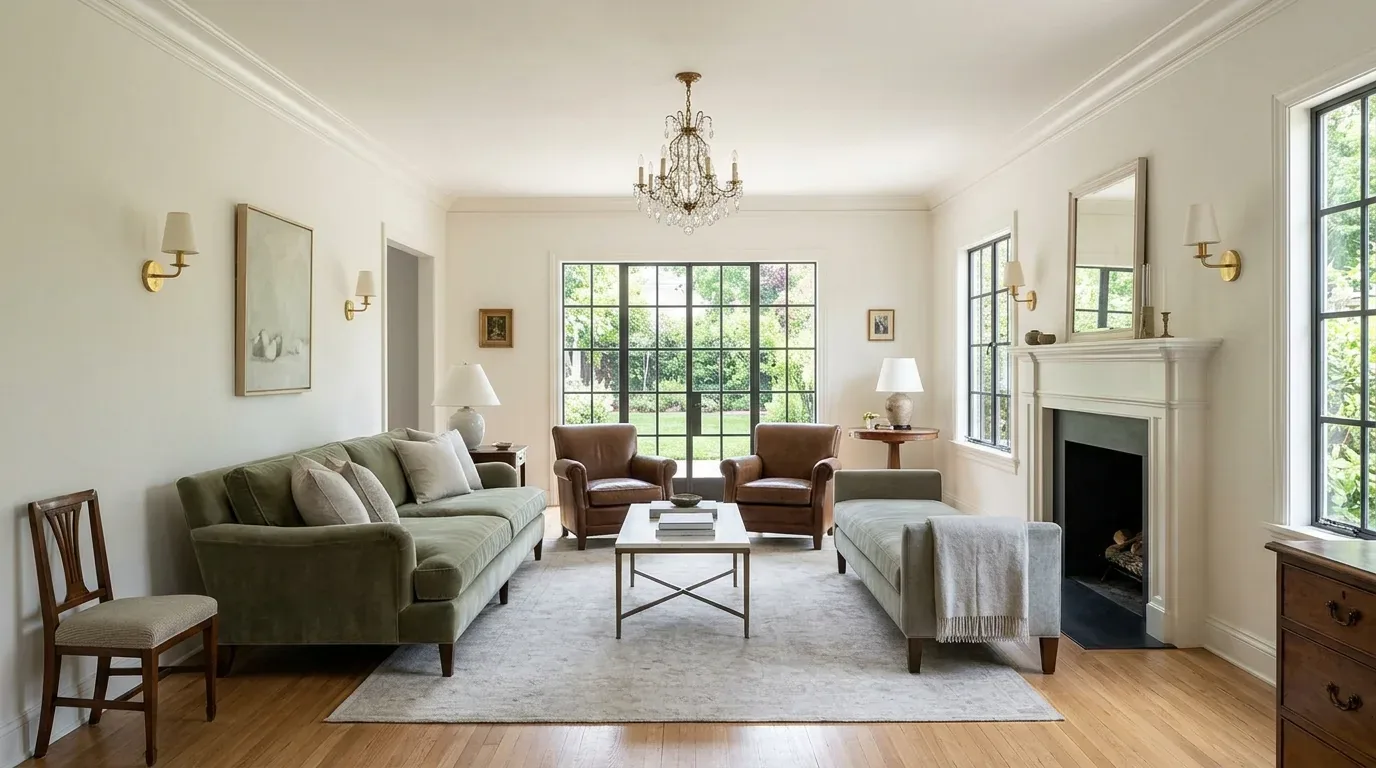
The photographs on this page are from the Designed & Curated portfolio and show finishes we have used on other projects. They are not photographs of this house.
My first question was what they wanted the house to keep feeling like after the remodel. They wanted the formal rooms to retain their purpose, and the kitchen and family room to work together without making the pool view or the stained glass feel secondary. On site, we found that the existing opening between the kitchen and family room sat within framing that supported the upper floor. We kept the opening rather than widening it. That let us improve the connection with lighting, surfaces, and a clearer route through the rooms, without changing the two-story structure. The photographs on this page are from the Designed & Curated portfolio and show the finishes, not this house.
The kitchen opening and the three fireplaces
We kept the kitchen’s island, sink, gas cooktop, double oven, quartzite counters, espresso bar, and wine refrigeration in their established positions. The kitchen already had 220-volt service, as well as natural gas, so the owners had flexibility without needing us to relocate the cooking area. We retained the gas cooktop and electric ovens, then updated the island lighting and added focused light over the work surfaces and espresso bar. Separate controls and dimming gave the kitchen a brighter working setting and a softer one for the evening, while the vintage stained glass remained visible rather than competing with a row of new fixtures.
The breakfast room kept its fireplace and its place beside the kitchen. We refined the transition between that room and the central family room, where the fireplace and pool view already anchored the space. We kept the formal living room and dining room distinct, preserving the contrast between quieter entertaining and the family room’s direct connection to the pool. We also retained the fireplaces in the living room and family room, and coordinated the updated lighting with the brick surrounds instead of trying to make the brick disappear. The result kept the home’s formal and informal rooms legible while making the everyday route between the kitchen, breakfast room, and family room more comfortable.
The bedroom floors and the house systems
Upstairs, the primary suite already included a walk-in closet, steam shower, and clawfoot tub. We kept the bathroom layout and focused the work on finishes and more useful closet storage. The four additional upstairs bedrooms and playroom stayed in their existing locations. Downstairs, we kept the en suite bedroom and full bath as a separate option for guests. We carried a consistent finish approach through the bedroom hallways while respecting the existing mix of wood, tile, and parquet rather than forcing one flooring material through every room.
The house had central heating, natural gas, solar heating, ceiling fans, and a whole-house fan. We retained those systems and coordinated the lighting work with the existing electrical service, including the 220-volt laundry connection. Public water and public sewer remained in use. The laundry stayed on the ground floor, where its cabinets and washer and dryer already supported the household. In the pool house, we kept the custom cabinetry and refrigeration, then brought its finishes into conversation with the main house without making the outbuilding feel like another formal room.
The pool paths and the garden edges
The flat 0.47-acre lot already had mature trees, hedges, lawn, a built-in pool and spa, and outdoor gathering features including a fire pit and pizza oven. We kept the established garden structure and added lighting along the paths so movement between the house, pool, and pool house felt clearer after dark. We reduced the ivy ground cover in favor of a lower-maintenance planting approach suited to the Sacramento climate. The soil survey mapped the site as San Joaquin-Urban land complex, with moderate drainage and clay content, so we treated planting and irrigation as part of the landscape finish rather than an afterthought. We also retained the covered and uncovered outdoor areas and kept the private, mature-tree setting intact.
Before renovation work disturbed suspect materials in this 1939 house, we arranged the asbestos survey required by the Sacramento Metropolitan Air Quality Management District. The survey guidance set the required step before renovation or demolition that could disturb asbestos-containing materials, and it shaped the order in which we began interior work (SMAQMD asbestos survey guidance). We also checked the parcel’s unincorporated Sacramento County jurisdiction before treating the City of Sacramento’s historic-preservation procedures as applicable. The City’s Chapter 17.604 governed alterations to properties under its historic-preservation process, and its guidance informed our review of the stained glass and brick details we chose to preserve (Sacramento Municipal Code, Chapter 17.604).
After the work, the formal rooms still felt distinct, the kitchen and family room connected more easily, and the pool view remained the focus from the center of the house. Get in touch if you are ready to make your home work better.