Completed client project. The owners came to us wanting their Spanish-style home to feel more cohesive and comfortable without losing the details that gave it character. Built in 1940, the roughly 3,432-square-foot, two-story stucco house had five bedrooms and five bathrooms beneath a red clay tile roof. Its entry foyer, central stair, open living room and adjacent living area already created a clear route through the main floor. The arched openings, white plaster, dark wood beams, oak floors and stone fireplace gave us strong bones to keep, while the lighting and room finishes needed a more considered relationship.
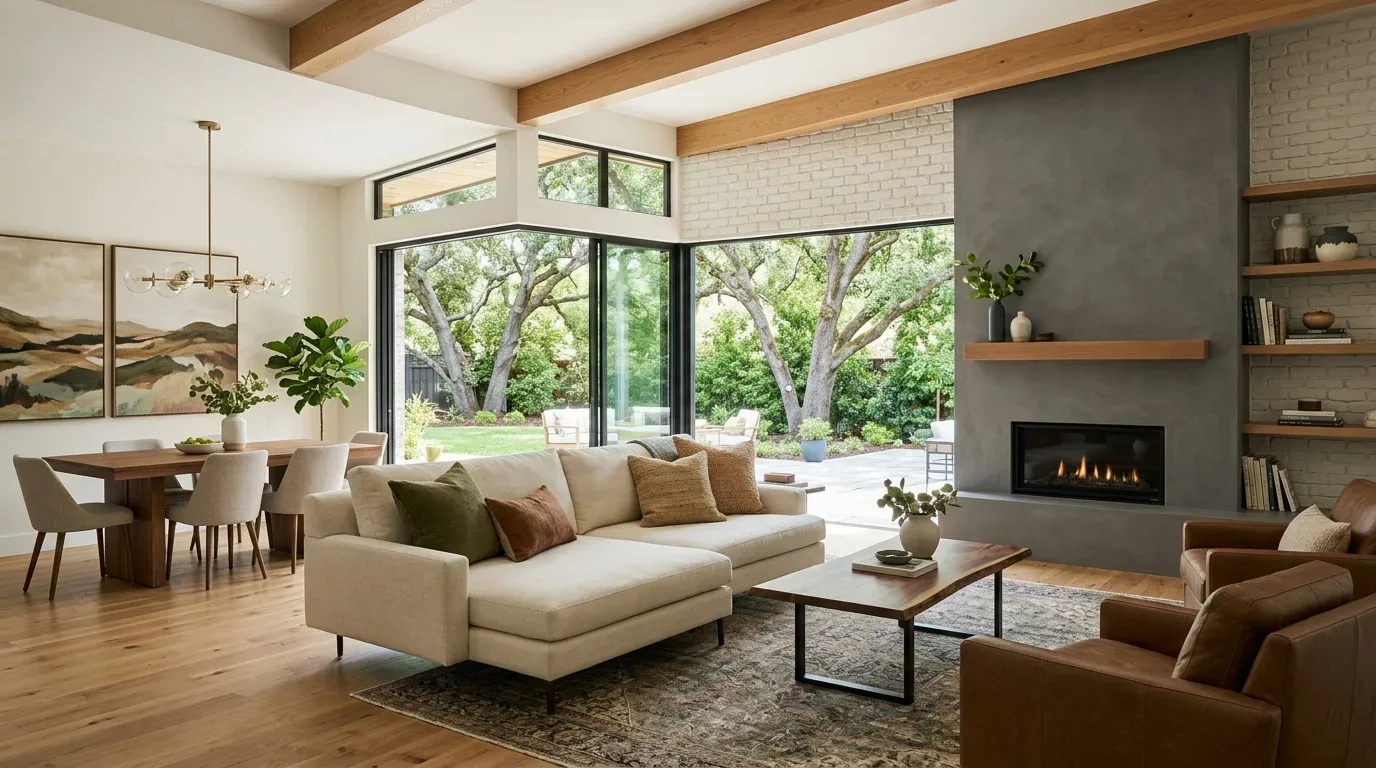
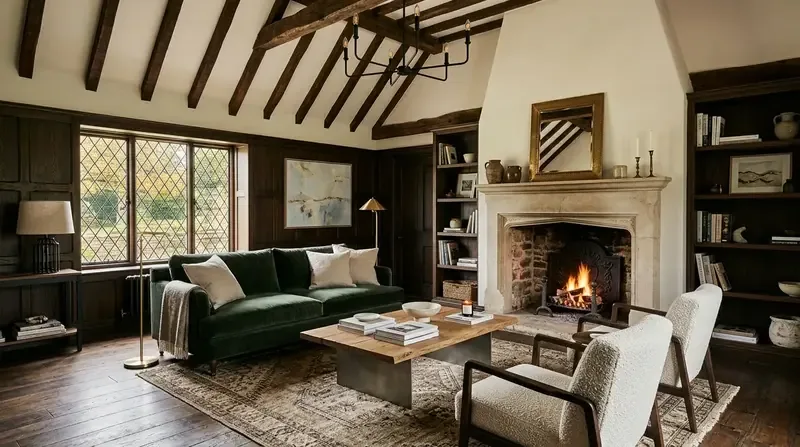
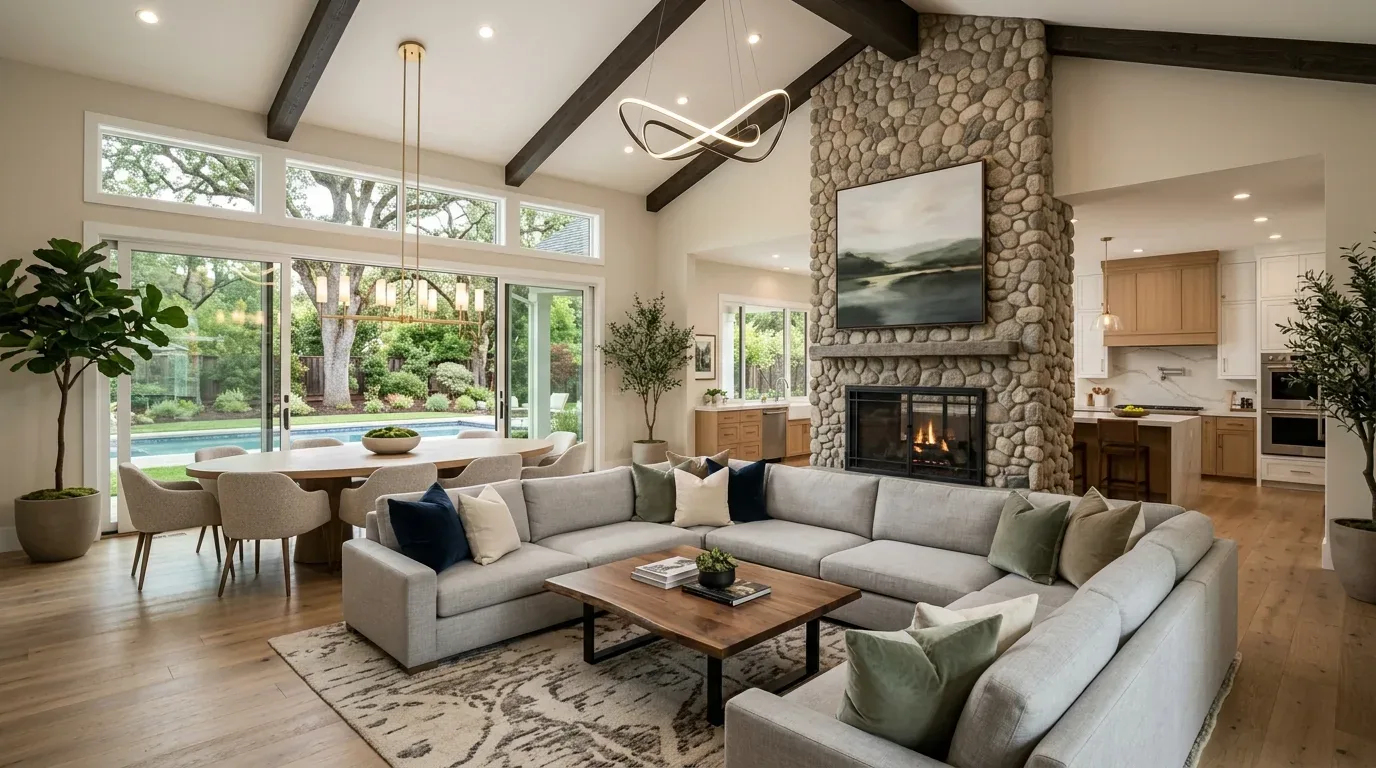
The photographs on this page are from the Designed & Curated portfolio and show finishes we have used on other projects. They are not photographs of this house.
My first question to the owners was which parts of the house they most wanted to recognize when the work was finished. They named the arched entry, Spanish tile stair risers, woodwork and fireplace. On site, we found those elements connected the entry and open living spaces just as strongly as the floor plan did. We also found the listed tile roof and the house’s two-story stucco form consistent with the Spanish architecture below. That guided us toward finishing what the house’s era had started, rather than imposing a new style. For context, Redfin’s recorded Sacramento single-family closings showed a median build year of 2010, with a quarter built before 1960 and a quarter before 1980; the median home measured 1,871 square feet on a 2,414-square-foot lot, and 58% had HOA fees (Redfin Sacramento sold data). This home’s older details and larger footprint led us to make decisions around its own materials and rooms.
The arched entry and central stair
We kept the dark stained wood entry door, terracotta tile floor, arched opening to the stairwell and patterned Spanish tile risers. The stair sat close to the entry and remained visually connected to the loft above, so we treated it as part of the first impression rather than a separate passage. We kept the iron railing and doors with wrought iron hardware, and used the existing white plaster as a quiet backdrop for those darker details. In the foyer, the terracotta and stair tile continued to signal the house’s Spanish character before the oak-floored living room came into view.
We also kept the open sight lines between the living room and its adjacent living area. The wood-paneled accent wall stayed as a distinct surface within that connected space, rather than being covered or repeated throughout the house. Published Sacramento projects, including the Hidden Valley kitchen, a galley kitchen with an exposed beam, and the Summer Home bath, showed other local approaches to traditional materials; we treated them as context, not as a template (Hidden Valley Project). Our choices followed this home’s existing plaster, timber, tile and wood.
The living room fireplace and layered light
The living room already had rich stained white oak floors, exposed dark ceiling beams, large dark-framed windows and a stone fireplace with a raised hearth and sculpted mantel. We kept those elements in place. On site, the wall sconces alone left the seating area and fireplace wall without enough variation in light, so we installed layered ambient and focused lighting. The house had 220-volt electric service, central heating and cooling, and ceiling fans. We kept the lighting additions within the existing room arrangement and used the central systems and fans to serve the connected living spaces.
We softened the contrast between the dark beams and floors and the seating by bringing in lighter upholstery and a natural-fiber rug. We kept the sculpted mantel visible and added shelving around the fireplace where it fitted without taking over the stone. The large windows stayed unobstructed by heavy treatments; the owners gained a practical way to manage privacy and sun while keeping the dark frames and arched character in view.
The kitchen, bathrooms and deep yard
The kitchen already had a marble counter, island, pantry closet and a full cooking setup, so we kept the working arrangement and focused the whole-home work on a more consistent finish and lighting language. The main floor also included the living room, dining room, family room, kitchen and a full bath, while the upper level completed the five-bedroom, five-bathroom layout. We kept the existing service locations in the bathrooms and retained the separation of the two floors rather than making plumbing changes simply to redraw the plan. The inside laundry room remained where it was.
The flat, deep lot had mature trees and olive trees that shaded the yard. The Sacramento County parcel layer showed two structures, a main footprint of about 2,745 square feet and another structure of 805 square feet; that layer showed an 8,854-square-foot parcel with 40% coverage. The soil survey mapped Cosumnes-Urban land complex, with somewhat poor drainage, hydrologic group C/D, clay up to 45% and shrink-swell potential up to 7.5%. The FEMA map placed the property in Zone X, an area with reduced flood risk due to levee protection, and the state seismic map placed it in a liquefaction hazard zone. We kept the planting work at the entry focused on the existing beds and avoided disturbing the established trees.
We checked the City of Sacramento’s Sewer Lateral Inspection Program, which required private sewer lateral inspection and replacement when a property was sold (City of Sacramento Sewer Lateral Inspection Program). We also kept the landscape scope within the city’s tree rules: trees with trunks at least six inches in diameter, measured four and a half feet above ground, were protected, and removal or pruning required an Urban Forestry permit (City of Sacramento Urban Forestry Division).
We welcomed owners considering a whole-home project to get in touch.