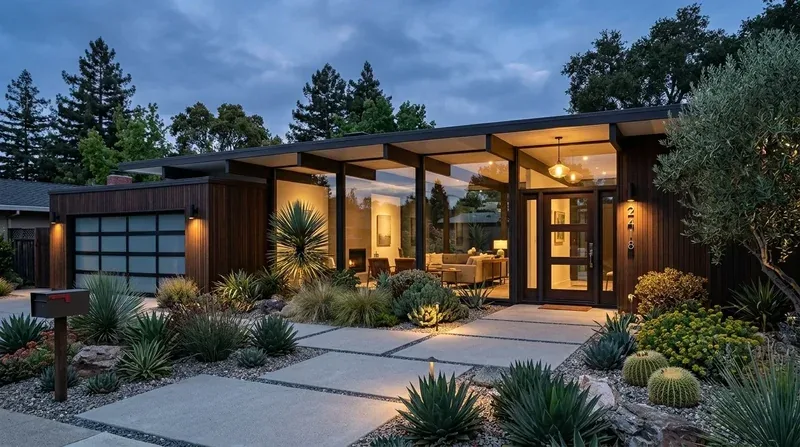
Completed client project. The owners came to us with a three-level home in Sacramento, built in 2019, with 1,724 square feet on a 1,359-square-foot lot. The attached home combined brick and stucco, a flat roof, large black-framed windows, and an attached two-car garage. Its lower level held the street entrance, garage, bedroom, and bath; the main level connected the living room, dining area, and kitchen; the primary suite sat upstairs, with a spiral stair leading to the rooftop patio. The owners wanted to keep the garage useful for parking, make the entry feel less incidental, and soften the bright, open living space without closing it off. Published Sacramento work, including the Hidden Valley kitchen by Rachel Madden Interiors, gave us a local point of reference, but the quartz counters, island, and three-level layout in this house set the decisions (Houzz project).
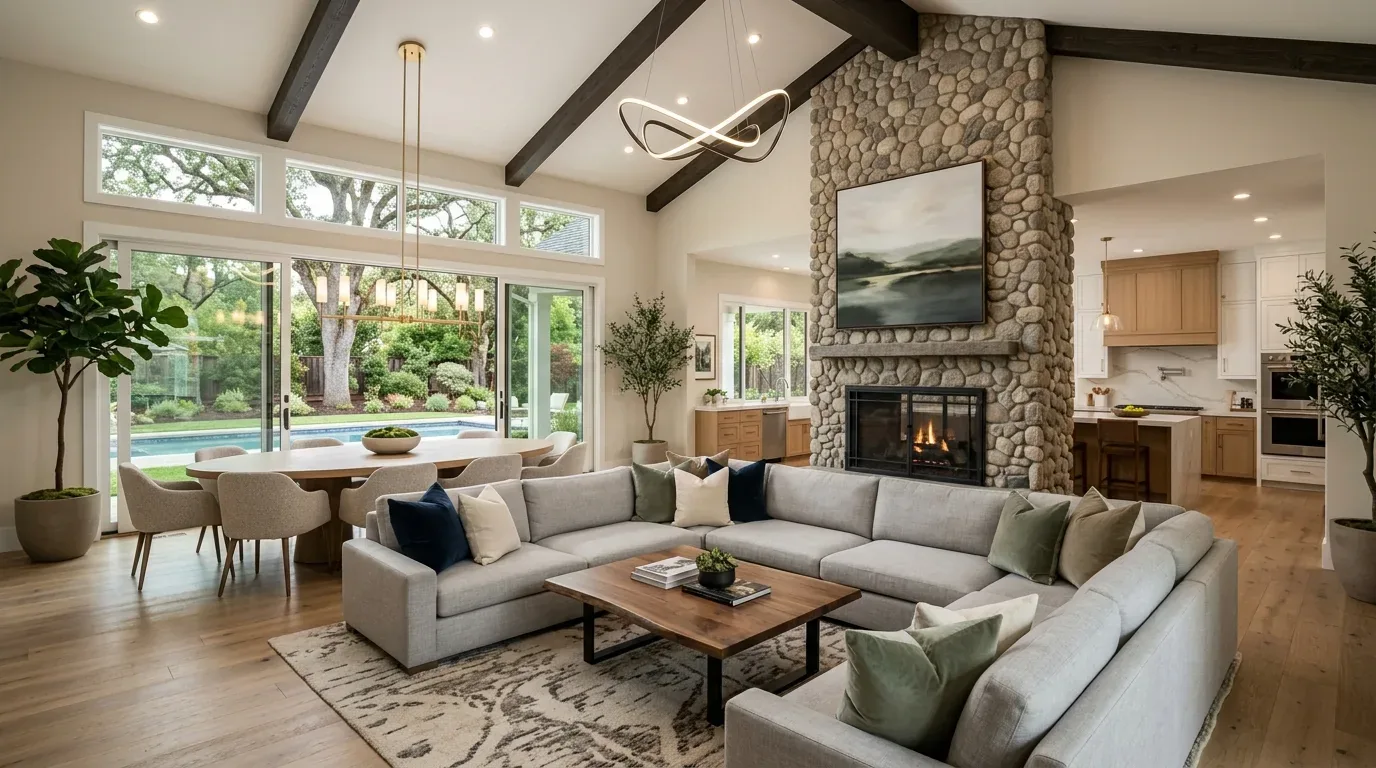
The photographs on this page are from the Designed & Curated portfolio and show finishes we have used on other projects. They are not photographs of this house.
My first question was whether the garage needed to become something else, or whether the house needed a better arrival and more thoughtful storage around the garage it already had. On site, we found the garage and street entrance on the lower level beside the bedroom and full bath, with the open living level above and the primary suite upstairs. That vertical arrangement made the garage part of the home's everyday circulation, not spare space detached from the rest of the rooms. We kept it as a garage and designed the transition into the house around that decision.
The garage and lower-level entry
We measured the entry area and fitted it with a defined place for coats and bags, plus closed storage for items that did not belong in the living areas. We kept the route between the garage, lower-level bedroom, and bath clear, and preserved both parking spaces. The owners gained a more purposeful landing at the entrance without giving up the garage or turning the lower level into a crowded multipurpose room.
The house had public water and public sewer, and we kept plumbing out of the garage scope. That meant the entry improvements stayed focused on storage and circulation instead of adding a new fixture or drain. We also checked Sacramento's Sewer Lateral Inspection Program while setting the scope. The City required private sewer lateral inspections and replacements when a property was sold; that sale-related rule did not call for a new drain as part of this interior work (Sewer Lateral Inspection Program). In the local market data we reviewed, 12 single-family closings had a median size of 1,871 square feet on a 2,414-square-foot lot, and 58% had an HOA fee. The tighter lot here reinforced our decision to retain the garage rather than trade away its parking and storage (Sacramento sold homes).
The double-height living room and open kitchen
The main level already joined the living room, dining area, and kitchen. We found the living room's two-story ceiling and large windows gave it generous daylight, while the white walls, gray accent wall, light wood-look laminate, and recessed lights made the open space feel visually hard and acoustically lively. We kept the flooring and wall colors, then added window treatments for privacy and light control. Rugs and upholstered pieces brought in softer texture and helped settle sound without hiding the windows or interrupting the room's height.
The kitchen already had quartz counters, an island with a sink, a pantry, and recessed lighting. We kept that layout and the visual connection to dining and living rather than adding a partition. We coordinated warmer decorative and ambient lighting with the existing recessed fixtures, so the dining area and living room did not rely on ceiling light alone. The home's electrical service was three-phase, and we coordinated the lighting changes with an electrician around that existing service. Central heating and central cooling served the three levels, so we kept the existing systems and used the window treatments and soft furnishings to improve comfort without covering the tall windows with bulky additions.
The flat roof and rooftop patio
The flat roof, covered rooftop patio, privacy fence, built-in barbecue, and spiral stair were already part of the house. We kept those features in place and left the patio access clear, preserving the connection between the upper suite and outdoor space. At street level, mature trees already provided shade. We kept the entry and planting work within the existing frontage instead of treating the shaded area as a blank surface.
Before any tree work was considered, we checked Sacramento's protected-tree rule. The City defined a protected tree as one with a trunk diameter of six inches or more measured at four and a half feet above ground, and its Urban Forestry Division issued permits for tree removal or pruning. We left the mature trees untouched, so tree removal or pruning was not part of the work (Urban Forestry Division).
If your home needs a more useful entry and a calmer open living space, get in touch with Amy.