Completed client project. The owners came to us with a two-story, Victorian-style house built in 1991, about 1,725 square feet on a 3,202-square-foot lot, with three bedrooms and two bathrooms. The wood-sided house had a shingle roof, a brick foundation, a raised front porch, and a one-car garage set beside the main house. They wanted the kitchen to feel more connected to the rooms around it and to an outdoor room, without giving up the pantry or the finishes that already worked. The kitchen had tile flooring, quartz counters, a custom tile backsplash, and a walk-in pantry; the main-floor living and formal dining rooms kept their traditional separation.
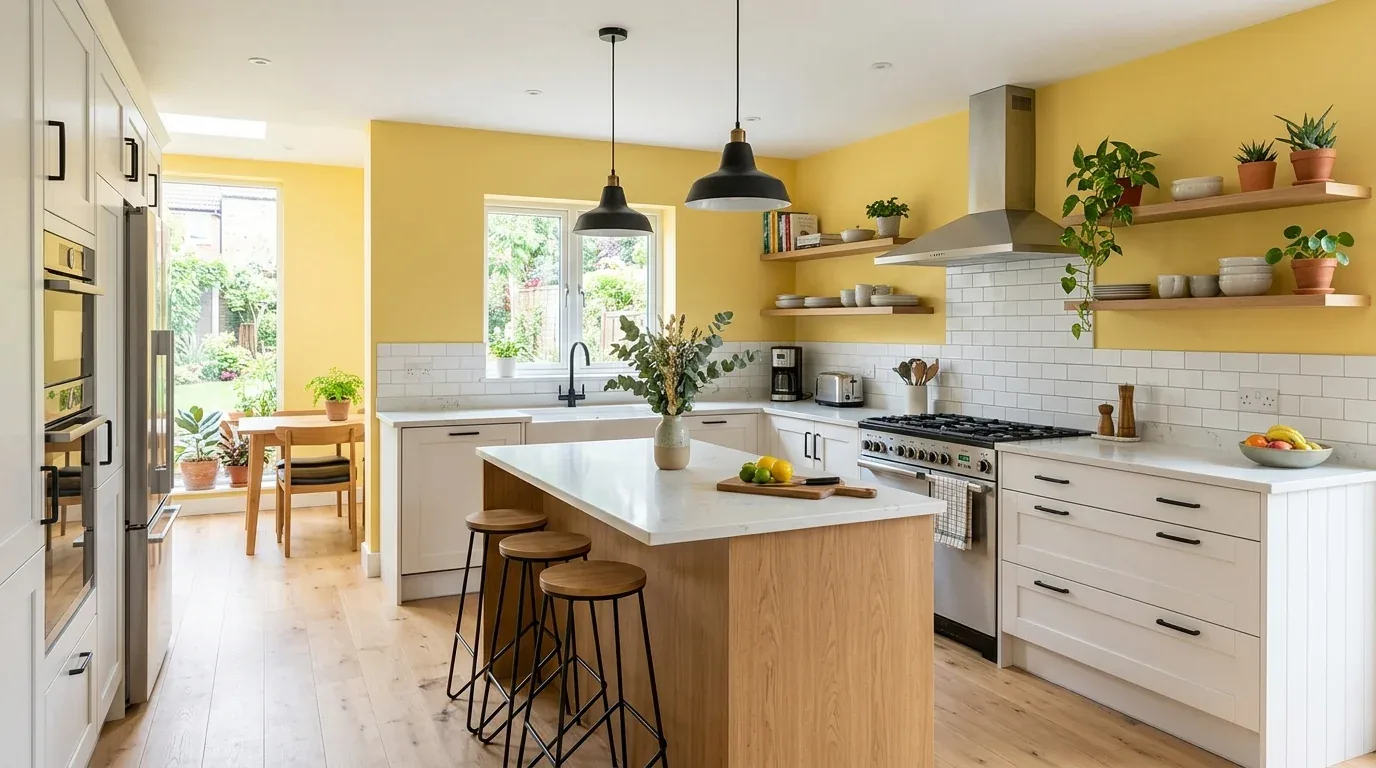
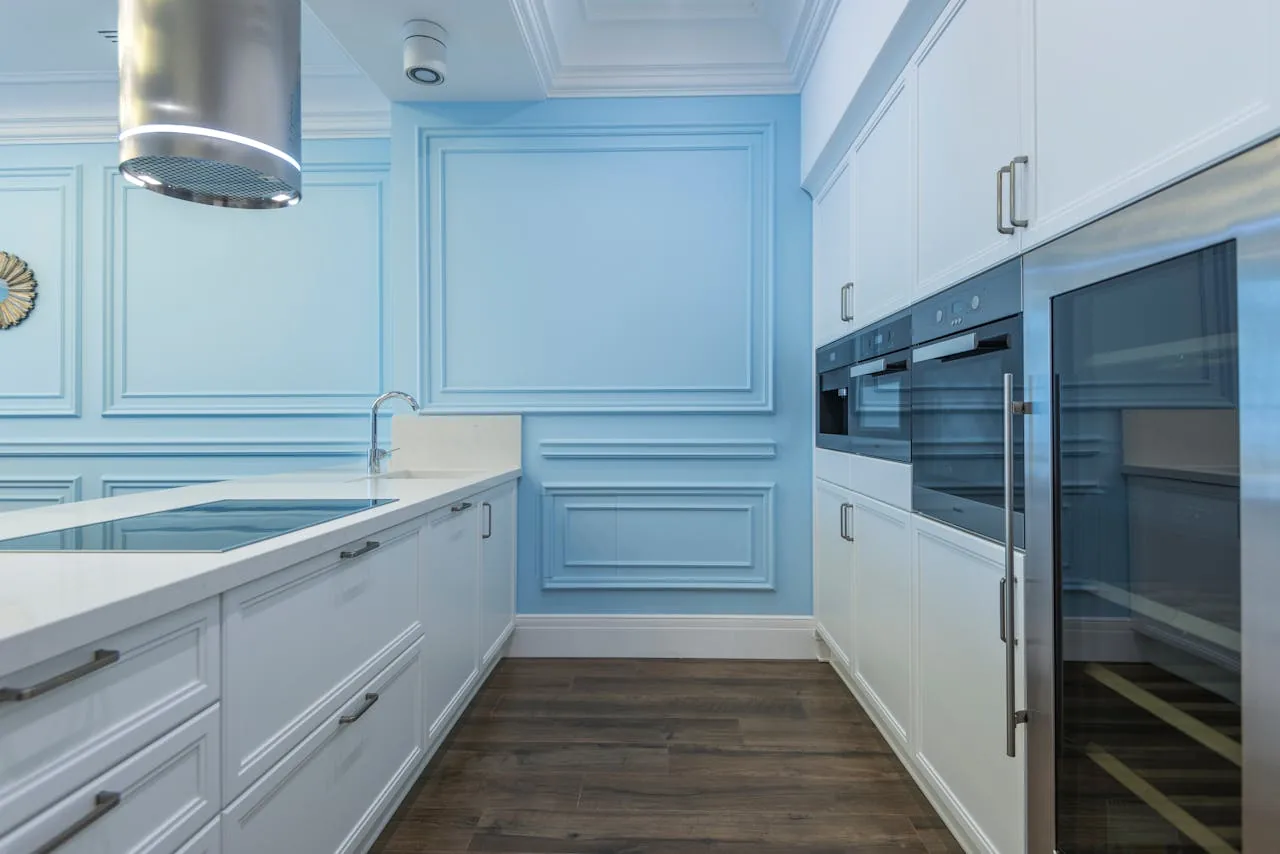
The photographs on this page are from the Designed & Curated portfolio and show finishes we have used on other projects. They are not photographs of this house.
My first question was where the owners wanted the connection to the yard to begin: at the kitchen itself, or through the main-floor rooms. They wanted the kitchen to remain the center of the route, so we focused the work there rather than treating the front porch as an extension of the kitchen. On site, we found the raised brick foundation and the porch steps, which made the change in height between the house and the yard an important part of the design. We also measured the meeting point between the kitchen tile and the waterproof laminate in the living areas. Those two findings shaped both the new exterior threshold and the transition inside. The photographs on this page are from the Designed & Curated portfolio, so they show finish ideas rather than this house.
The kitchen opening and the route outside
We kept the walk-in pantry, the sink, and the existing kitchen work area in place. Instead of removing every boundary between the rooms, we widened the kitchen’s connection to the formal dining room and improved the view toward the living room. The opening gave the main floor a clearer visual sequence while keeping the kitchen’s traditional room proportions and the house’s Victorian character. We selected simple detailing for the altered opening and kept the existing decorative woodwork around the rest of the rooms, so the new work did not make the older trim feel out of place.
The owners’ outdoor room began with the yard’s existing mature trees and partial shade. We created a direct route from the kitchen to the yard and made the threshold work with the raised foundation rather than carrying an awkward step into the new connection. The front porch remained a separate entry space, reached by its existing stairway. We left the established trees in place and arranged the outdoor connection around their shade, rather than treating the fenced yard as a blank surface to clear. Redfin’s comparison of twelve single-family closings showed a different overall housing profile from this 1991 house, so we used that context as a reason to make choices for this property, not to copy a newer standard layout (Redfin sold data). We also considered a published traditional kitchen project in Sacramento as one reference for retaining character while updating function (Houzz project).
Light, floors, and the house systems
We layered the kitchen lighting rather than relying on a single bright fixture. We added task light over the work surfaces, softer ambient light for the connected rooms, and accent light to bring out the backsplash and cabinetry. The kitchen had quartz counters and a custom tile backsplash when we arrived, so we kept both and chose lighting that supported those existing surfaces instead of replacing them. The tile floor stayed in the kitchen; at the opening, we made the change to the living-area laminate deliberate and clean, rather than disguising the difference with a narrow patch.
The two-story layout, central heating, and central cooling also shaped how we handled the opening. We kept the work focused on the main floor and preserved the routes for supply and return air as the kitchen and dining room became more visually connected. The bedrooms remained upstairs, and the main-floor living room, formal dining room, kitchen, and full bath stayed in their established positions. We retained the existing kitchen plumbing, which avoided extending public-water and public-sewer connections into the yard. The electrical record noted 220-volt service, and we coordinated the new lighting with the existing system rather than assuming the service record alone established available capacity. The shingle roof and one-car garage remained outside the kitchen scope.
The City of Sacramento’s Sewer Lateral Inspection Program required private sewer lateral inspections and replacements when a property was sold. We checked that requirement separately from the kitchen work, and kept it from becoming a reason to move the sink or change the kitchen drainage (City of Sacramento Sewer Lateral Inspection Program).
We also checked the local tree rule before finalizing the yard work: the City defined protected trees as having trunks at least six inches in diameter measured four and a half feet above ground, and its Urban Forestry Division issued permits for tree removal or pruning. We kept the mature trees and shaped the outdoor connection around them, so no tree removal or pruning was part of the work (City of Sacramento Urban Forestry Division).
Get in touch to talk about your kitchen and its connection to the outdoors.