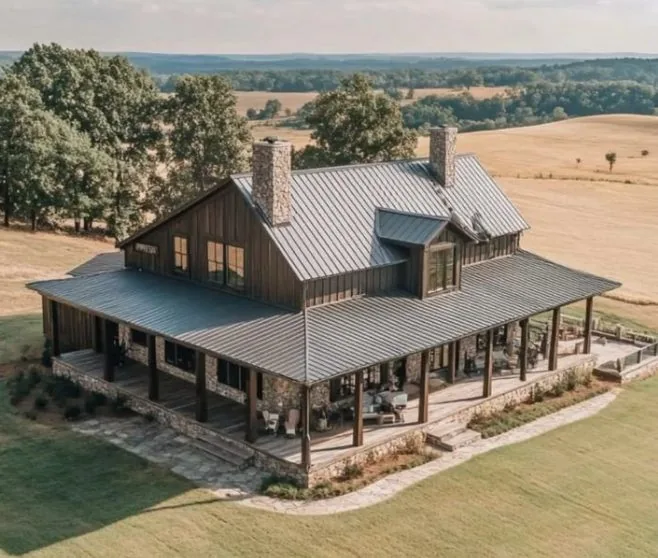
Completed client project. The owners of the two-story house on Stonedale Drive in Salida came to us wanting a whole-home remodel that felt warmer and more intentional without losing the architecture and open flow they already liked. Built in 2000, the detached home measured about 2,442 square feet, with four bedrooms and three bathrooms, on a flat lot of about 5,998 square feet. Its living room, dining room and kitchen connected across the main level, while the two-story entry and curved staircase made a strong first impression. White horizontal siding, scalloped gable details and a multi-gabled tile roof gave the exterior a modern-traditional character. Inside, light wood-tone luxury vinyl plank, white walls, quartz counters and large windows formed a bright starting point. Across 82 single-family closings in Salida, the median home measured 1,658 square feet on a 6,098-square-foot lot, so this house’s generous shared rooms guided us toward finishing and furnishing the spaces rather than changing their basic arrangement (Redfin).
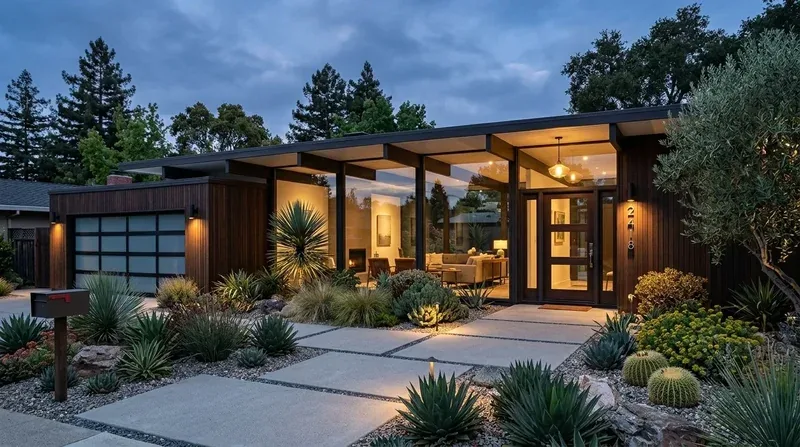
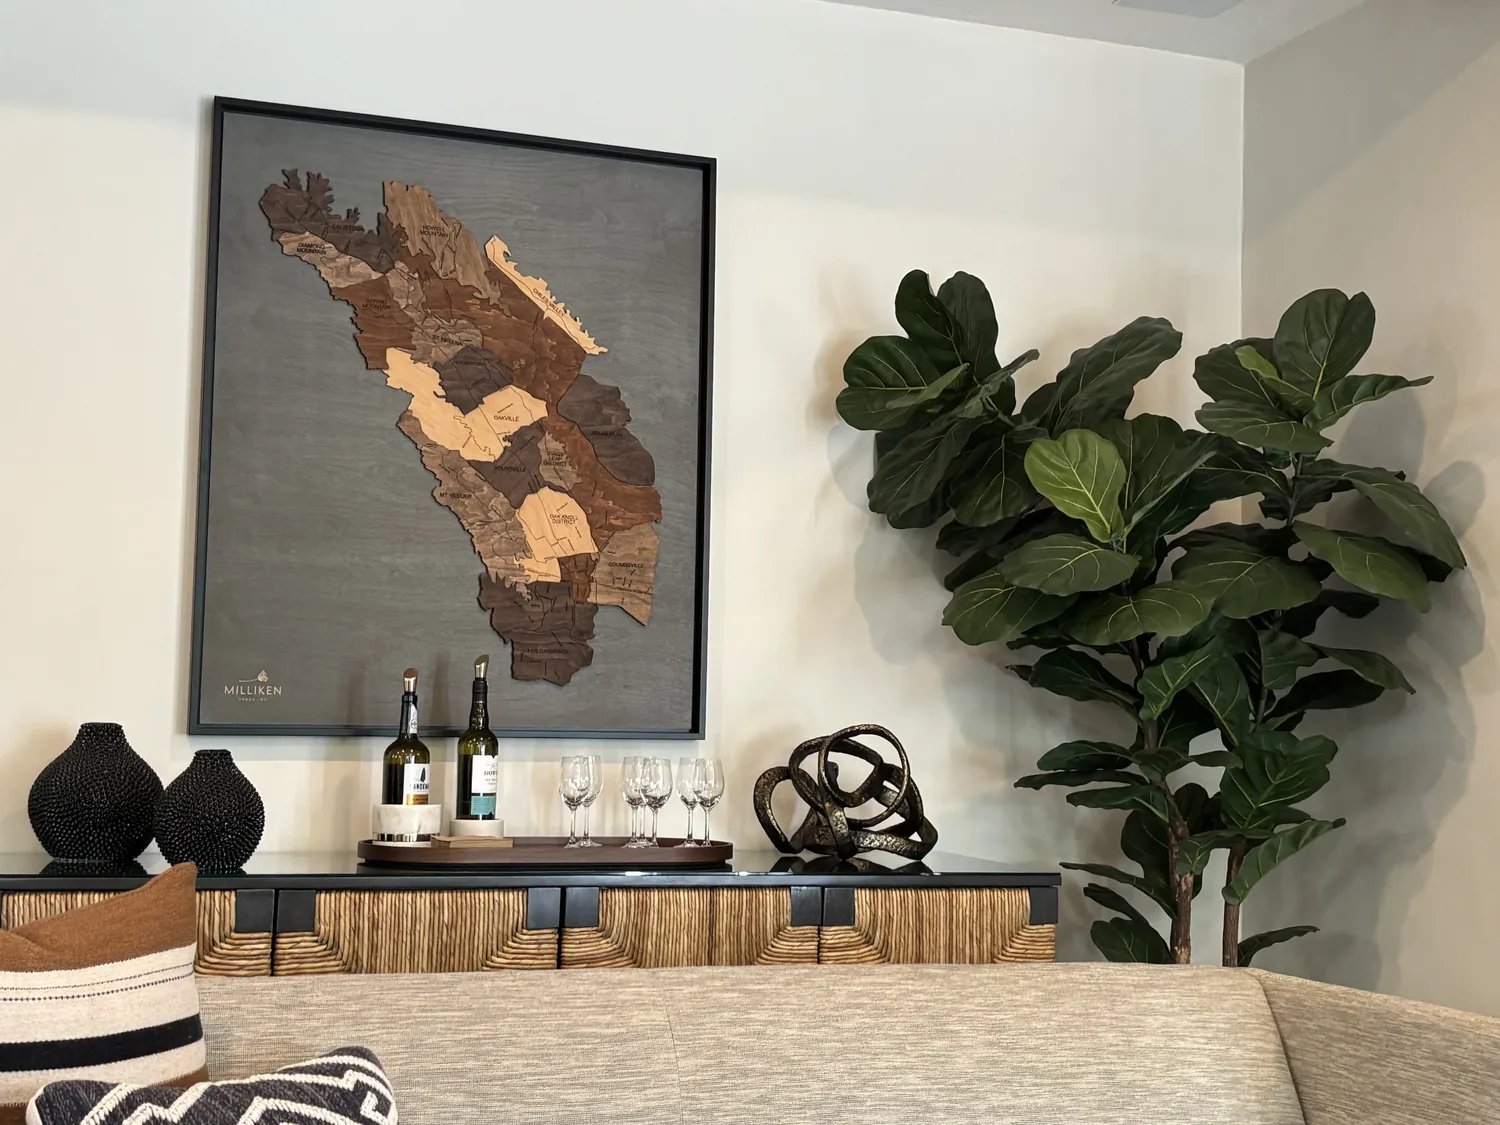
The photographs on this page are from the Designed & Curated portfolio and show finishes we have used on other projects. They are not photographs of this house.
My first question to the owners was which parts of the house felt right already, and which still felt unfinished. They wanted to keep the open living and dining rooms, the arched connection to the kitchen, the curved stair and the natural light, but soften the plain white surfaces and make each room feel settled. On site, we found that the two-story foyer and cathedral-ceiling living room created a continuous tall volume, while the dining room’s arched windows and the kitchen doorway gave the open plan smaller, more comfortable points of focus. We kept those transitions and directed the work toward finishes, lighting and storage.
The arched doorway and kitchen
The kitchen already had white cabinetry, quartz counters and an island, with a breakfast area and a direct connection to the dining room through an arched doorway. We kept the arch, the island and the kitchen’s existing arrangement. That decision preserved the view between the kitchen and dining area and avoided turning a finished connection into a construction project. We also kept the quartz and cabinet fronts, which already suited the bright, clean character of the house.
We made the room feel more connected to the rest of the home through its surroundings instead. The bronze chandelier with frosted glass shades stayed over the dining table, and we added softer window coverings and textured accents nearby. The dining room’s large arched windows remained an important source of daylight. The result kept the original distinction between dining and cooking while making the doorway feel like a deliberate part of one shared living space.
The light wood floors and white walls
The light wood luxury vinyl plank flooring ran through the main living areas, and the fresh white walls reflected daylight from the large windows. We retained that floor and repaired or replaced worn sections where needed, keeping its continuous appearance through the living and dining rooms. We used rugs with subtle texture to define the seating area without interrupting the open route between the rooms. Softened window treatments added color and material against the white walls, while lighter furnishings brought more contrast than the existing dark dining furniture.
The living room’s cathedral ceiling needed a more varied lighting arrangement than one overhead fixture could provide. We added layered lighting, including focused light for the seating area and floor lamps, so the room could feel comfortable beyond daylight hours. We kept the wood-burning fireplace as a focal point and arranged the seating to face it while maintaining the clear connection to the dining room. The central heating and cooling stayed in place, and the rugs and fabric treatments helped the tall, open rooms feel less hard and echoing.
The curved staircase and front entry
The two-story foyer brought the black front door, sidelights and transom into view alongside the curved staircase, dark handrail and black metal balusters. We kept those strong dark accents against the white walls and light flooring. Instead of adding more competing detail, we installed shelving near the staircase for display and useful storage. That gave the entry a more finished edge without crowding the stair or changing the open view from the front door.
We also kept the home’s existing exterior character. The paneled dark garage doors, tile roof and scalloped gable detailing belonged to the same traditional language as the curved stair and arched windows, so the interior updates complemented rather than replaced those features. The three-car garage remained integrated at the front of the house, and the inside laundry room continued to serve the main-level daily route.
The tile roof, services and lot
The tile roof and multi-gabled roofline were intact when we assessed the house, so we kept the work away from the roof and preserved its exterior profile. We also left the central heating and cooling, 220-volt electrical service, public-water connection and private sewer arrangement in place. The flat lot already had drought-tolerant planting, including agave, a mature shade tree, concrete driveway and walkways, and a side gate to the backyard. We kept that established landscape framework rather than replacing it as part of the interior remodel.
We checked Stanislaus County’s water conservation requirements for fixtures and landscaping, which applied to remodels and were enforced by the County Public Works Department; the county also directed residents to contact Public Works for location-specific water information (Stanislaus County Public Works Department). We kept the plumbing locations and landscape approach consistent with those requirements.
Get in touch to talk about your home.