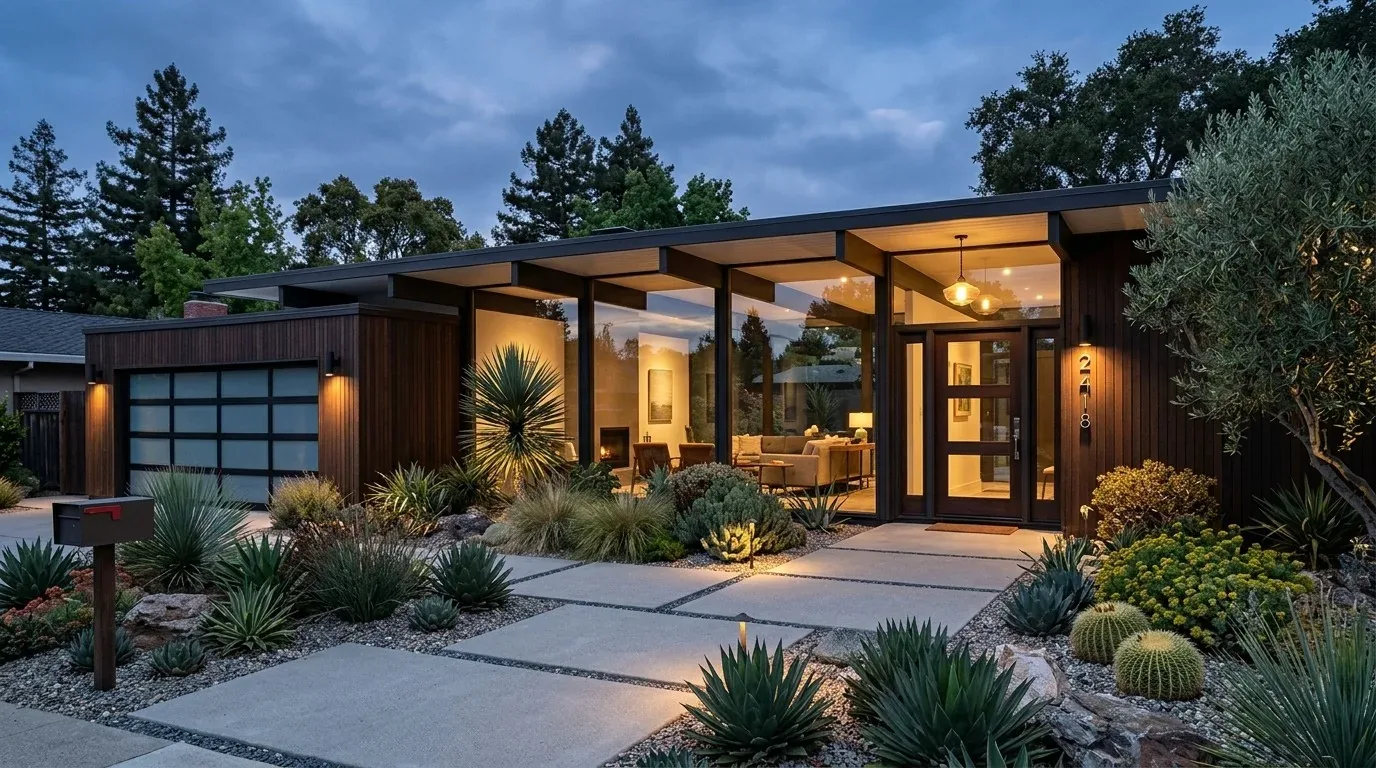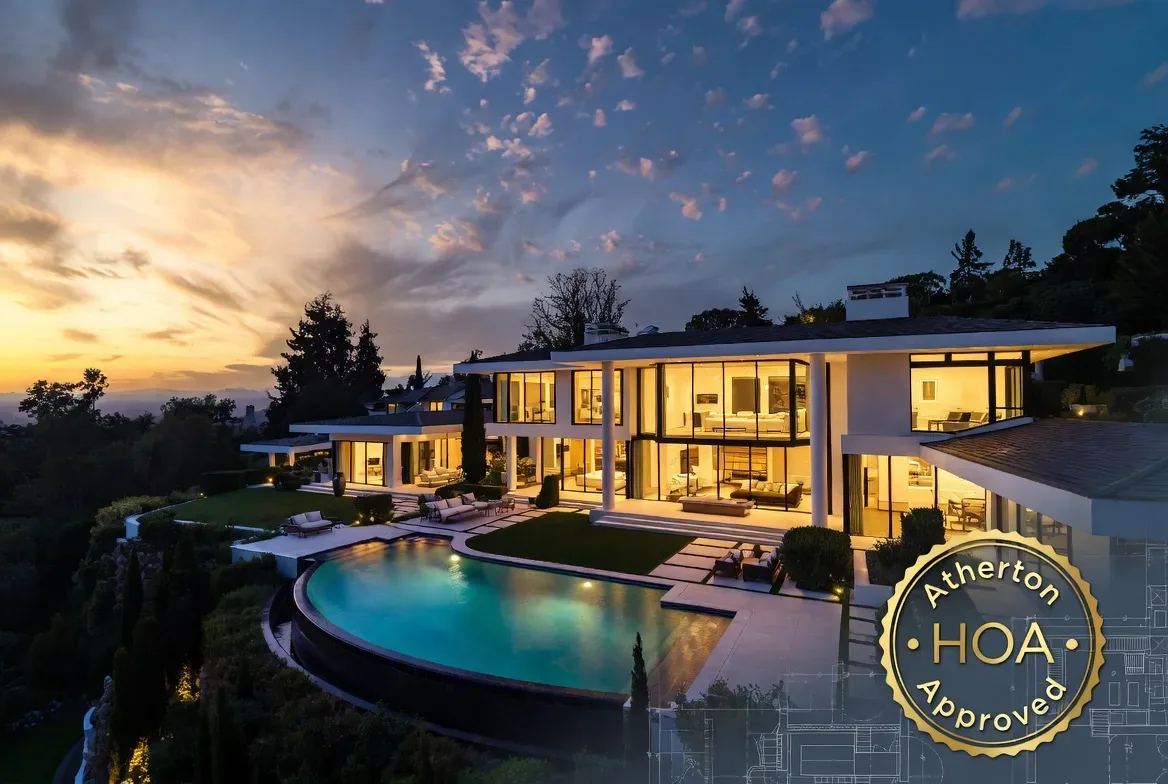
Completed client project. The owners of the Sun Brook Drive house in Salida came to us wanting the bathrooms to work better for a household sharing the morning routine, without losing the open connection between the living room, dining area and kitchen. Built in 1994, the two-story Contemporary Craftsman had about 1,769 square feet on an 8,660-square-foot lot, wood framing, brick veneer accents and a concrete tile roof. It had four bedrooms and two and a half baths: a lower-level bedroom and half bath, plus three upstairs bedrooms and two full baths, including the primary suite. The bright living room had cathedral ceilings, arched windows, hardwood-style tile and a fireplace insert; the kitchen and dining area opened toward the covered patio and pool.
The photographs on this page are from the Designed & Curated portfolio and show finishes we have used on other projects. They are not photographs of this house.
My first question was which bathroom could take pressure off the morning routine without sending everyone upstairs. The owners wanted the lower-level half bath to serve more than the bedroom beside it, and they wanted the upstairs bathrooms to remain comfortable and practical. The county record listed the home as a two-story house with a concrete slab foundation, public sewer and district or public water. On site, we found the lower half bath’s plumbing entering through the slab, with no crawl space beneath it for a new drain route. That finding made the lower bath the right place to add a shower, but it also made keeping its plumbing close to the existing connections an important decision. The finish photographs we used as references came from the Designed & Curated portfolio and showed finishes, not this house.
The lower-level half bath and its slab drain
We chose to rebuild the lower-level half bath as a full bath, adding a shower while keeping the toilet and vanity close to their existing service locations. The added shower gave the bedroom on that floor a nearby full bath and reduced the need for everyone to depend on the upstairs bathrooms. We measured the room and set the shower, door swing and storage so they did not crowd the route between the bedroom and the living areas. Since the concrete slab offered no underfloor access, we kept the new drain work within the bath’s footprint rather than moving fixtures across the room. The public sewer connection made tying the new fixture into the home’s existing service the appropriate route.
The water record identified district or public service, but water suppliers vary by location in Stanislaus County. We checked the service requirements with Public Works and selected water-conserving fixtures for the remodeled bath, consistent with the county’s conservation requirements for fixtures and landscape work (Stanislaus County Public Works). We left the primary suite’s dual sinks, quartz counters and glass-enclosed shower in place; that bathroom already had the features the owners wanted to keep, and it did not need to be rebuilt to solve the morning bottleneck.
The upstairs baths and the shared living rooms
We kept the upstairs bathroom locations and refreshed the shared bath within its existing footprint, so the bedrooms retained their established routes to the two full baths on that level. The county planning department managed permits and planning services for Salida, but its records did not establish original tract floor plans or structural layouts. We therefore measured the actual rooms and wall locations rather than assuming a standard arrangement (Stanislaus County Planning and Community Development).
The living room, dining area and kitchen already flowed together, so we kept that connection and the hardwood-style tile through the main living areas. The kitchen’s quartz counters, extensive cabinetry, stainless appliances and recessed lighting remained; changing those finishes would not have addressed the bathroom congestion. We also kept the arched windows, fireplace insert, dining-room ceiling fan and sliding-glass-door route to the covered patio and pool. A built-in storage stop near the garage entry gave bags and shoes a place to land without taking space from the dining path. The three-car garage, extensive driveway and RV parking continued to serve the household, while the patio remained directly accessible from the dining area.
The two-story wood-frame construction and concrete slab shaped the work below, while the concrete tile roof and double-pane windows stayed outside the bathroom scope. We reused the existing bathroom locations and avoided unnecessary changes to the home’s electrical systems. That kept the remodel focused on the rooms that changed the owners’ daily routine instead of turning a bathroom project into a broader reconfiguration.
The permit for the added shower
Because the work added plumbing and altered a bathroom, we treated it as permitted construction rather than cosmetic work. Stanislaus County Code § 16.05.020(B) required a permit before construction or alteration and before installing or altering plumbing or electrical systems. We submitted the bathroom scope for county plan review before work began and coordinated the required approval and inspections through the Building Division (Stanislaus County permit information).
If you are ready to make your home work better, get in touch.