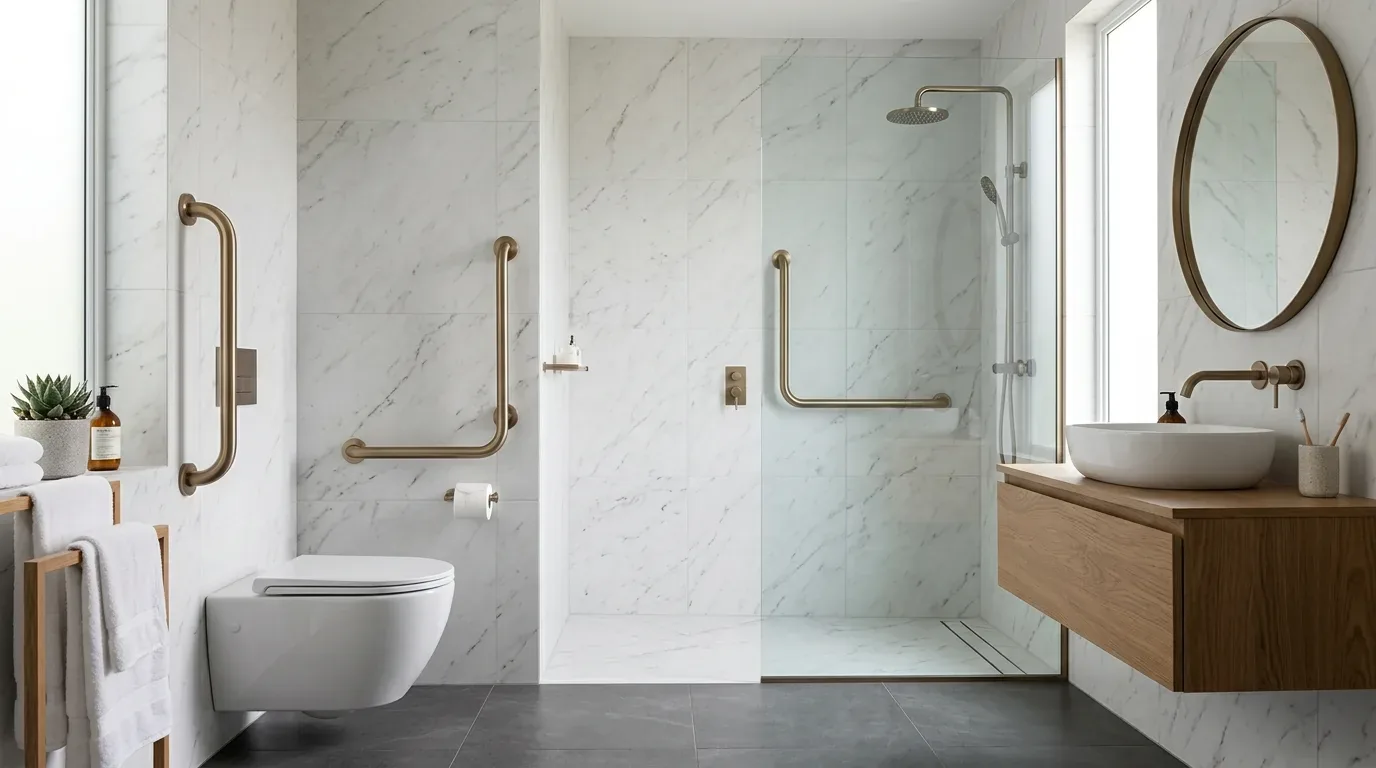
Morning light in the Countrystone loft
In this two-story Salida house, the upstairs loft is a standout for its natural light. The space sits between the primary suite and the secondary bedrooms, with large windows that catch morning sun and make it a natural spot for a study or game area. The loft’s openness and daylight are unique to this house’s plan, and I would keep them central to how the upstairs is used. The curved staircase, visible from the entry, draws light from both levels, so any change to the railing or wall here must keep that flow of light intact.
This house, built in 1999, stands at about 2,704 square feet on a 5,998 square foot lot, significantly larger than the Salida median of 1,658 square feet for single-family homes closed in the last year (Redfin data). With this much space, my plan is to enhance the way the existing rooms connect, rather than expand the footprint. The main floor’s formal living and dining rooms are set near the entry, with the kitchen and family room forming a second, open zone at the back. The goal is to let daylight and movement flow from the entry through the formal rooms and into the kitchen-family space, without losing the distinction between each area. The curved stair remains the architectural anchor, and any new opening between rooms should be sized and placed based on the actual framing and ceiling heights found here, not on a generic plan.
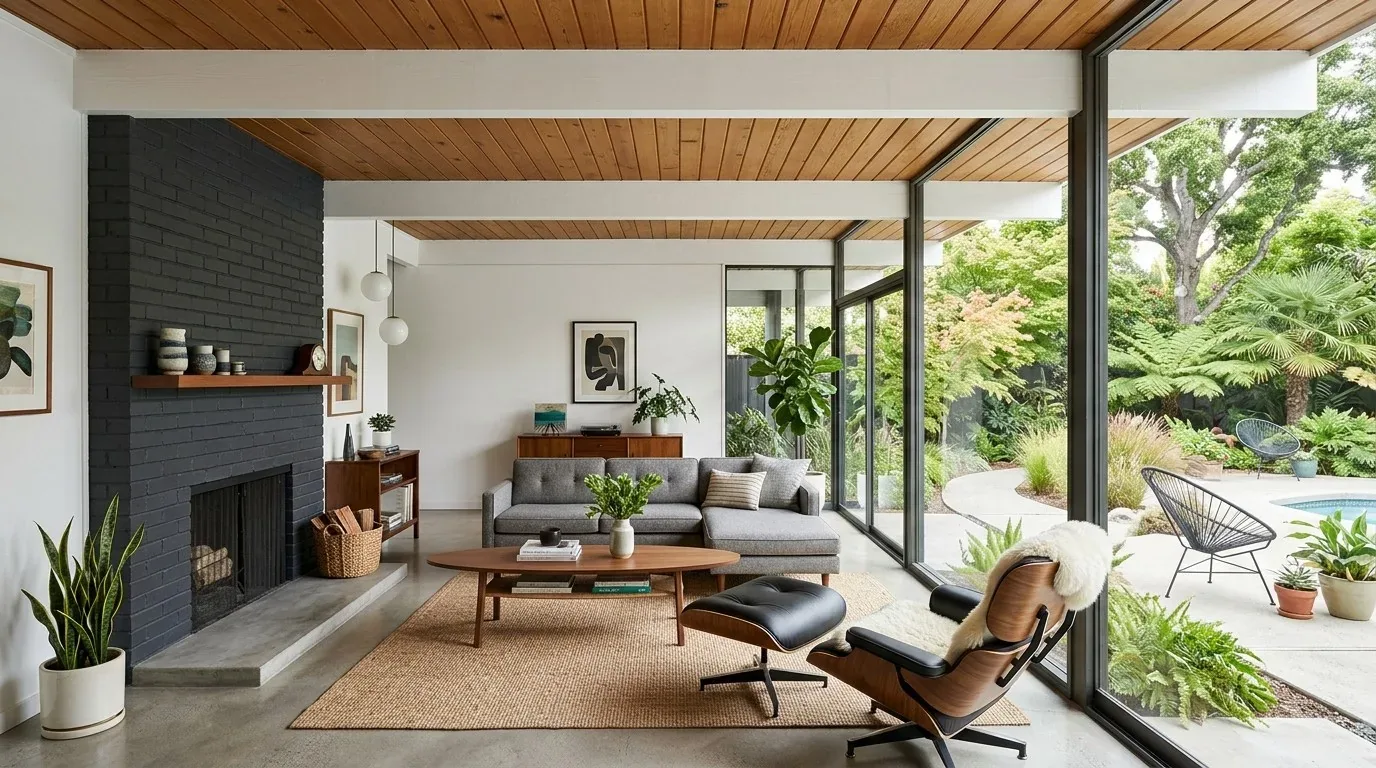
Entry, stair, and front rooms: keeping the structure and the light
The entry’s high ceiling and the curved staircase are defining features of this house. The formal living room’s cathedral ceiling makes it feel grand but can also isolate conversation. I would keep a defined sitting area at the front, using the dining room as a bridge to the kitchen. The wall between the entry and living or dining area may be load-bearing in this wood-frame structure, so any new opening must be designed to respect the house’s two-story framing. If a beam or header is needed, I would work to keep the ceiling line as continuous as possible, preserving the visual height and open feel.
Flooring transitions are a real concern here. The house currently has a mix of carpet, tile, wood, and other finishes. If a new opening exposes different floor heights or substrates, I would resolve those transitions as part of the construction plan. Where the substrate allows, a continuous wood tone could unify the entry, dining, and living areas, but only if the existing levels match. The stone veneer accents and horizontal wood panel siding on the exterior give the house its 1990s craftsman-influenced look, and I would update the exterior color palette to more modern hues while keeping these materials as a nod to the original style.
Kitchen, family room, and the flow of daily life
The kitchen opens directly to the family room, with an island, bar seating, and a breakfast nook. The existing island is well-placed for prep and casual meals, and I would keep it, but I would not automatically move the cooktop there. In this house, a perimeter cooking location allows for a simpler hood vent path through the wall or roof, both of which are composite shingle and wood-frame. The actual duct route depends on the framing and roof structure found here. The kitchen’s appliance plan must account for the electrical service recorded in the laundry (220 volts), but not yet confirmed for the kitchen. Before cabinetry is finalized, I would coordinate the appliance schedule with the available circuits and service panel.
The family room’s fireplace is a focal point, but its surround is dated. I would replace it with a more modern material, keeping the fireplace as a gathering spot. The open plan means the family room, kitchen, and breakfast nook all share light and sightlines, so I would coordinate central heating and cooling supply and return locations with the new furniture plan. Ceiling fans, already present, can help manage the upstairs heat, especially since the climate risk map notes seven days above 102° expected this year and fifteen in thirty years. Layered lighting will help define each zone: soft ceiling lights at the entry, pendants over the island, and dimmable fixtures for the dining area. A rug and upholstered seating in the family room will soften sound and anchor conversation.
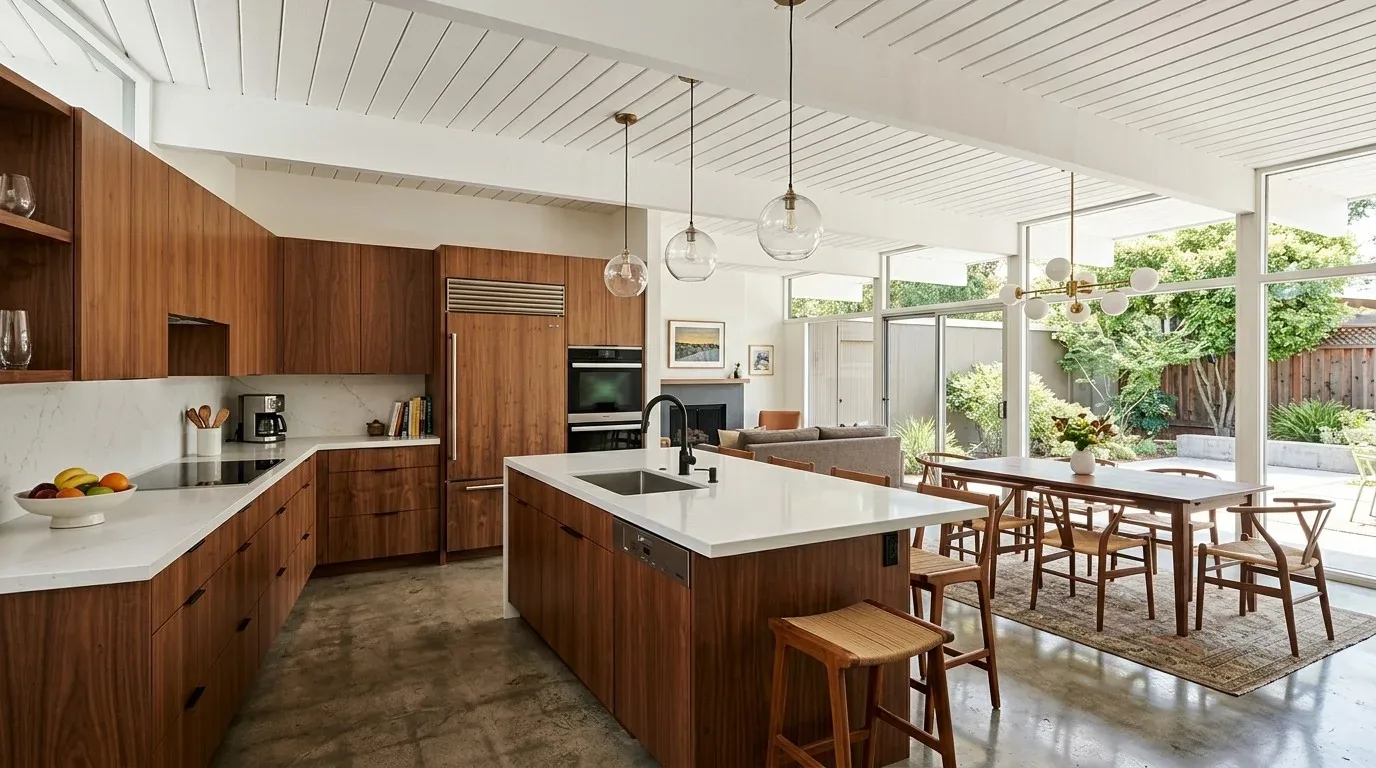
Laundry, water, and landscape
The laundry room includes cabinets, a sink, and gas hookups, making it a practical service area. I would keep these features and add daylighting if possible, as the room sits on the main floor near the garage and main-level bedroom. The house relies on public water and sewer, with irrigation from the public district. In Stanislaus County, water conservation rules, including fixture and landscape requirements, apply to remodels and are enforced by the Stanislaus County Public Works Department. Before finalizing any fixture or landscape selections, the owners should confirm the specific requirements and water service details for this address.
The lot is flat, with Dinuba sandy loam soil (0 to 1 percent slopes), moderately well-drained and with minimal flood risk according to FEMA flood zone X. The front yard’s patchy lawn and mature shade trees offer a chance to expand the lawn and update plantings to drought-tolerant species, in line with county rules. The auto sprinkler system and artificial grass areas can be tuned for lower water use.
If you live in a house like this Countrystone home and are ready to let the light and layout work for your family, I invite you to reach out and start your own project plan.