Redfin’s data on Salida homes shows a median size of 1,658 square feet, but the house on Stonedale Drive stands out at 2,442 square feet, built in 2000 with a two-story structure and a multi-gabled tile roof (Redfin). This house’s era delivered a dramatic entry foyer with a curved staircase, cathedral-ceiling living room, and open plan connecting living, dining, and kitchen spaces. The white horizontal siding, scalloped gable ends, and paneled dark garage doors give the exterior a modern-traditional look that still feels fresh. The original builder’s choices, arched doorway between dining and kitchen, large windows for natural light, and a three-car garage integrated at the front, are worth keeping as the backbone of any remodel here. My plan for this family is to finish what the 2000s started: preserve the best bones, enrich the surfaces, and make each space serve daily life with more warmth and intent.
The Arched Connection and Kitchen Island
In this house, the open plan is anchored by the archway linking the dining room and kitchen. I will keep that arch as a threshold, not remove it, because the two-story structure benefits from defined transitions. The kitchen, with its quartz countertops, white cabinetry, and island, already functions well for both preparation and casual meals. The kitchen island should remain in its current location, with the breakfast area making use of the windowed corner for morning light. The view from the kitchen sink through the arch to the living room’s windows is a feature unique to this layout, and I want to preserve that sightline. If the family wants to widen the arch, the wall’s role in supporting the upstairs floor must be confirmed, as this two-story house could require a structural header. The tile roof and second floor mean any framing changes must be carefully engineered to avoid disrupting the roofline or ceiling heights. Retaining the existing arch avoids unnecessary structural work and keeps the kitchen and dining spaces distinct yet connected.
Light Wood Floors and White Walls
The luxury vinyl plank flooring in a light wood tone runs throughout the main living areas of this house. The cathedral ceiling in the living room and the arched windows in the dining room are set off by fresh white walls, which let daylight fill the space. I will keep this flooring, repairing or replacing damaged sections as needed, and continue the finish into adjacent rooms where floor heights match. In the dining room, the bronze chandelier with frosted glass shades is a detail from the original build that still works, but I recommend adding recessed lighting and floor lamps in the living area for layered ambiance. Window treatments here should introduce texture or color to soften the white walls, and area rugs with subtle patterns will help define seating areas without blocking the abundant natural light. The goal is to make the living and dining rooms feel warmer and more inviting, while keeping the architectural features, vaulted ceilings, large windows, and arched openings, at the forefront.
Systems, Fireplace, and Acoustics
This house has central heating and cooling, with 220-volt electrical service and a wood-burning fireplace in the living room. Because the living room’s cathedral ceiling shares air with the dining and entry spaces, the HVAC supply and return locations should be checked to ensure comfort across the open plan. The fireplace remains a focal point, and the seating layout in the living room should allow for both conversation and a view of the fire. Rugs and soft window coverings will help manage sound in these open rooms, especially with the central staircase and open sightlines. The laundry is located inside, and the three-car garage offers direct access to the main level, making daily routines efficient for the family.
Entry, Staircase, and Storage
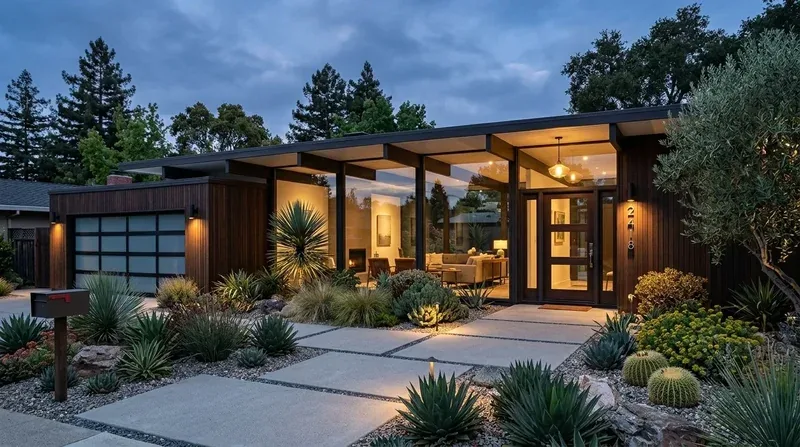
The entry foyer’s two-story height and curved staircase with black metal balusters are signature features of this house. The black-painted front door and stair railing act as strong accents against the white walls and light flooring. I will keep these elements, but add a narrow built-in or open shelving unit near the staircase to provide display and storage space. The garage doors face the front and have a strong presence, so the landscaping, drought-tolerant with agave plants and a mature shade tree, should be maintained and enhanced with any updates following county water conservation rules.
Water, Sewer, and County Requirements
This house is served by public water and private sewer, with irrigation from the public district. Any remodel here must comply with Stanislaus County Public Works Department’s water conservation rules, which apply to both fixtures and landscaping (Stanislaus County Public Works). When selecting bathroom fixtures or making landscape changes, I will confirm the current requirements for this property with the county. Plumbing locations should stay where they are unless there is a compelling reason to move them, respecting the existing infrastructure and minimizing disruption.
The Ground Underfoot
The lot is flat, about 5,998 square feet, with Dinuba fine sandy loam soil (0 to 1 percent slopes) and moderately well-drained conditions. FEMA flood maps place this house in zone X, an area of minimal flood hazard, and the Title 24 climate zone is 12. The site’s sunny exposure and minimal slope make it suitable for drought-tolerant landscaping, which the current design already uses.
The Stonedale Drive house has the structure, light, and layout to support a richer, more inviting home. If you want to make this house work better for your family, I would love to help you finish what its era began. Get in touch.