Completed client project. The owners came to us for a whole-home remodel of their two-story wood-frame house on Countrystone in Salida. Built in 1999, it had about 2,704 square feet, four bedrooms and three baths on a 5,998-square-foot lot, horizontal siding with stone accents, a tile roof, and an attached two-car garage. The curved staircase rose from the high-ceilinged entry to an open upstairs loft; from there, the primary suite sat apart from the other bedrooms. The owners wanted the rooms to feel connected while keeping the formal spaces, family room and bedroom areas distinct. I based our decisions on the house’s actual layout and what we found at the site, rather than imposing a generic whole-home scheme.
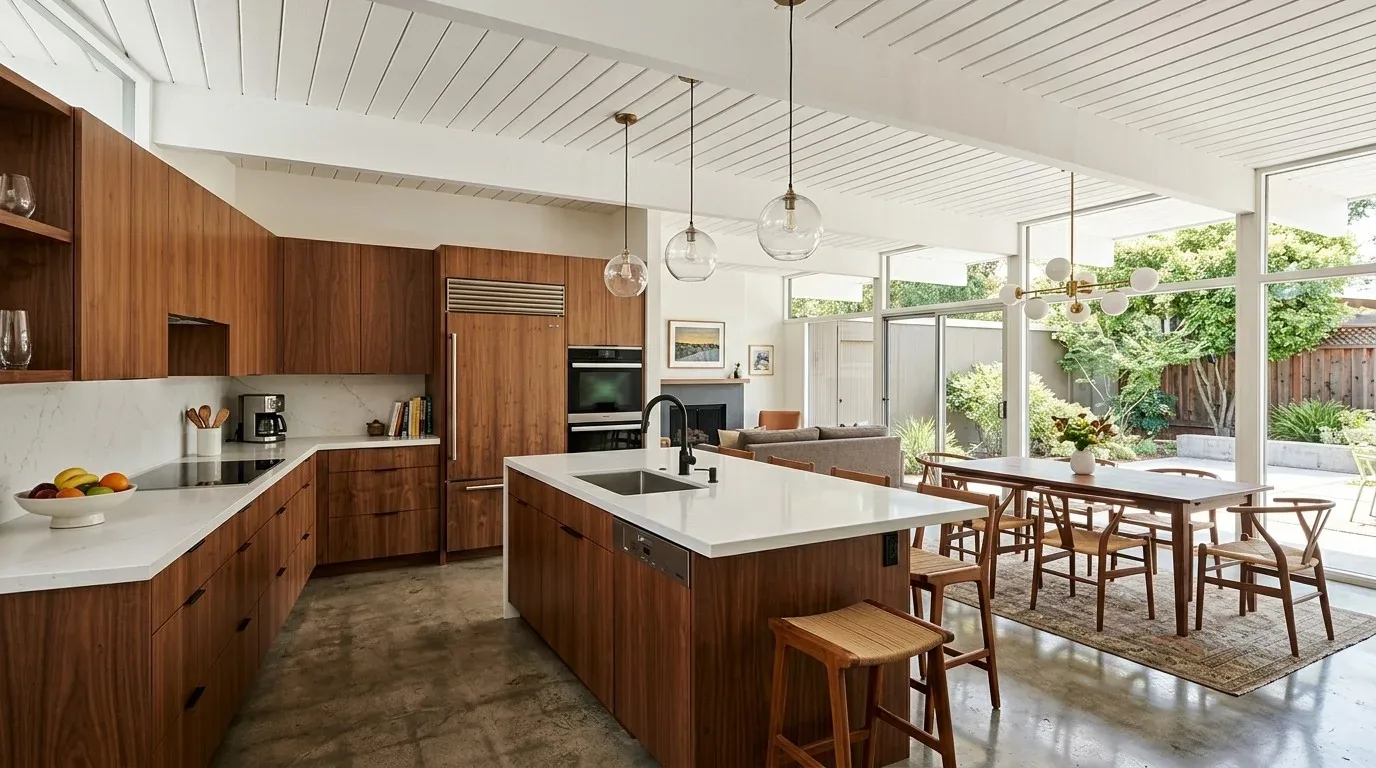
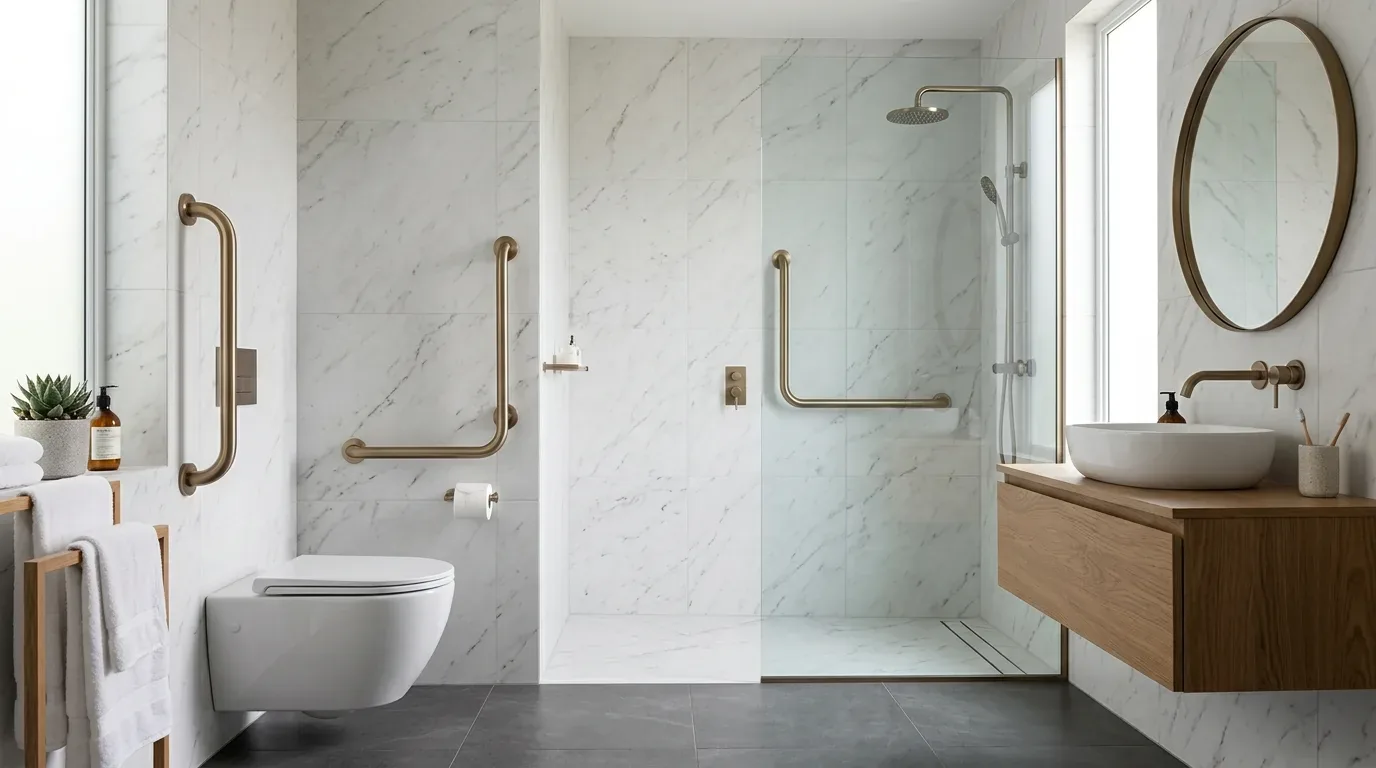
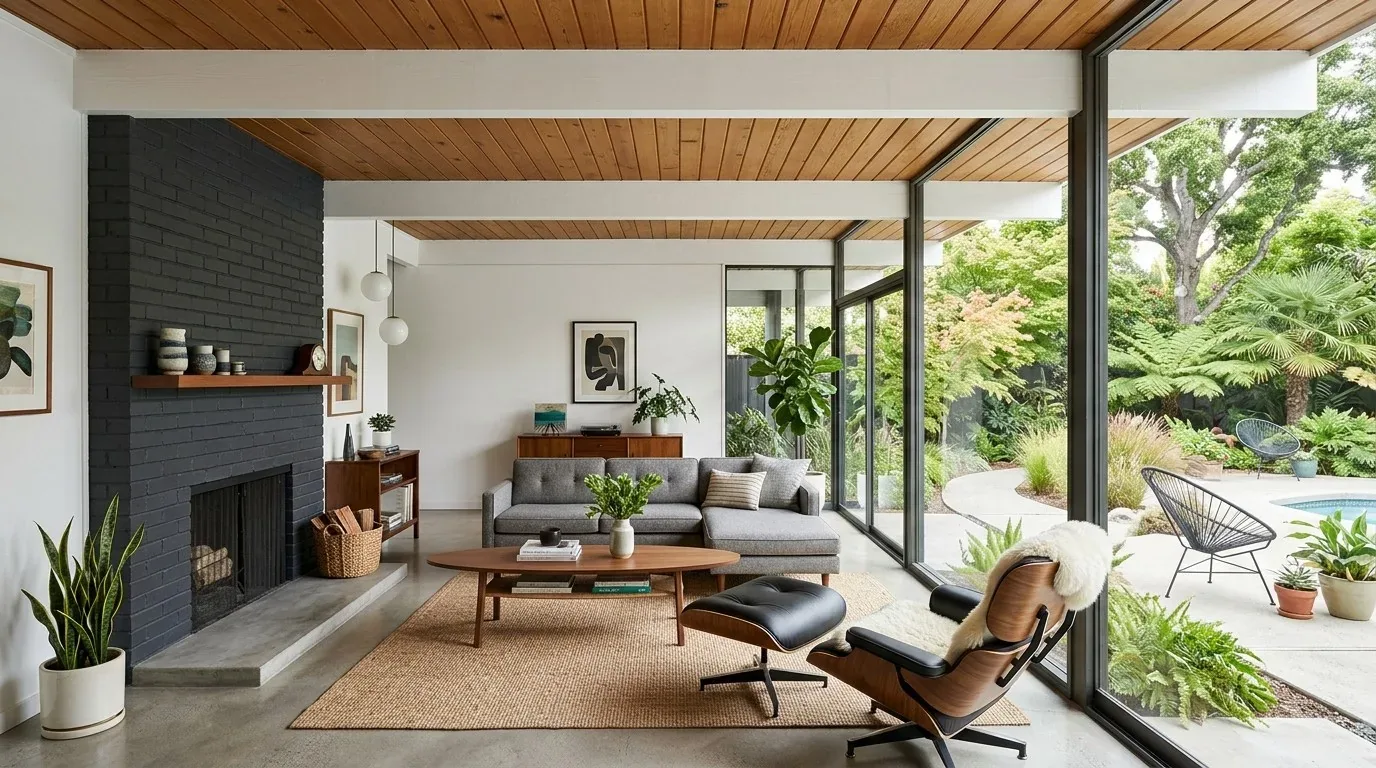
The photographs on this page are from the Designed & Curated portfolio and show finishes we have used on other projects. They are not photographs of this house.
My first question was: how did the staircase connect the floors, and where did its landings leave the family when they moved through the house? On site, we found that the upper landing opened onto the loft between the two bedroom zones, while the entry stair remained visible from the formal living and dining rooms. The two-story framing and this particular stair arrangement made circulation the organizing feature, not a reason to remove walls. We measured the stair-side clearances and the transitions between rooms, then kept the stair and its curved profile as the visual link between floors.
The curved stair and the front rooms
The entry had a high ceiling, and the formal living room had a vaulted ceiling. We kept those volumes and refreshed the rooms around them. The front living room remained a defined sitting area, while the dining space continued to bridge the entry and the kitchen-family room zone. We refinished the formal-room floors to relate to the wood flooring elsewhere, and resolved the transitions against the existing mix of carpet, tile, wood and other flooring. That let the front rooms feel more coherent without making them indistinguishable from the open family space.
The stair’s view from the entry mattered on both levels, so we updated the finishes and lighting around it without closing off the open loft or interrupting the sightline. Upstairs, the loft stayed open and light-filled, but its lighting and finishes became more deliberate, making the space useful for games or quiet time without turning the bedroom corridor into another living room. The Salida sales comparison supported investing in the rooms already here rather than adding floor area: among 82 single-family homes closed in the preceding twelve months, the median home measured 1,658 square feet, compared with this house’s roughly 2,704 square feet (Redfin Salida sold data). We kept the work within the existing footprint.
The kitchen, family room and fireplace
The kitchen already opened to the family room, with an island, bar seating and a breakfast nook. We updated the cabinetry and countertops while keeping the island and the existing relationship between cooking, casual seating and the family-room fireplace. The formal rooms stayed legible from the entry, and the kitchen-family room remained the everyday shared area. That preserved the distinction the owners valued without breaking the connection between the rooms.
We replaced the dated fireplace surround with a cleaner, more contemporary finish, keeping the family-room fireplace as the anchor of the open space. Central heating and cooling served the house, and ceiling fans were part of the existing setup, so we coordinated the lighting and furniture arrangement with those systems rather than treating the family room as an isolated space. We also removed the dated window shutters and brought the interior finishes into a more consistent palette. Outside, we updated the color treatment to work with the horizontal siding and stone veneer, changed the garage door’s appearance, and improved the patchy front lawn with lower-maintenance planting choices.
The loft, laundry and service spaces
The laundry room had cabinets, a sink, gas hookups and a recorded 220-volt connection. On site, we confirmed the laundry service and kept the room’s practical layout while improving its light. The main-floor bedroom and full bath remained adjacent to the laundry, so those rooms continued to work as a separate downstairs suite of spaces. Upstairs, we preserved the split between the primary suite, with its double sinks, separate tub and shower, and the other bedrooms, with the loft remaining between them.
The house had public water and public sewer, and the irrigation source was the public district. Those existing services informed our choices for the laundry, bath and front landscaping. We kept the work focused on the house and its established yard rather than expanding onto the flat lot. The updated exterior palette, garage door and planting made the entry approach feel more finished while leaving the mature shade trees in place.
Before selecting fixtures and landscape materials, we checked the county requirements that applied to the work. Stanislaus County water-conservation rules included fixture and landscape requirements for remodels, and the county’s Public Works Department enforced them; because water suppliers varied by location, we also checked the service details for this property with the department (Stanislaus County Public Works Department).
Get in touch to talk about your home.