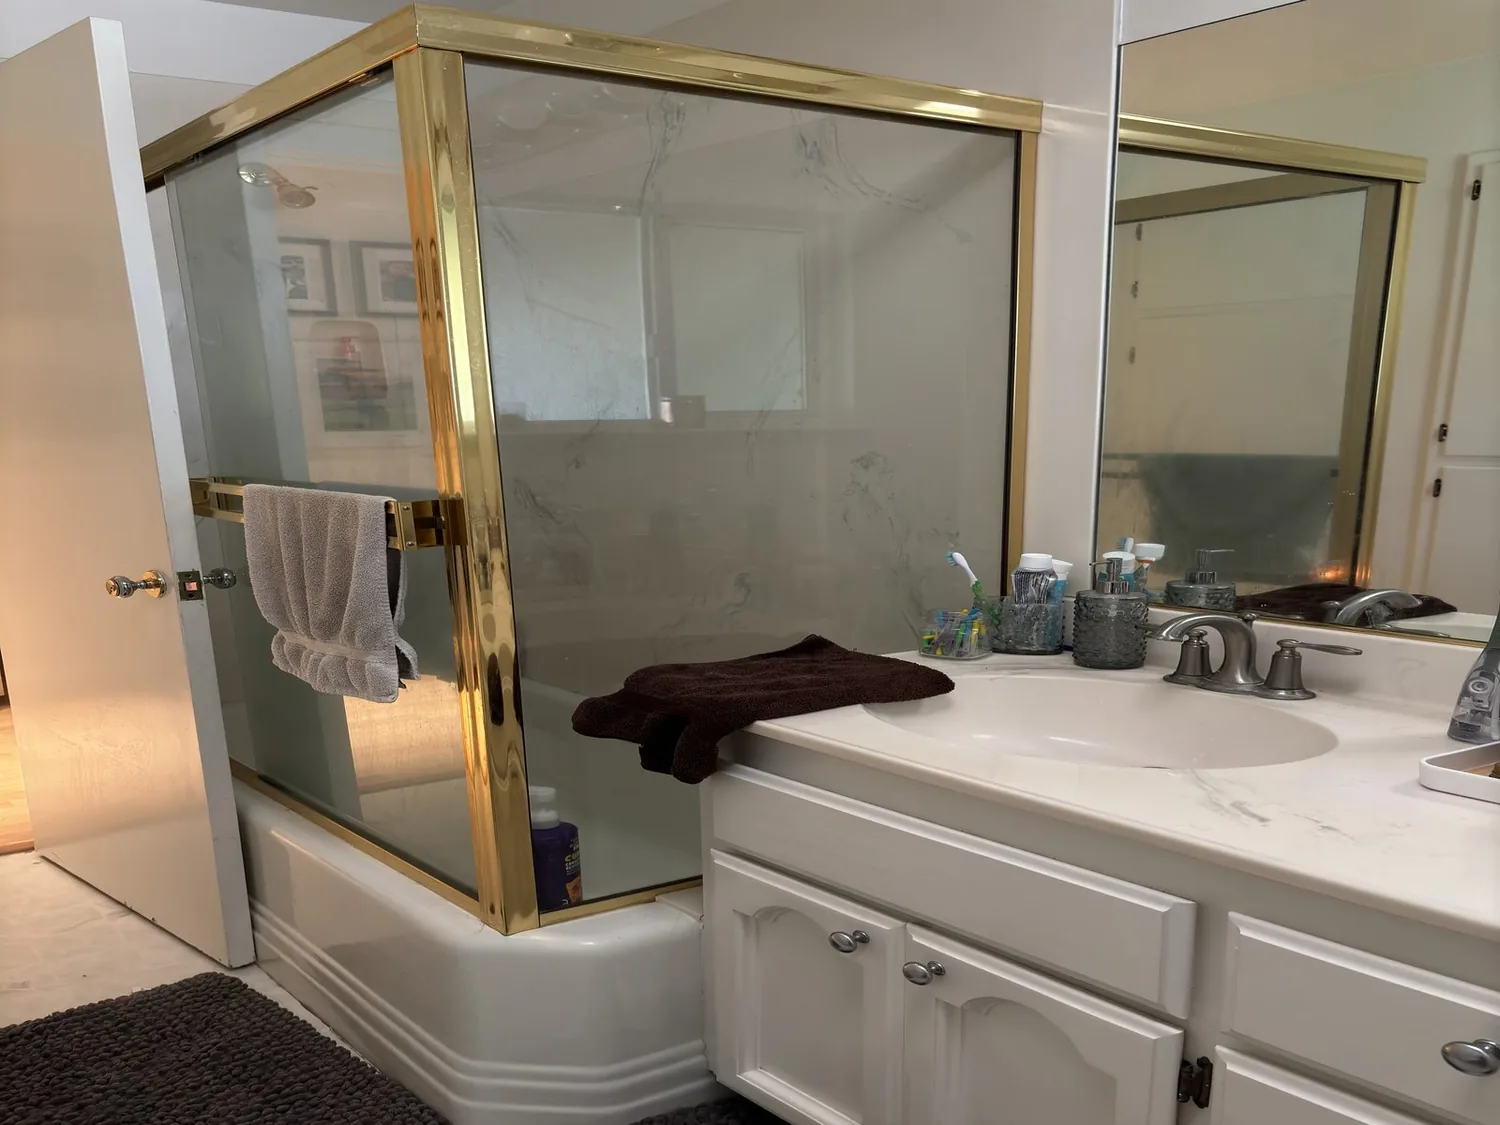
Completed client project. The owners came to us with a single-story, 2,358-square-foot home in Oak Park Estates Subdivision, San Andreas, built in 1968 with wood-frame construction, painted horizontal wood siding, and a flat, slightly pitched roof supported by exposed wood beams. The house had three bedrooms and two and a half baths, with an open living and dining area, a separate kitchen, and a vaulted living room centered on a stone-faced, double-sided fireplace. They wanted the whole home to feel more considered, but they wanted the work to begin at the front door: coats, shoes, mail, and bags needed a place to land before the open rooms began. I led the project around that arrival, then carried its finishes and circulation through the rest of the house.
The photographs on this page are from the Designed & Curated portfolio and show finishes we have used on other projects. They are not photographs of this house.
My first question was: which door did the family actually use, and what came in with them? On site, we followed their arrival from the front porch and found that the single-story layout brought the entry directly into view of the open living and dining area, without an interior stair hall to contain the everyday clutter. The wood-frame construction and existing openings gave us a straightforward place to build storage without changing the room layout. We measured the entry wall, door swing, and nearby window, then set the storage so it held the family’s daily things without narrowing the path into the living room. The photographs on this page are from the Designed & Curated portfolio and show the finishes, not this house.
The front entry and the first thirty feet
The detached oversized garage, long paved driveway, and guest parking meant the family arrived from more than one direction, but the front porch route was the one we organized first. We installed a closed storage cabinet for shoes and bags, with hooks and a small landing surface for coats, mail, and keys. The cabinet stayed clear of the door swing and window, and its natural wood finish connected it to the built-in cabinetry near the fireplace. This gave the owners a place to sort what came in before it reached the living room, while keeping the kitchen from becoming the household drop zone.
We also made the passage into the main rooms feel intentional. The front porch and back porch, uncovered deck, and patio remained distinct outdoor connections; the entry storage did not compete with them or turn the living room into a corridor. We kept the path from the front door toward the living and dining area open, so arriving home did not require navigating around bags or shoes.

The living room’s beams, stone, and floor
The vaulted wood-beamed ceiling, large windows, sliding doors, and double-sided stone fireplace already gave the living room its identity. We kept the beams and the fireplace’s substantial stone presence, then refined the surrounding finishes so the room felt lighter without erasing its late-1960s character. San Andreas’ recent single-family closings had a median build year of 1970, and most were built in the 1950s, 1960s, or 1970s. That local context supported our decision to retain the house’s original wood and stone rather than disguise them (Redfin sold-data summary).
We removed the living-room carpet and installed a durable wood-finish floor that sat comfortably beside the natural wood ceiling and beams. The record listed carpet and vinyl, so we mapped the existing transitions before the new floor went in and kept the change within the main shared rooms. We replaced the dated window treatments with simpler ones that left the large windows and sliding doors visually open to the backyard, pool, and patio. The dual-pane windows stayed in place, and we improved the door and window seals rather than replacing sound glazing.
The kitchen, dining area, and daily comfort
The dining area already shared the open room with the living room, with large windows and skylights bringing in daylight. We kept that connection and updated the kitchen finishes so the pantry cabinet and tile counters felt more at home beside the refreshed living and dining spaces. We upgraded the cabinetry and added focused kitchen lighting, while leaving the kitchen’s role separate from the entry. The family could move from the front door into the shared rooms without shoes and bags collecting beside the counters.
The house already had central heating and cooling, ceiling fans, and a gas-log fireplace. We kept those systems and adjusted the lighting around the natural daylight from the living and dining skylights, so fixtures did not compete with the light from above. In the evening, the new layers of light served the kitchen work surfaces and the seating area without flattening the beams or stone. The living room still faced the yard and pool through its large windows and sliding doors, while the dining area remained connected without losing its own place in the room.
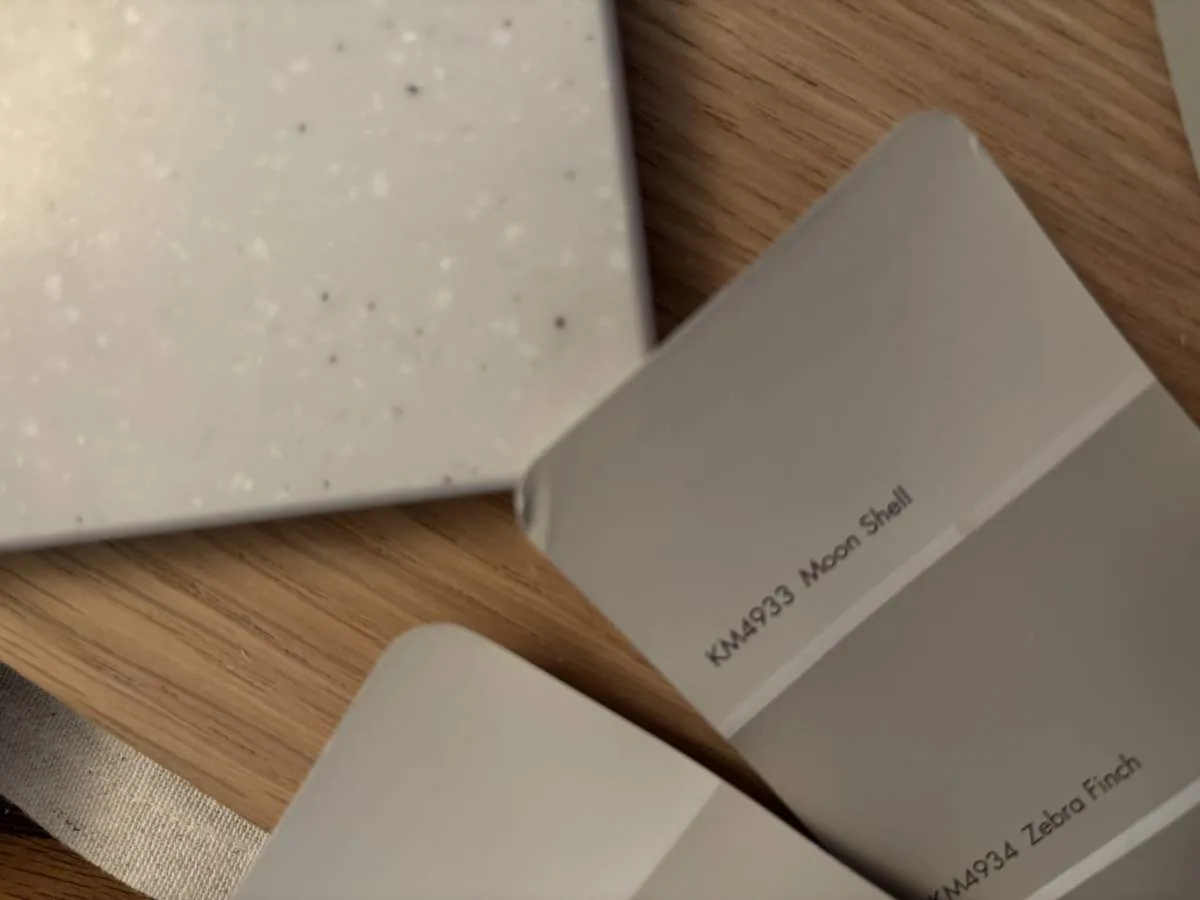
The porches, paths, and permitted work
The sloping lot, terraced garden beds, stone retaining walls, mature trees, and long driveway shaped how the house met the outdoors. We kept the existing porches, deck, patio, and exterior stair routes, and added path lighting along the family’s chosen front-door approach. That made the entry easier to read after dark without changing the house’s footprint or its established outdoor rooms.
We checked the work against California’s Title 24 building climate zone 12 and kept the project within the existing single-story footprint, room layout, and window openings. The permitted scope covered the electrical work for the new lighting; the entry storage, flooring, and finish updates stayed within the existing rooms. The house now had a clear landing place at the front door, an open route into the living and dining area, and finishes that let the wood beams, stone fireplace, and backyard views remain central. Get in touch to talk about making your home work better.