A meal for a large group, with two cooks working side by side and others drifting through, is the moment this kitchen in Saddleback Estates cannot quite host as it stands. This project is for the household in the 1988 single-story home on Saddleback Drive, where the kitchen already opens into the great room, formal dining room, living room, and a separate office. The house’s open plan and generous 1,999 square feet on a 3-acre, fully usable flat lot set it apart from the median San Andreas home, which is smaller and older (Redfin sold data). My approach is to shape the kitchen and its adjacent rooms so that, during a gathering, each space supports the meal rather than competing for attention.
The Kitchen’s Role in the Gathering Spaces
The kitchen features granite slab counters, an island with a sink, and a suite of top-of-the-line stainless steel appliances, including a gas cooktop, built-in gas oven, and a hood over the range. The breakfast area sits within the kitchen footprint, while the formal dining room is set apart for meals that need a dedicated table. I keep the kitchen island as a dedicated prep and wash station, not the family’s drop zone, because its current placement supports two cooks working without crowding. The gas appliances and existing hood are already set along a wall, and the kitchen’s layout flows directly into the great room. This arrangement lets the kitchen serve as the meal’s engine, while the great room absorbs conversation and overflow.
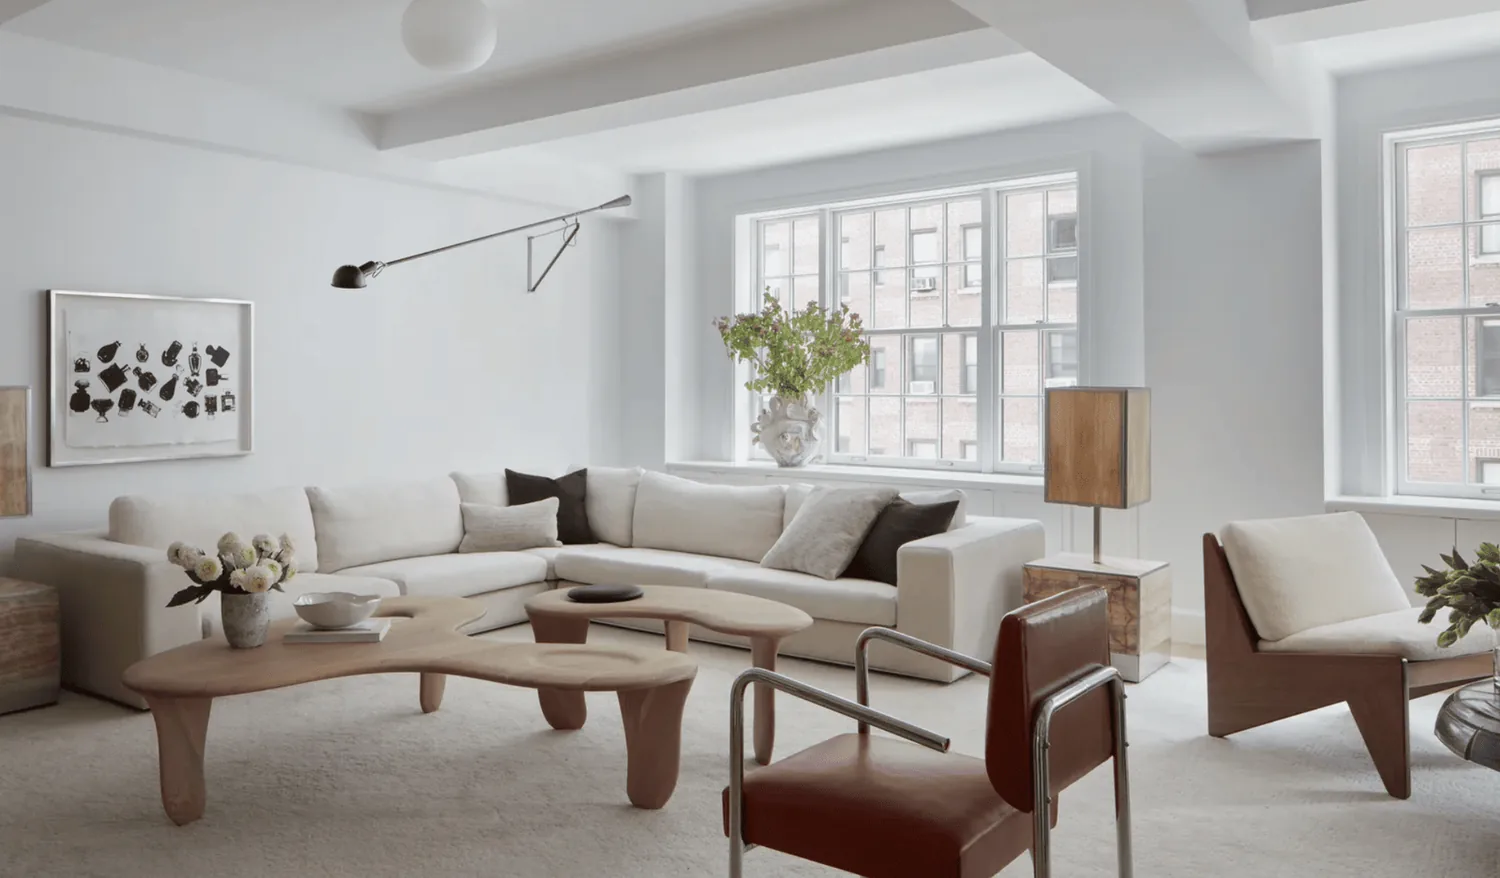
The great room, with its view and connection to the kitchen, becomes the everyday gathering space. The formal dining room, separated just enough, is reserved for meals that call for a more structured setting. The living room’s quieter location makes it a retreat for those who want to step away from the main activity. This division of spaces is possible because the house’s 1,999 square feet and open plan allow each room to have a clear purpose, which is not typical in the smaller, older homes common in San Andreas.
Light, Comfort, and the Surfaces Underfoot
This home’s single-story wood-frame construction, pitched composition roof, and dual-pane windows create a solid envelope for the open living areas. Mahogany hardwood floors run through many rooms, with carpet and tile in others. The open kitchen and connected living spaces are not guaranteed equal daylight, and the listing does not specify which rooms are brightest. Before adding windows or skylights, I would map the path of natural light through the kitchen, great room, and dining area. The roof’s pitch and the orientation of the main structure (about 3,510 square feet of footprint) mean that skylight placement is a structural decision, not just a decorative one. If the kitchen is dimmer than the great room, a targeted window expansion or a new skylight in the kitchen zone could balance the daylight across the main living spaces.
Heating in this house is provided by propane, gas, and a heat pump, with central cooling and ceiling fans. In the open plan, I layer lighting and furniture arrangements to work with the existing fans and central system, keeping the kitchen and great room comfortable as one social zone. The goal is to let the mahogany floors and wood finishes remain visible and inviting, rather than flattening the space with uniform ceiling lighting.
The House’s Systems and the Ground Beneath
The kitchen’s gas appliances and hood vent route are fixed by the home’s structure and services. The house uses a septic system, so the kitchen sink’s drain location is not just a cabinetry issue but a function of the existing plumbing path. The electrical service is 220 volts, but the panel’s available capacity needs to be confirmed before adding any major appliances or lighting loads. Public water serves the house, and laundry is located in the attached two-car garage.
The lot’s 3.01 acres are fully usable and flat, with mature trees for shade and some wind protection. The koi pond, covered patio, and cross-fencing for animals or farming are part of the outdoor plan. The covered patio, adjacent to the main structure, can serve as an outdoor extension of the kitchen and great room, especially during large gatherings. The FEMA flood map places this house in zone X, an area of minimal flood hazard, and the soil survey identifies the Loafercreek-Bonanza complex with well-drained soils and moderate clay content. These site facts support outdoor seating areas near the pond and safe expansion of patio spaces, while the Title 24 climate zone 12 designation and leased solar panels reflect the sunny, dry climate that shapes both plantings and energy choices.
This house’s larger size, open plan, and robust site features allow a kitchen and gathering space that can serve a crowd without forcing every activity into one room. If you live in a home like this and want to make your kitchen and living spaces work together for your family’s real gatherings, I invite you to reach out and talk through what your plan could achieve.