Completed client project. The owners of the one-story ranch on Murray Dale Lane in San Andreas came to us wanting a whole-home remodel that made the living room’s brick fireplace wall feel intentional and brought the connected kitchen, dining and living areas together. Built in 1978, the stucco house measured about 1,988 square feet, with three bedrooms and three bathrooms, a clay tile roof and a gas fireplace insert. Its great room, dining and living combination, pantry closet and mix of tile and carpet gave us the starting points for the interior. The house also sat on a 10-acre lot with a covered porch, a pergola-covered deck, horse fencing and mature trees. I used local closing records as context, not as a design template: among 31 single-family closings, the median build year was 1970, 26% were built before 1960, 71% before 1980, the median home measured 1,590 square feet on a 20,909-square-foot lot, and none had an HOA fee (Redfin San Andreas sold data).
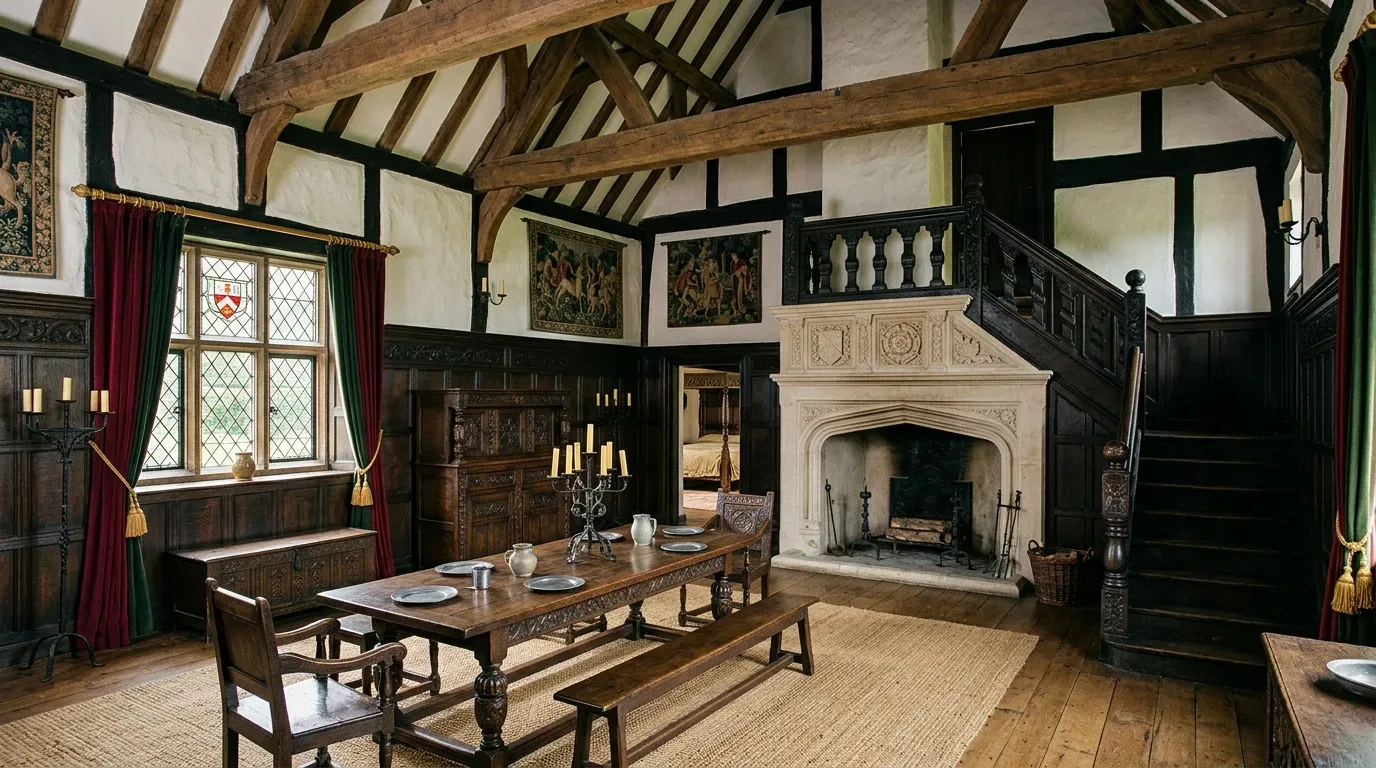
The photographs on this page are from the Designed & Curated portfolio and show finishes we have used on other projects. They are not photographs of this house.
My first question was what the owners wanted the fireplace wall to keep contributing to the living room, and what they wanted the connected rooms to do differently. On site, we found that the brick fireplace and its chimney already anchored the one-story great room, while the kitchen, dining area and living room worked as connected spaces. The tile roof and chimney made that fireplace wall a fixed feature in the room, not a surface to erase in pursuit of a new layout. We measured around it and kept it in place. The house’s recorded 220-volt electrical service, septic system, central heating and central and evaporative cooling also shaped our scope. We kept the main plumbing locations and treated the existing fireplace and services as parts of the house to work with, rather than reasons to rearrange the rooms.
The brick fireplace wall and great room
We kept the original brick visible and made it the organizing point for the living area. Instead of putting a television over the fireplace, we placed it on a side wall, so the brick stayed the room’s focal feature. We arranged the living room around clear routes between the kitchen, dining area and porch. That decision let the great room feel cohesive without changing its footprint or trying to turn the fireplace wall into a new opening.
The owners wanted the connected rooms to feel more settled as one space, so we addressed their finishes together. We replaced the uneven visual breaks between tile and carpet in the shared living area with a continuous, easy-care tile finish, and kept carpet in the quieter bedroom areas. We refreshed the kitchen surfaces while retaining its pantry closet and sink location. That kept the work area familiar and avoided adding a new drain route to the septic system. We updated lighting across the shared rooms and directed task light to the kitchen counters, while keeping the overall arrangement calm around the brick.
The kitchen, baths and house systems
The kitchen’s existing synthetic counter and pantry closet made it possible to improve the room without relocating its plumbing. We renewed the work surfaces and cabinet finishes, kept the sink and major appliances on their existing runs, and used the same floor finish to connect the kitchen with the dining and living areas. The laundry stayed in the garage, where the house’s electric laundry service was already located.
We kept the gas fireplace insert and worked around the house’s leased propane supply. The central heating and cooling remained in place, with the evaporative cooler and ceiling fans continuing to serve the warm-weather rooms. We retained the existing electrical service rather than basing the design on an assumed panel capacity, and limited our lighting choices to the circuits included in the completed work. The property record listed both private well and abandoned well, so we did not treat the well as a dependable source for new fixtures. We kept water use and plumbing within the existing arrangement and left the septic system undisturbed. In the bathrooms, we refreshed finishes and storage while keeping fixtures within their existing plumbing locations.
The porch, deck and grounds
The porch ran along one side of the house and its small elevated concrete slab made the entry feel distinct from the broad yard. We improved the porch lighting and refined the entry handrails, keeping the simple posts and covered form in scale with the ranch exterior. At the pergola-covered deck, we updated the railing and made the outdoor seating area feel more defined without changing the deck’s position or access stairs.
The flat lawn near the house, gently sloping ground beyond it, mature oak and pine trees, and fenced, cross-fenced horse areas all affected how we treated the exterior. We kept the established paths between the house, deck and yard, and retained the low-maintenance character of the landscape rather than adding planting that demanded more irrigation. The separate shed stayed on its gravel pad, with its pitched roof and practical role intact. Together, those choices let the house’s covered porch and deck support outdoor use without competing with the fireplace-led interior.
We checked Calaveras County’s historic-property criteria before settling the scope: the county register included properties listed on or eligible for the National Register or California Register, as well as properties at least 75 years old that met county criteria, so we did not infer historic status from the house’s build year alone (Calaveras County historic-property criteria). We also checked the county’s permit rules: kitchen work involving plumbing, electrical circuits, gas lines, new ventilation or structural changes required permits, while cosmetic cabinet or countertop replacement without those changes might not; our permitted work followed the Calaveras County Building Department guidance.
Get in touch to talk about making your home work better.