Completed client project. The owners came to us because the kitchen could not comfortably host a large meal with two cooks working and other family members moving between rooms. Their 1988 home in Saddleback Estates was a single-story, wood-frame house of about 2,000 square feet, with three bedrooms, two and a half baths, a formal dining room, a great room, a living room and a separate office. They wanted the kitchen and the rest of the house to feel ready for a gathering without losing the different ways they used those rooms day to day. The house sat on a three-acre, flat lot, and its open kitchen already connected to the living spaces. The house details and public map layers gave us context; our decisions came from measuring the rooms and tracing the existing systems on site.
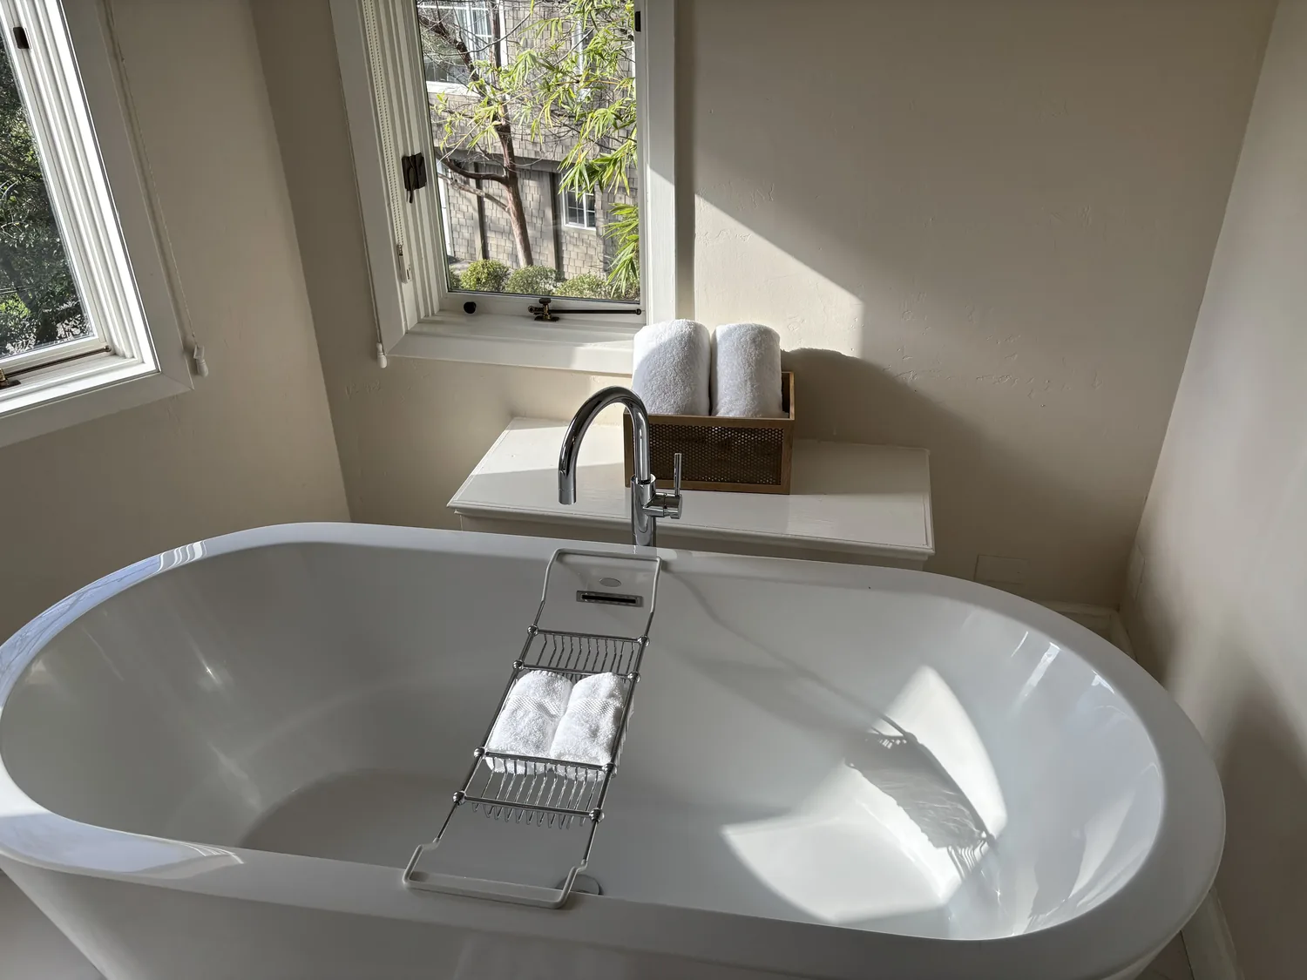
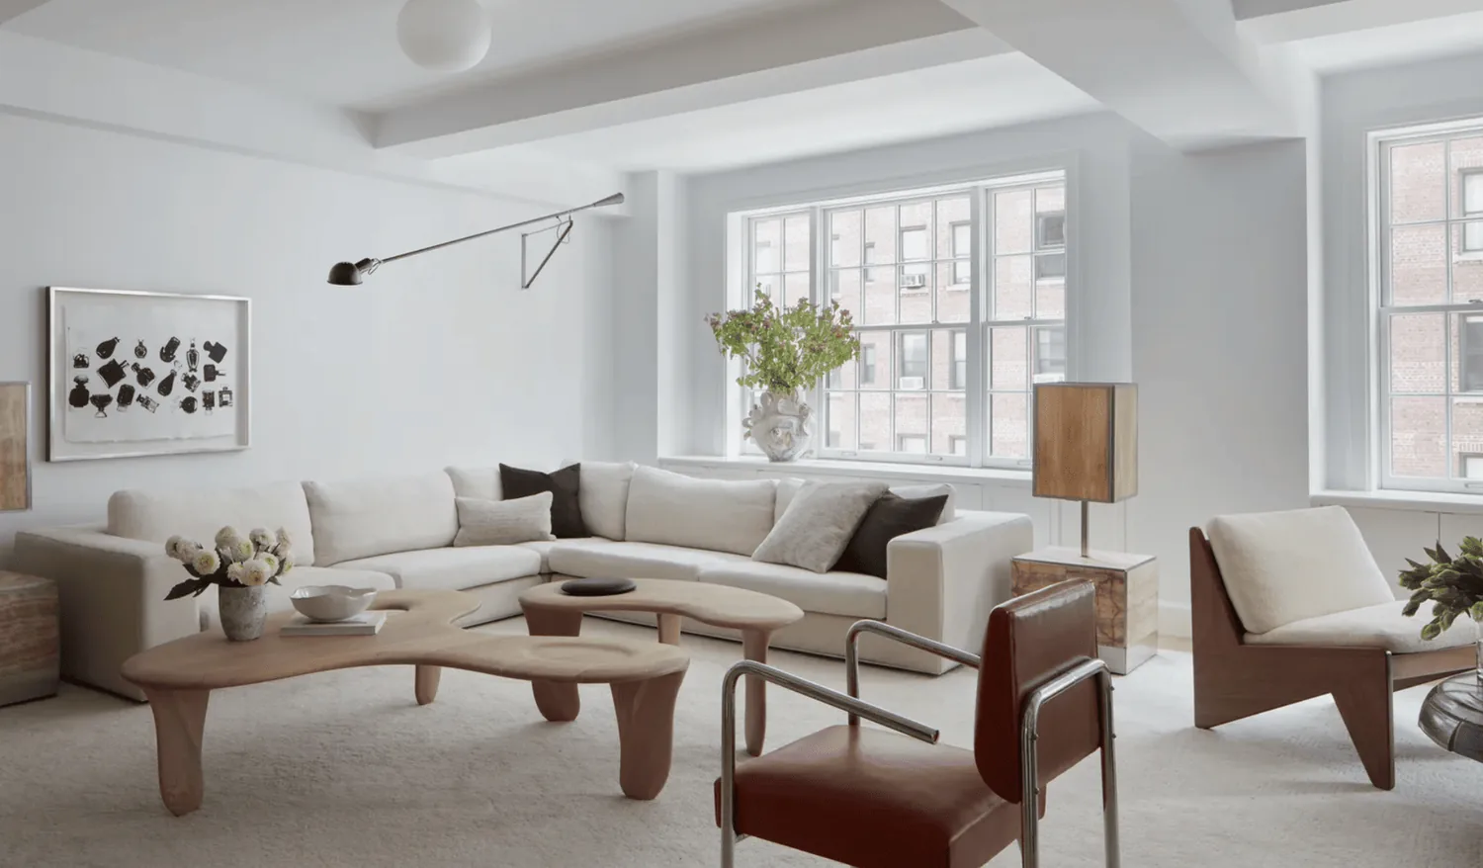
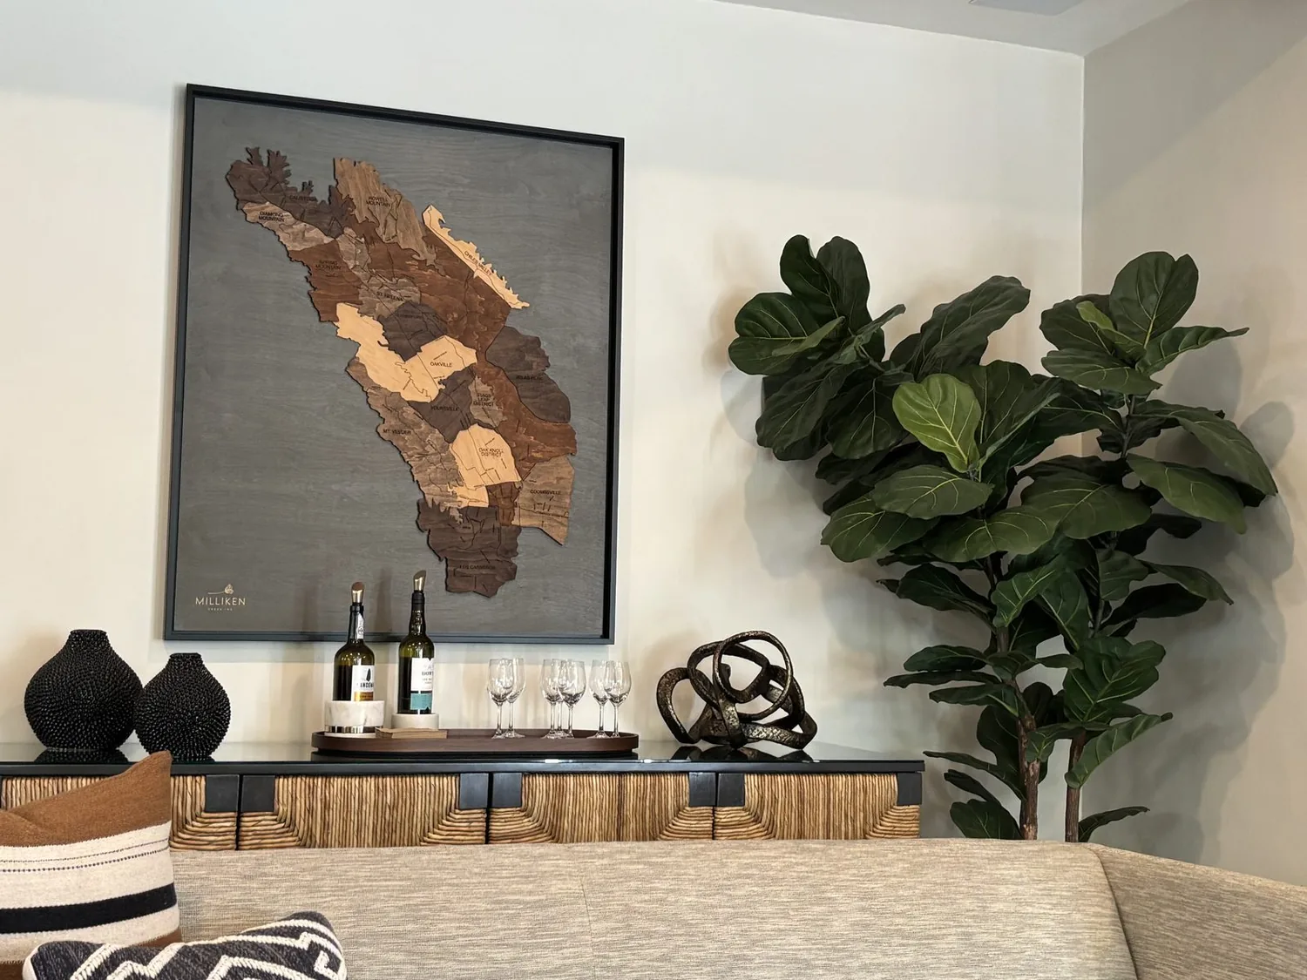
The photographs on this page are from the Designed & Curated portfolio and show finishes we have used on other projects. They are not photographs of this house.
My first question was: what part of the meal felt hardest to host in the kitchen as it stood? The owners wanted two people to cook without getting in each other’s way, while the rest of the family could gather nearby. We also looked at local sold-home data for context. Of 31 single-family homes that closed in San Andreas in the twelve months covered by the data, the median home was built in 1970, 26% were built before 1960 and 71% before 1980. The median size was 1,590 square feet on a 20,909-square-foot lot, no homes had an HOA fee, and the most common decades were the 1950s, 1960s and 1970s (Redfin sold data). That comparison helped us treat this house’s connected rooms and broad site as part of the project, rather than narrowing the work to cabinet replacement.
The kitchen wall and the two-cook work area
On site, we found the gas cooktop, built-in gas oven and hood grouped on the existing kitchen run. We traced the hood route through the pitched composition roof and checked the 220-volt electrical service before settling the appliance and lighting scope. The house’s single-story wood-frame construction let us coordinate work across the kitchen ceiling and connected rooms without changing the roofline. We kept the cooking run and the island sink in place, then organized the kitchen around separate prep, cooking and wash areas so two cooks could work alongside one another. The island remained a work surface, not a place where bags and other arrivals collected.
The kitchen’s granite slab counters and stainless steel appliances gave us durable surfaces to work with, so we kept them rather than replacing sound finishes for their own sake. We adjusted the storage around the existing cooking equipment and gave the breakfast area a clearer role as a casual place to sit. The formal dining room stayed available for a larger meal, while the great room remained connected for conversation. We kept the living room as a quieter space and the separate office as a place to work, rather than making every room part of one undifferentiated gathering area.
The floors, light and connected rooms
We mapped the mahogany hardwood, carpet and tile before choosing where the flooring work would stop and start. The mahogany remained visible through the rooms where it was already in good condition, and we coordinated the kitchen finishes with it instead of covering the wood with a single new surface throughout the house. We also treated the great room, kitchen and dining room as one connected area for lighting, with focused task light at the counters and softer, controllable light for the shared rooms. The dual-pane windows stayed in place. We worked with the daylight the rooms already received rather than adding openings to a composition roof that was otherwise sound.
We checked how the heating and cooling served the open rooms. The house had propane, gas and heat-pump heating, central cooling and ceiling fans, so we kept those systems in use and arranged the lighting and furniture around the way air moved through the connected spaces. The gas-log fireplace stayed part of the living area. The result kept the wood floors and warm finishes visible, while the kitchen had enough focused light for preparation and the adjoining rooms could shift from everyday use to a gathering without harsh, uniform overhead light.
The patio, pond and house systems
We traced the kitchen plumbing before fixing the cabinet layout. Public water served the house, and the septic system made it important to keep the kitchen sink and its existing drain route in place. Laundry remained in the attached two-car garage. Outside, we used the covered patio as the direct extension of the kitchen and great room, and arranged seating near the koi pond so people could step away from the meal without leaving the gathering entirely. Mature trees provided shade and some wind protection, while the existing fencing and cross-fencing continued to serve the animals and usable land. We added lighting along the approach and paths so the route from the house to the outdoor seating felt clear after dark.
Before the work, we checked the site’s Title 24 building climate zone 12 designation and used it to guide the lighting choices. The FEMA map placed the house in flood zone X, and the soil survey identified Loafercreek-Bonanza complex soils, with well-drained conditions, hydrologic group C, shrink-swell potential up to 3.7% and clay content up to 34%. We kept the outdoor work within the existing patio and seating areas rather than relying on those map conditions as a reason to extend the structure. The leased solar panels remained part of the house’s energy setup.
If you wanted your home to work better for the way you gathered, we invited you to get in touch.