Completed client project. The owners came to us with a 1950, single-level, wood-framed home of about 4,350 square feet, with five bedrooms, five baths, redwood-paneled living and dining rooms, a breakfast-area kitchen, a mudroom, and a workshop. The redwood paneling, limestone terrace paving, and radiant floor heat were the three things they wanted to keep untouched, and we kept them at the center of the work. The house also included a detached two-bedroom unit and a one-bedroom in-law unit, while the main rooms opened toward broad hillside views and the terraces.
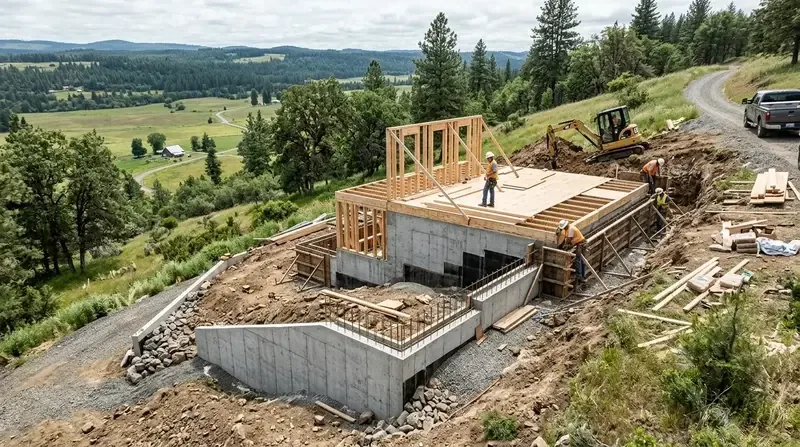
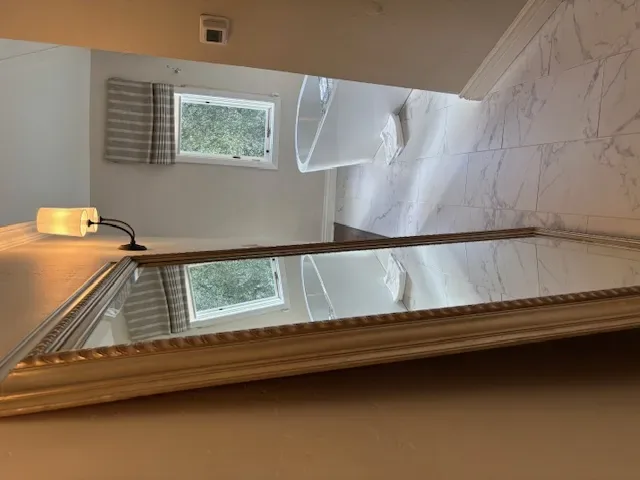
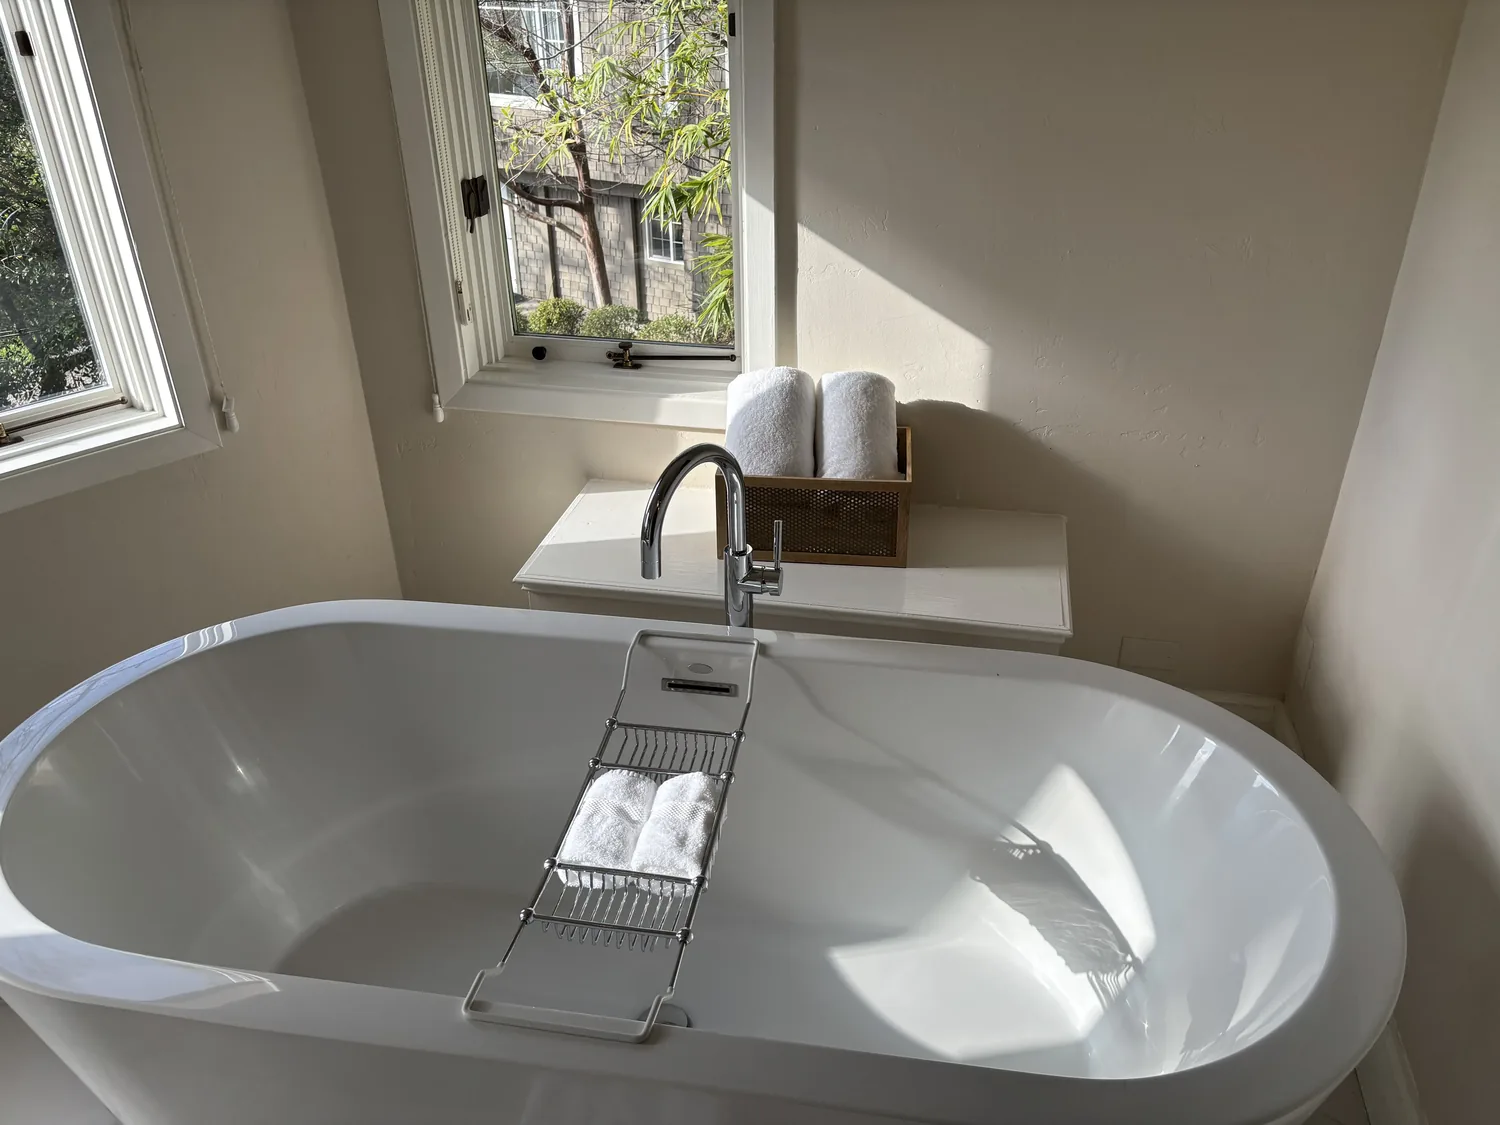
The photographs on this page are from the Designed & Curated portfolio and show finishes we have used on other projects. They are not photographs of this house.
They wanted the kitchen to feel more connected to the living and dining rooms, and wanted the interiors and outdoor spaces to feel lighter and more comfortable without losing the materials that gave the house its character. My first question was: which parts of the house did they most want to keep exactly as they were? Their answer guided the choices that followed. On site, we found the radiant heat ran beneath the main house’s mix of simulated wood and tile flooring. That made the floor system, rather than a new finish, the starting point for decisions about circulation and comfort. The one-level house had no basement, and its public sewer service meant the project could keep the kitchen’s wet work in its existing area.
The kitchen opening and redwood rooms
We measured the kitchen, dining room, and living room together before making changes. The kitchen already had stone counters, a breakfast area, and an entertaining bar, but the connection to the formal dining room felt less open than the views and terrace access invited. We opened the visual connection between the kitchen and dining room while keeping the kitchen’s plumbing in place. The resulting sightline brought the redwood-paneled living and dining rooms into the kitchen experience without turning the original walls into a blank, uniform backdrop.
We kept the redwood exposed and used lighter finishes on the unpaneled kitchen surfaces to reflect more daylight from the large windows. We chose cabinetry and trim that sat comfortably beside both the stone counters and the redwood, rather than competing with either material. A local comparison reinforced the value of respecting the house’s era: among 144 single-family homes that closed in San Anselmo, the median build year was 1952, 65% were built before 1960, and 92% before 1980. The median home measured 2,000 square feet on a 7,578-square-foot lot, and 1% had an HOA fee; the most common build decades were the 1950s, 1960s, and 1920s (Redfin sold-home data). Those figures helped us treat the original wood as an asset to work with, not a surface to cover.
Radiant floors across the main level
The radiant floor heat was one of the owners’ clear priorities, so we did not replace the existing floor finishes across the main rooms. We mapped the changes around the transitions between simulated wood and tile, and kept those transitions legible instead of forcing a continuous new floor over a working heating system. In the mudroom and workshop, the durable existing surfaces stayed suited to utility use. The kitchen, dining room, and living room continued to read as connected spaces, while the floor retained the warmth the owners valued.
The house had no built-in cooling, so we addressed comfort through the existing features of the site and rooms rather than adding a new cooling system. We kept the large windows available for daylight and breezes, and added layered lighting where the redwood and kitchen work surfaces needed it. Focused kitchen lighting served food preparation, while softer light in the living and dining rooms let the natural grain of the paneling remain visible after dark. The one-level layout also made the route between the kitchen, living room, and terrace direct and easy to use.
Limestone terraces and the hillside setting
Outside, the limestone paving stayed untouched, as did the terrace’s relationship to the living and dining rooms. We arranged the outdoor seating to make better use of the views while retaining clear paths between the house and the pool, hot tub, outdoor kitchen, gazebo, and fire pit. The mature oak continued to shade part of the terrace, so we placed seating where it could make use of that existing cover. We added subtler landscape lighting around the outdoor areas, giving the terrace a quieter evening character without drawing attention away from the stone, trees, or hillside.
The detached living units remained separate from the main house, preserving the independent arrangement that gave the property its multi-generational flexibility. We kept the project’s material choices consistent across the main home and outdoor rooms, while letting the guest and in-law spaces retain their own entrances and decks. The result was a clearer connection between the main rooms and the terraces, without making the separate dwellings feel like extensions of one shared interior.
Before construction, we checked the permit requirements for the interior and electrical scope with the City of San Anselmo, and kept the work within the reviewed scope. The local sold-home data that informed our decision to retain the house’s original character came from Redfin’s San Anselmo sales record.
Get in touch to talk about your home.