Three bedrooms share the upper-level bathrooms in this two-story, 1954 wood-frame house, so any bathroom remodel here must respect the home’s original structure and materials while making daily routines easier for the family living on Amberwood Lane in San Rafael, San Anselmo. The cedar shake siding, moderately pitched roof, and covered front porch set a tone that continues inside, where warm hardwood floors run through the living and dining rooms and crown molding frames the main gathering spaces. The updated interiors elsewhere in the house, including the eat-in kitchen with premium stainless steel appliances and the multipurpose room downstairs with wide plank flooring and Andersen French doors, show that this household values both comfort and a sense of continuity. The bathroom should reflect that same balance: calm, current, and clearly part of this house’s story.
The Upper-Level Bathroom: Updating Within the 1954 Frame
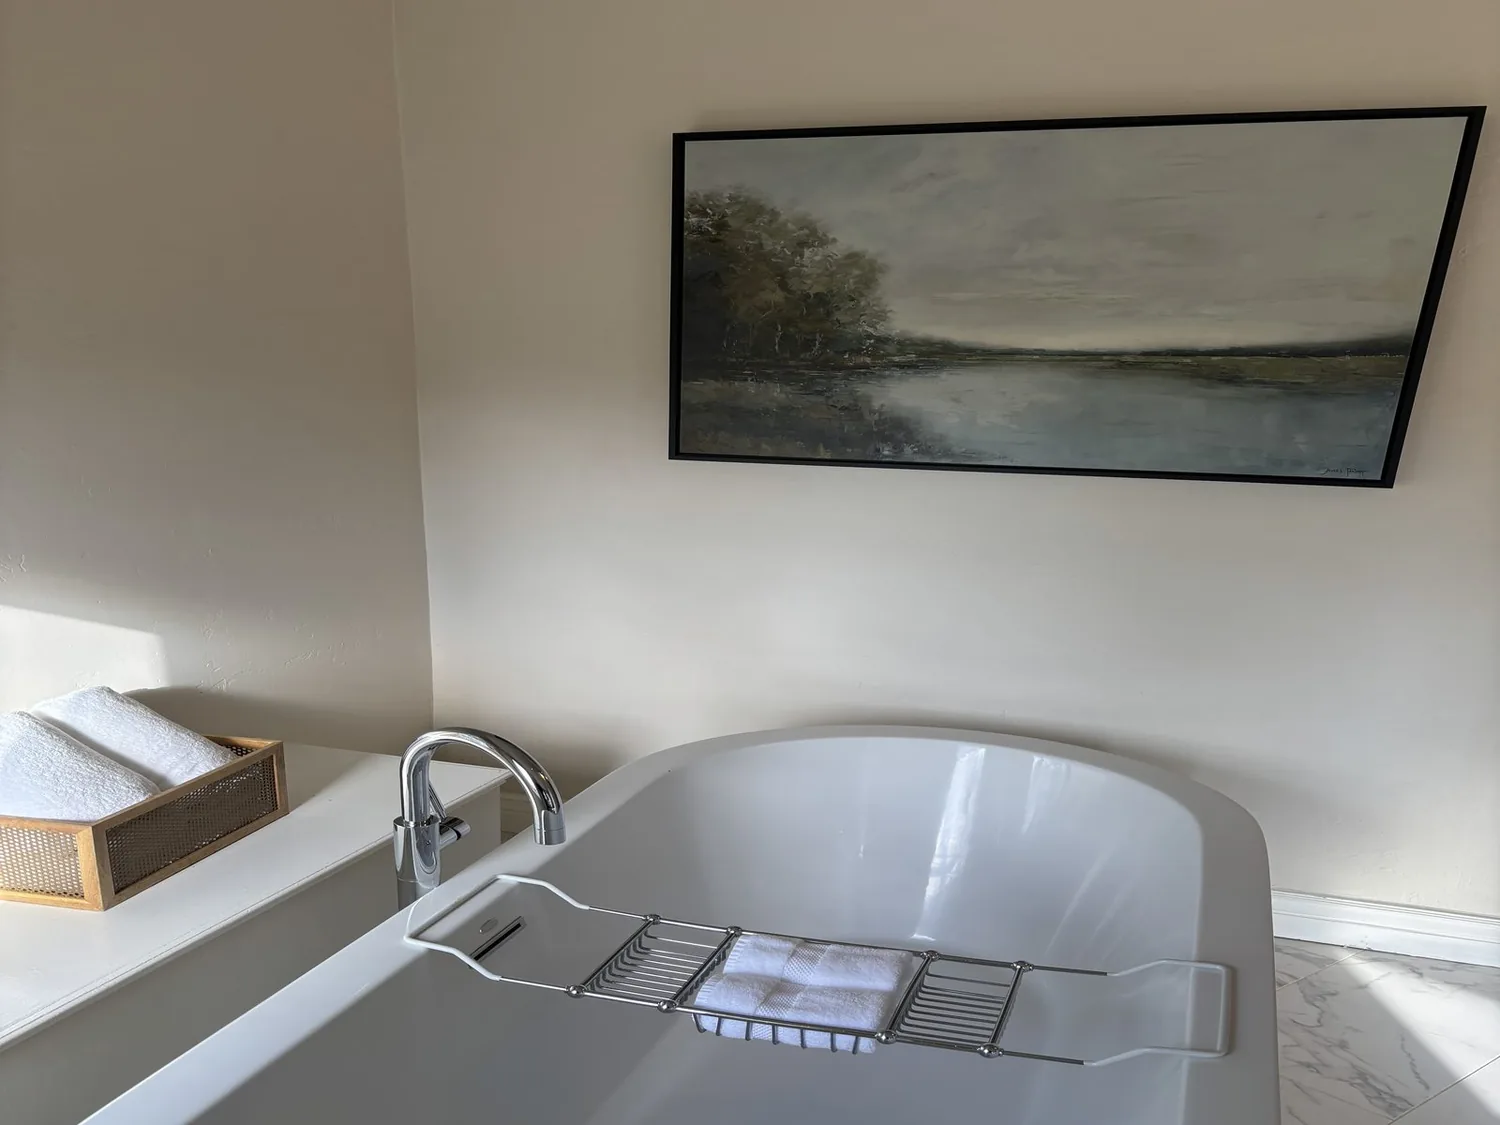
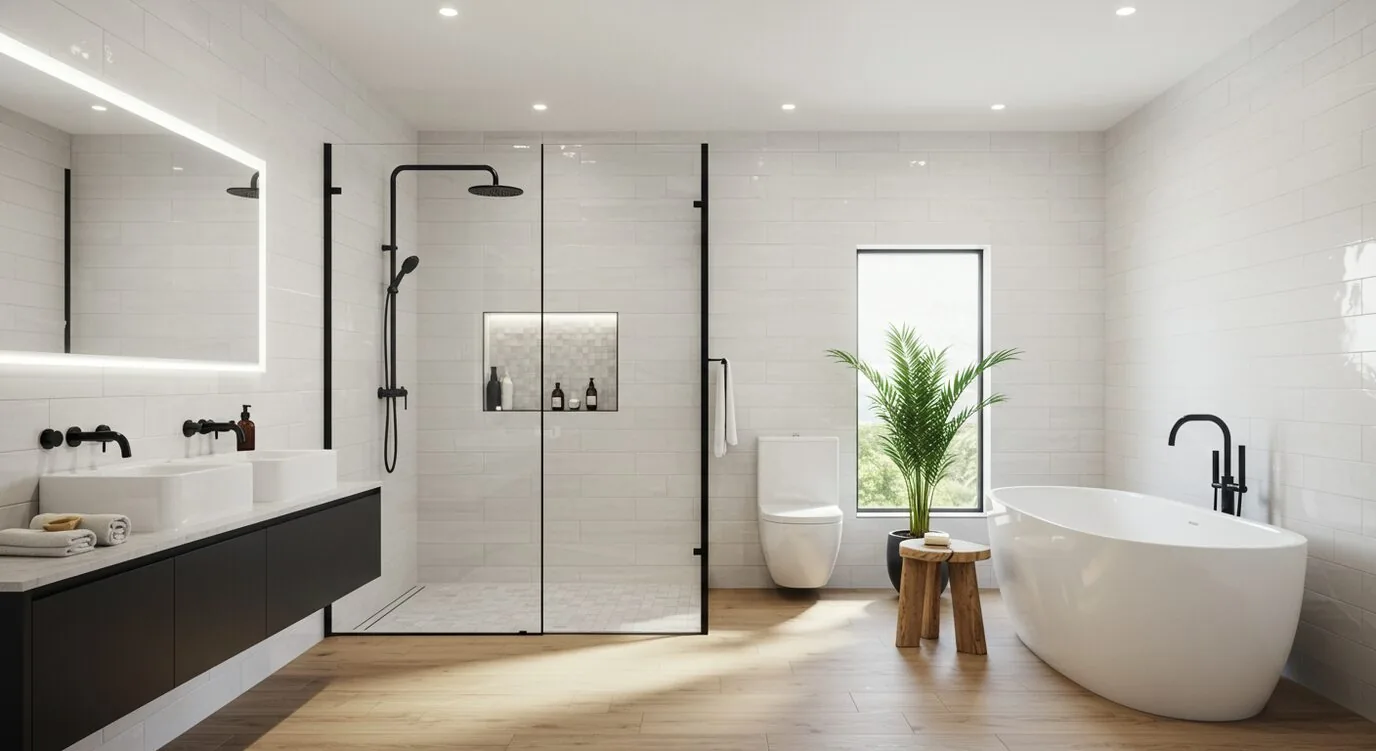
The primary bathroom, located adjacent to the main bedroom, is described as updated and beautifully styled, yet the project notes highlight dated fixtures as a target for change. In this house, built in the same decade as the median San Anselmo home (Redfin sold-home data), the bathroom’s finishes should complement the existing hardwood flooring and traditional trim found in the living and dining areas. I would select a restrained palette for this upper-level bath: warm white tile to echo the lightness of the plantation shutters in the primary bedroom, a pale oak vanity that relates to the wood warmth underfoot, and brushed-metal fittings that sit comfortably beside the home’s crown molding. These choices would be tested in the actual daylight available in this bathroom, which shares the same gentle, well-drained slope and mature redwood shade as the rest of the lot.
If the current tile or vanity is structurally sound and visually in tune with the rest of the house, I would keep those elements, focusing instead on replacing only what reads as dated. The goal is for the bathroom to serve the family’s morning and evening routines, offering easy-to-clean surfaces and details that feel at home with the classic fireplace and understated lines seen elsewhere in the house.
Plumbing, Structure, and Service Access in This House
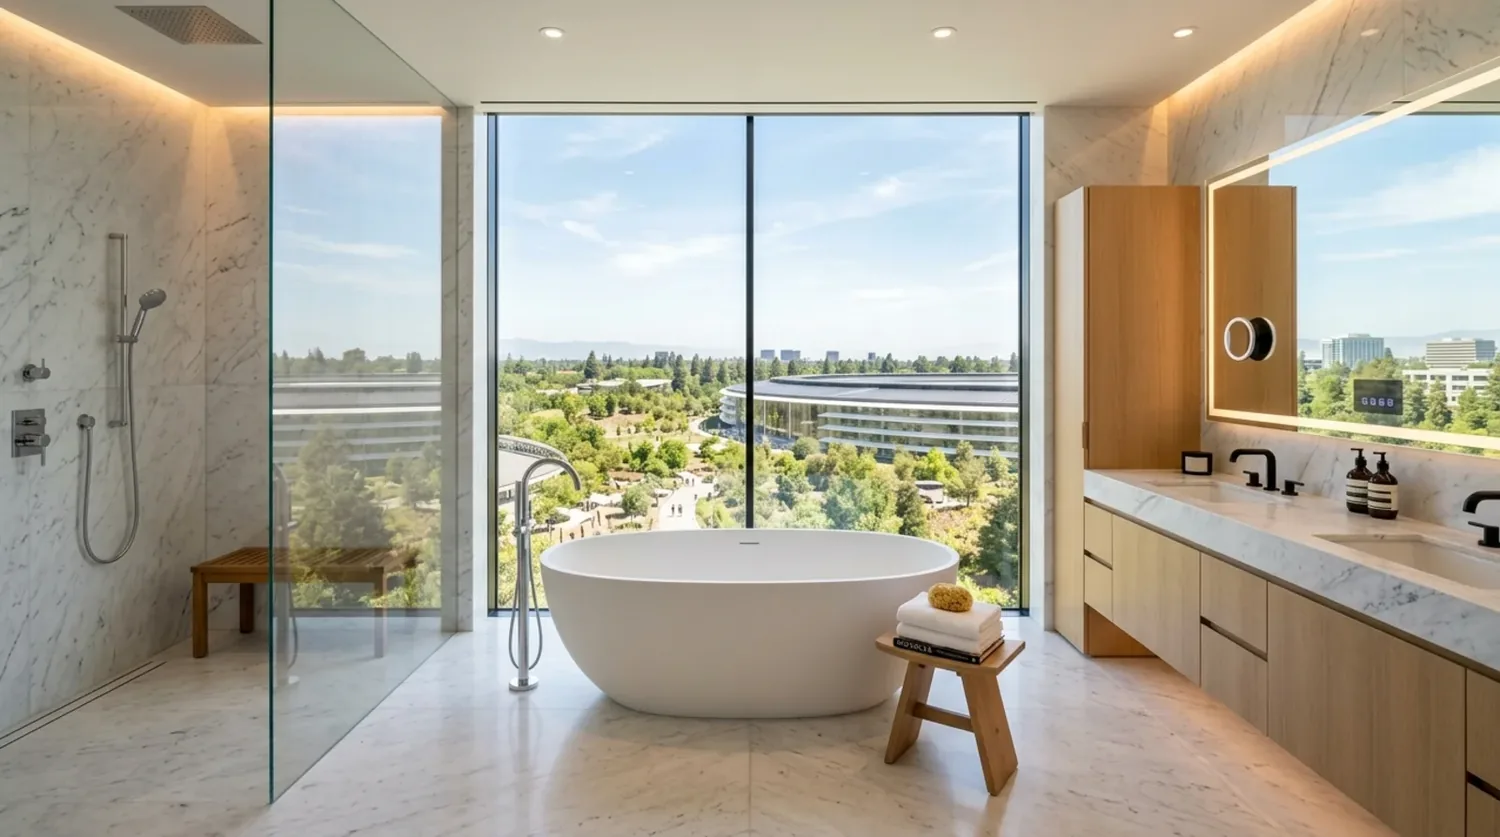
This house’s public sewer connection sets a reliable baseline for plumbing, but the exact runs for the bathroom’s drain lines and venting need to be respected. The house has no basement, and the two-story wood-frame construction means that bathroom plumbing is likely routed within the main floor framing and walls. I would keep the toilet, sink, and tub or shower in their current locations unless a site review shows a clear functional gain from moving them. This approach limits unnecessary disruption to the structure and leaves more of the project budget for visible improvements.
With central cooling and gas heating already serving the house, the bathroom layout must avoid blocking or relocating existing HVAC outlets. Their positions, along with the route for bathroom ventilation, should be mapped before any demolition begins. The electrical service in this house supports modern upgrades, so I would plan for layered lighting: general ceiling light, focused mirror illumination, and a dimmer if the wiring allows. These changes must fit within the wall framing and respect the original 1954 construction, which has proven durable through decades of use.
Storage, Light, and Daily Use for a Three-Bedroom Household
The three bedrooms on the upper level all share access to the updated bathrooms, so storage and traffic flow matter. I would introduce a recessed medicine cabinet or shallow built-in shelves, provided the wall framing allows, to keep daily items off the vanity. Towel storage should be defined and accessible, supporting the routines of a family using a single main bathroom. The actual bathroom count in this house is reported as either 1.5 or 2.0, depending on the record, so before construction, I would confirm with the family which fixtures will remain available and how the work area will be separated. The washer and dryer are located in the attached garage on the lower level, so maintaining a clear route for laundry is essential if bathroom work overlaps with daily chores.
The lot’s 8,189 square feet, its gentle uphill slope, and the shade from mature redwoods all shape the daylight and privacy in the bathroom. The FEMA flood zone X and CAL FIRE NonWildland hazard ratings mean minimal external risk, allowing the focus to stay on interior comfort and function. The soil’s well-drained Saurin-Urban land-Bonnydoon complex supports stable flooring, so the bathroom’s new finishes will rest on solid ground.
If your family is ready to bring the same thoughtful update to your bathroom as the rest of this house on Amberwood Lane, I invite you to reach out so we can plan a remodel that honors both the home’s mid-century roots and your daily needs.