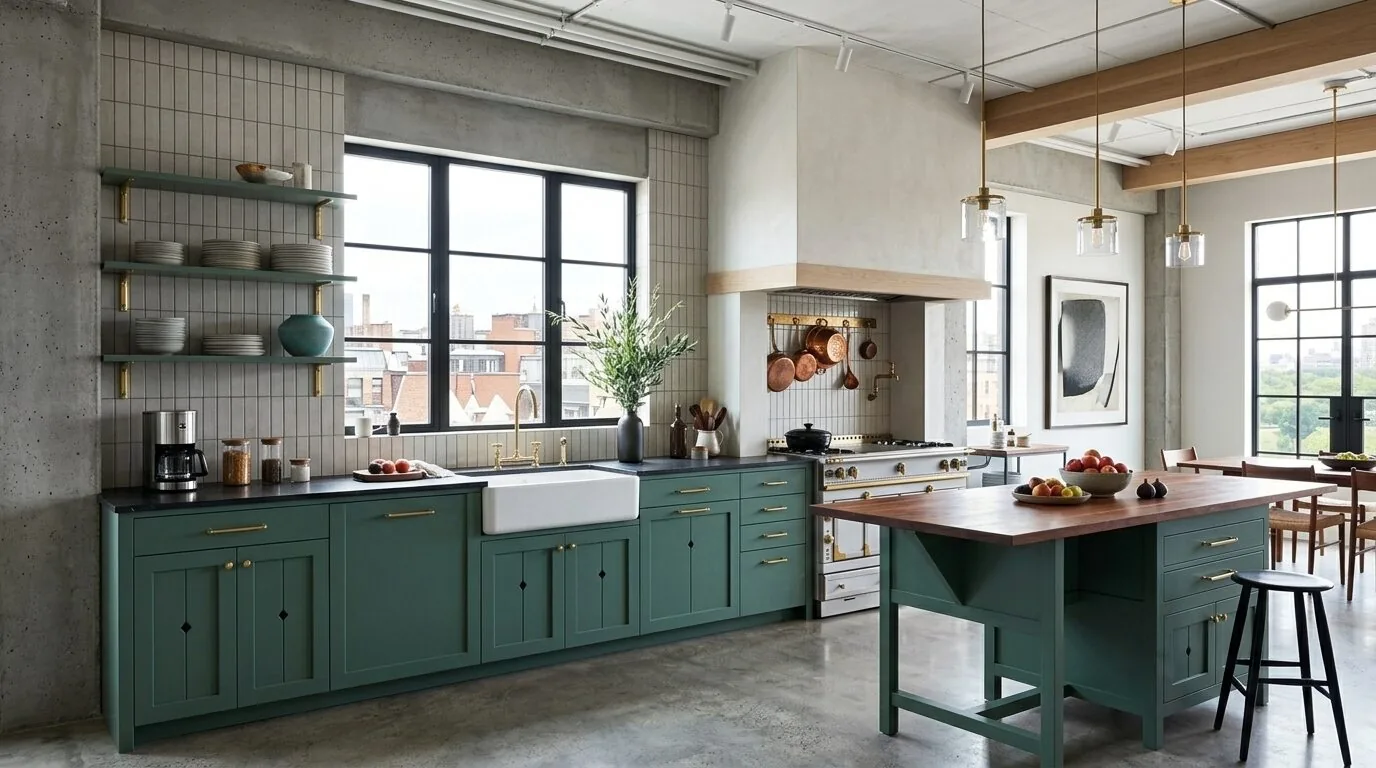
When homework, snacks, and the dog all converge at the edge of the kitchen in this 1951 single-story wood-frame house, the separation between the kitchen and great room becomes a daily obstacle. The kitchen, remodeled with bright white upper cabinets, bold blue lowers, and quartz countertops, is visually connected to the greenery outside through a window, but its partial enclosure keeps the person cooking cut off from the children in the great room and the living area’s activity. For the family on Hilldale Drive in San Rafael, San Anselmo, my plan is to open the kitchen toward the great room, letting the cook keep an eye on homework at the island, snacks at the counter, and the dog bed tucked safely out of the traffic lane. The goal is to create a continuous space that still respects the original warmth of the house’s hardwood floors and the gas-insert fireplace with its white tile surround.
Opening the Kitchen to the Great Room
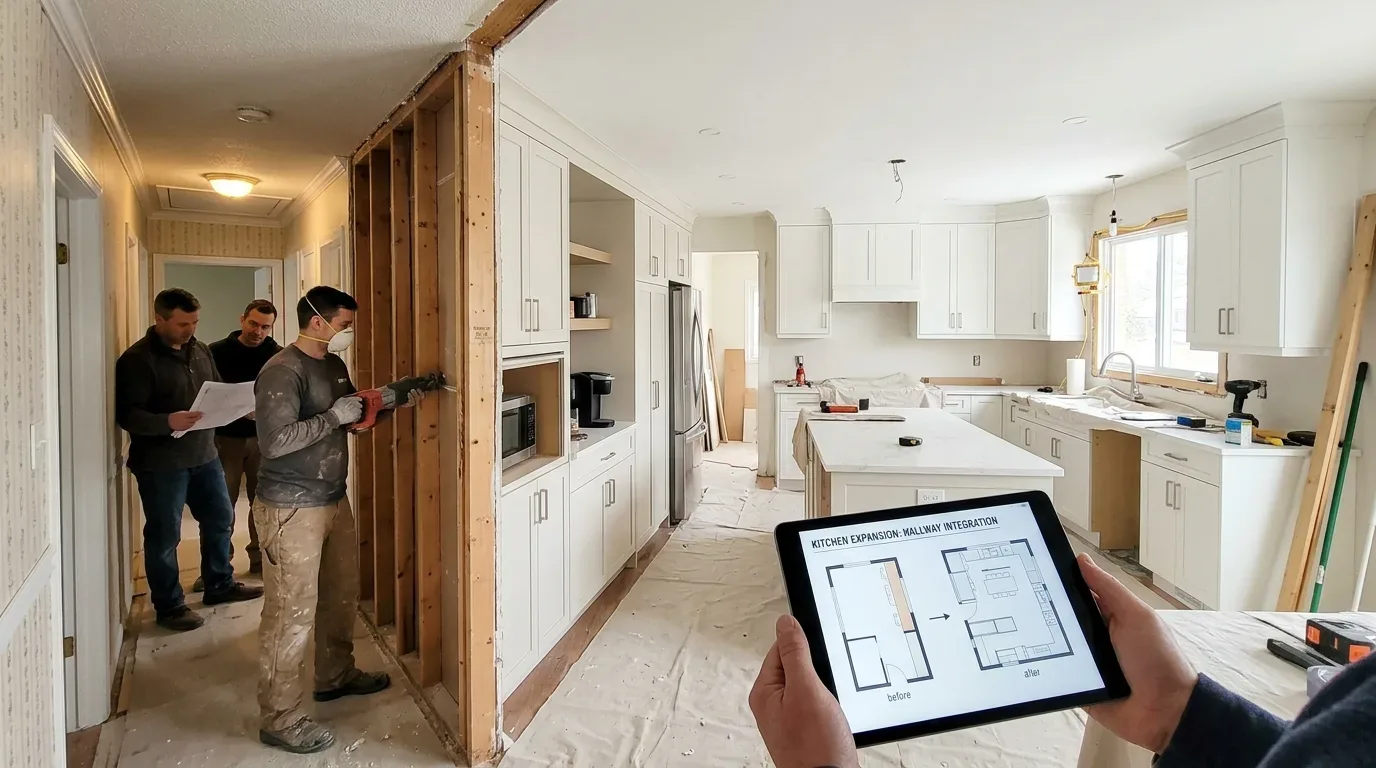
The wall dividing the kitchen from the great room currently blocks the stove-side view from reaching the island and the sliding glass door that frames the backyard and Mt. Tam. By widening this opening, I can anchor the new kitchen around a central island, with seating for a child to work on assignments and a clear path for the family dog. The wall may be load-bearing, given the home’s low-pitched composition roof and single-story structure, so a structural engineer should determine if a beam or header is needed to support the roof load. A dropped beam would remain visible, while a flush header could keep the ceiling line continuous if the framing allows. The gas range, already built in and connected to natural gas, stays as the cooking centerpiece, since adding induction or a second oven would require confirming the house’s electrical panel capacity and possibly adding a dedicated 240-volt circuit, something not established in the current records.
Flooring Transitions and Kitchen Surfaces
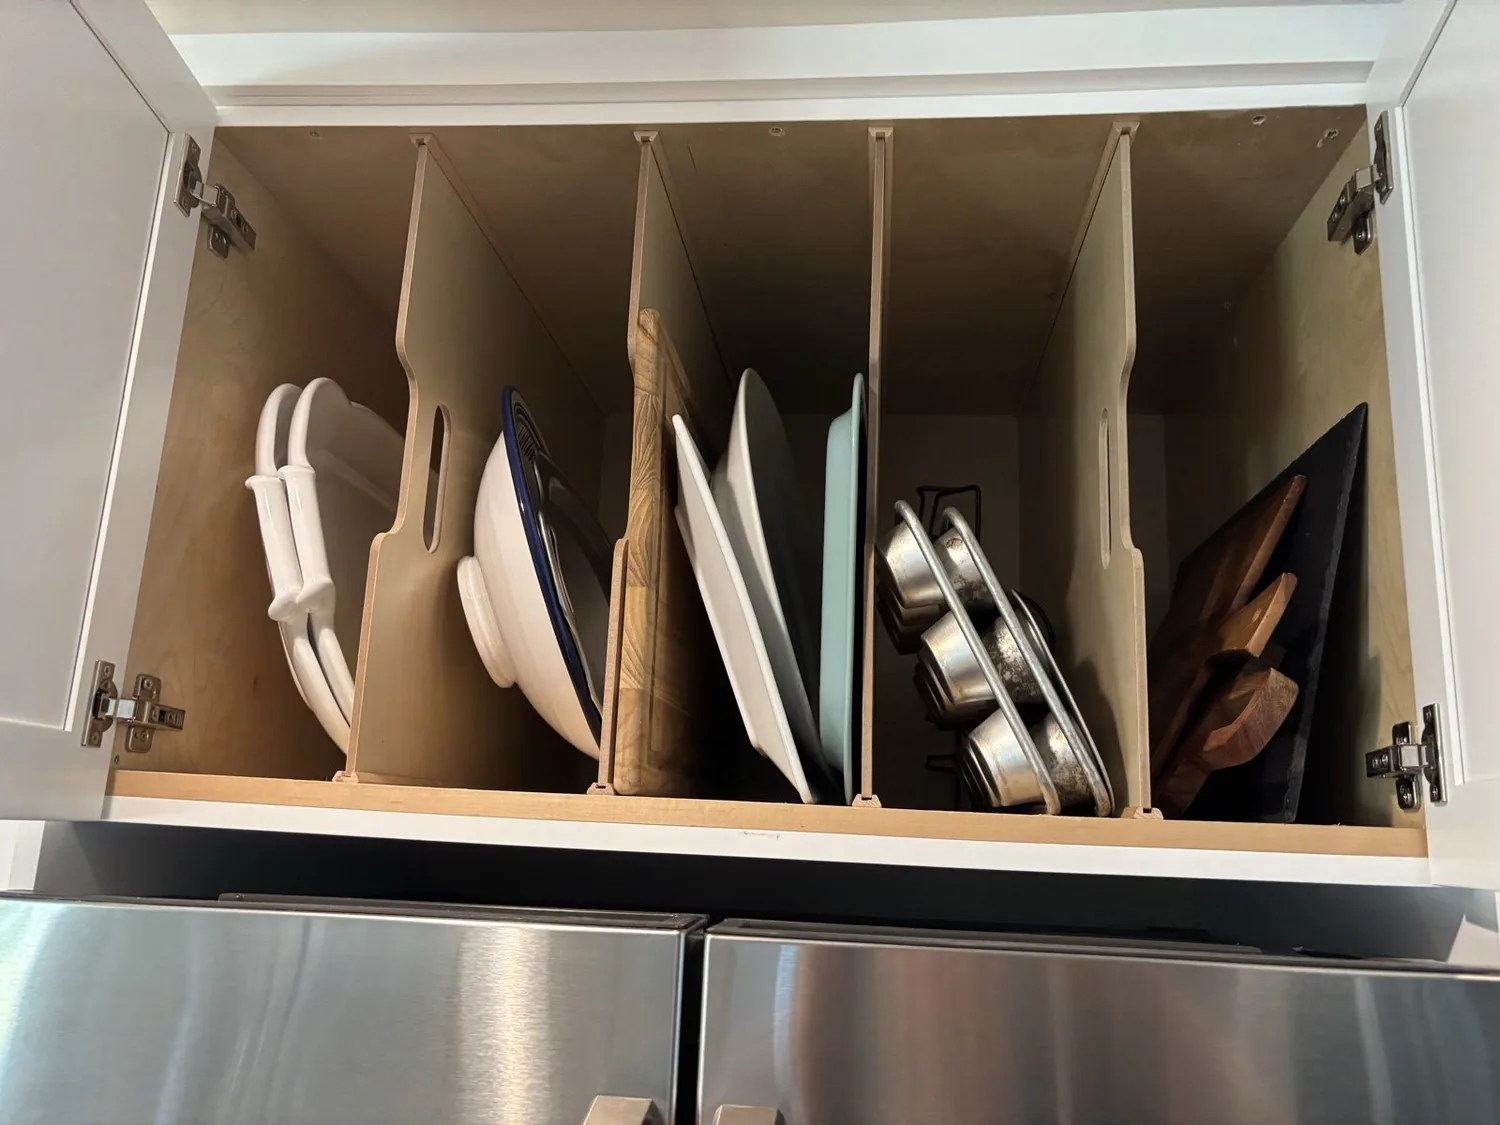
The kitchen’s ceramic tile floor meets hardwood in the great room, dining area, and bedrooms. Once the kitchen opens to the great room, this change in flooring will be a visible boundary through the heart of the home. I would measure the floor heights and inspect the existing wood. If the hardwood can be refinished, I’d extend it into the kitchen for a seamless look. If not, I’d select a continuous replacement that meets the great room without a raised threshold. The island and stools can define the kitchen’s work and sitting zones, while a washable rug softens the open hardwood in the living and dining areas.
The kitchen’s existing blue lower cabinetry, white subway tile backsplash, and quartz slab counters are already strong style signals. I would keep these, as well as the fireplace’s white tile surround, and keep new trim and opening details simple so these features remain the visual focus. The sink stays beneath the window overlooking the garden, avoiding the need to reroute drains under the floor or alter the connection to the public sewer, which serves this house. The adjacent nook, currently housing a wine fridge and extra storage, can be enclosed for more integrated storage, keeping clutter off the new island.
Light, Air, and Sound in the Connected Space
With the kitchen, dining area, and great room forming a single open space, the gas range will need a properly ducted hood, vented to the exterior before cabinetry and ceiling details are finalized. The house’s central gas heating and ceiling fans, rather than central air conditioning, handle climate control. When opening the kitchen, I would check the current supply and return vent locations to ensure the enlarged space heats evenly and retains good airflow. The ceiling fans should remain if their placement continues to serve the new layout.
Sound travels easily in an open plan. I would keep the homework island seats away from the range, add soft window coverings in the great room and bedrooms for privacy and noise absorption, and use a rug in the living area to soften sound on the wood floor. The gas-insert fireplace remains the living room’s focal point, and I would reserve a nearby wall for the TV so it can be seen from the kitchen without competing with the fireplace or the sliding glass door’s view of the backyard and Mt. Tam. Lighting should combine recessed or ceiling lights for general use, pendants over the island, and dimmable fixtures near the fireplace for a flexible, family-friendly setting.
Respecting the Character of a 1951 Home
This house’s wood floors, large windows, and direct access to a south-facing, sun-filled backyard are all original strengths. Redfin’s San Anselmo data shows the median home here was built in 1952, so the 1951 construction and single-level layout are typical for the area, but this house’s open great room and views are its own. Redfin’s San Anselmo sold-home data The well-drained Saurin-Urban land-Bonnydoon complex soils under the lot, the FEMA flood zone X rating, and the CAL FIRE non-wildland hazard status all support the home’s peaceful, private setting at the top of the hill.
If your family’s kitchen needs to work for homework, snacks, and the dog, I’d be glad to talk through the opening, flooring, and cooking layout for your own Hilldale Drive project.