The beams, garden doors, and French doors stay
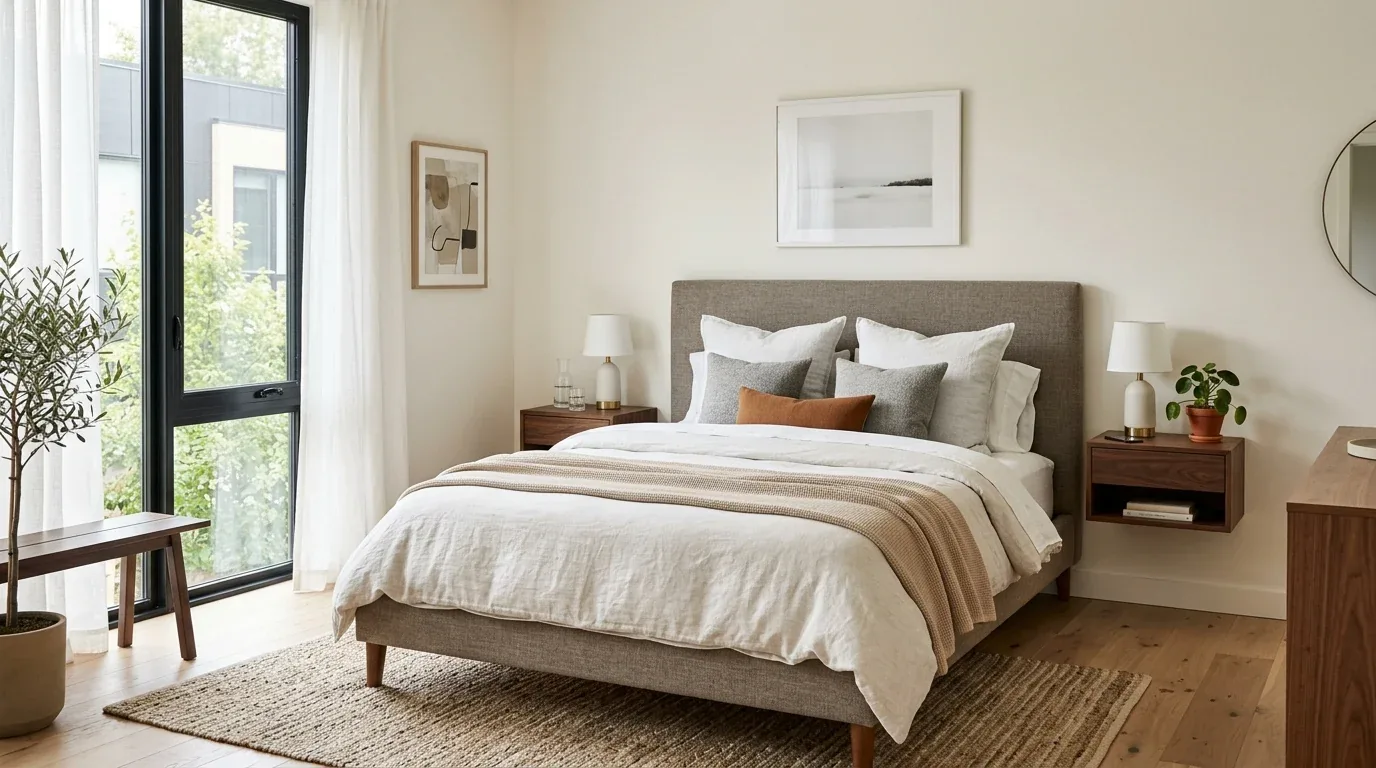
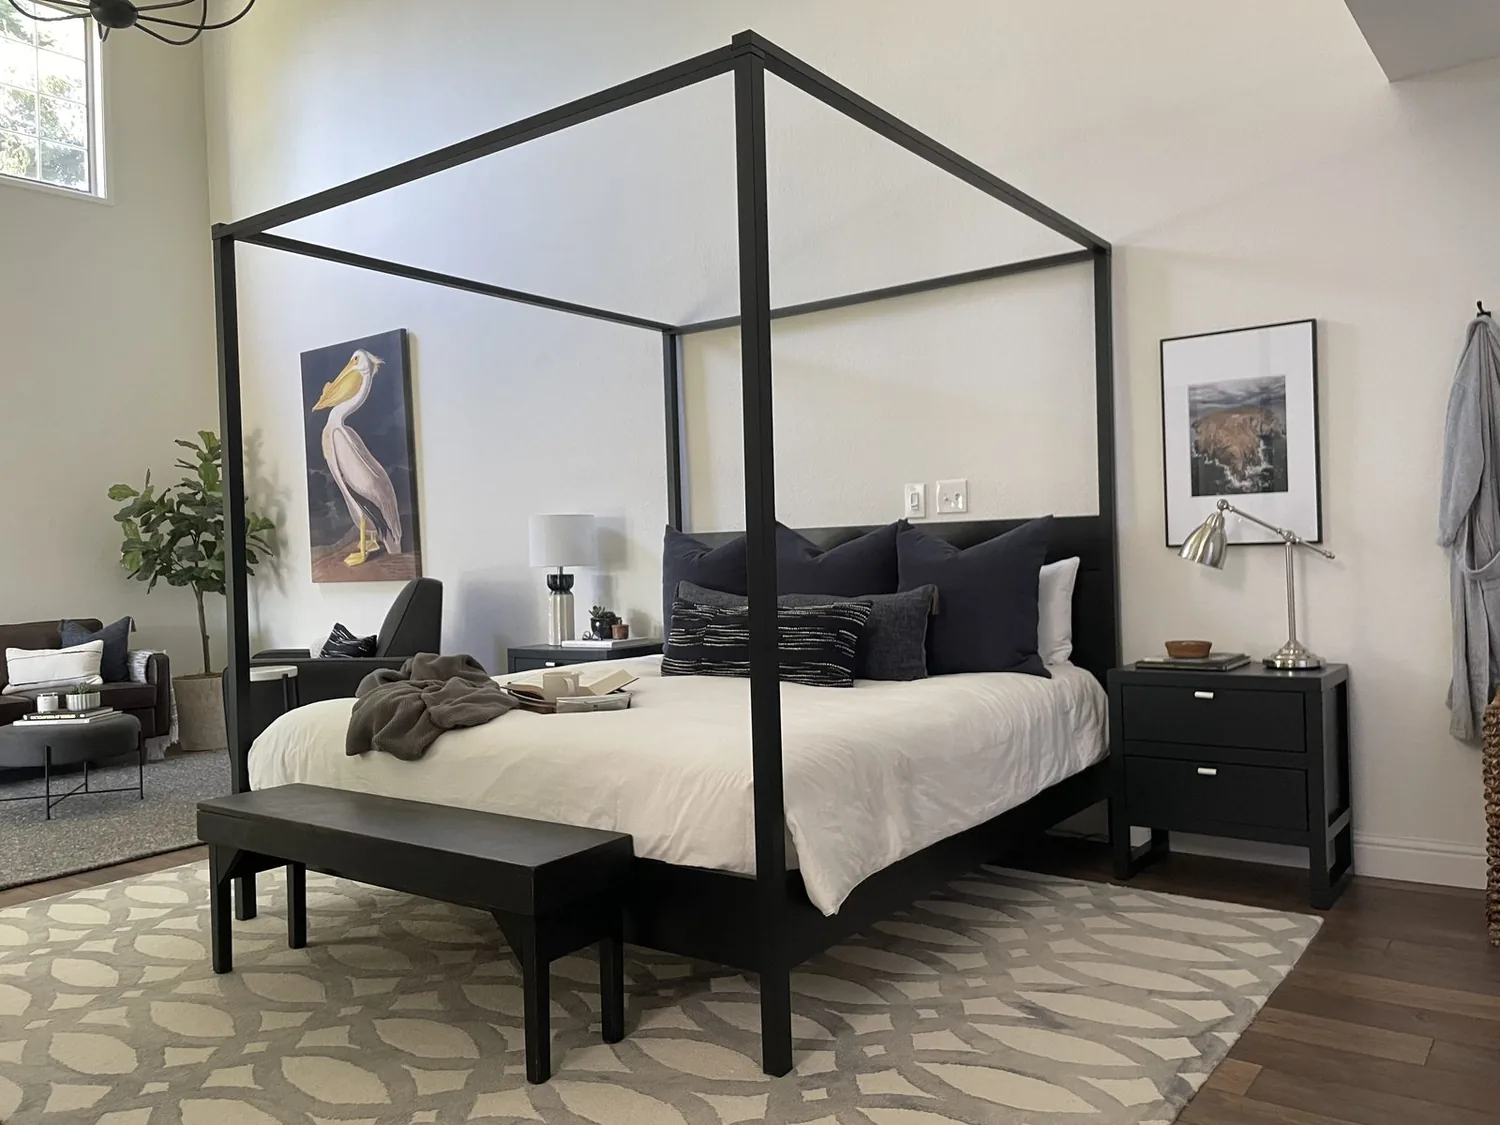
In the Hilldale Drive house in San Rafael, San Anselmo, the primary suite’s open wood beams remain untouched, because they define the room’s character and scale. The near-floor-to-ceiling doors and windows in this suite also stay, since they provide direct access to the backyard and maintain the strong indoor-outdoor connection that is central to the home’s design. The living room’s French doors, which open to the backyard and invite natural light into the main living spaces, are another feature I will preserve. These three elements, the beams in the primary suite, the suite’s expansive doors and windows, and the living room’s French doors, are the foundation of the project. Every other intervention in the primary suite is planned as a frame around these features, not a replacement for them.
This house, built in 1947 as a mostly single-story wood-frame structure with a gabled roof and horizontal siding, later gained a second-story addition above the garage to create ADU space. The primary suite’s wood beam ceilings and direct backyard access set it apart. The suite sits on a flat 9,074 sq ft lot, with mature trees, including tall palms and evergreens, shading the English-style backyard patio and upper terrace. The house’s layout centers on bright living spaces, with multiple direct outdoor access points and an adjacent sitting area that connects the living room and kitchen. In San Anselmo, where 65 percent of single-family homes closed in the last year were built before 1960 and the median build year is 1952, this 1947 home fits the local pattern. However, the decision to keep the beams and doors is not about matching era finishes, but about honoring the specific strengths of this suite and its connection to the garden. (Redfin San Anselmo sold data)
A quieter suite, within the existing walls
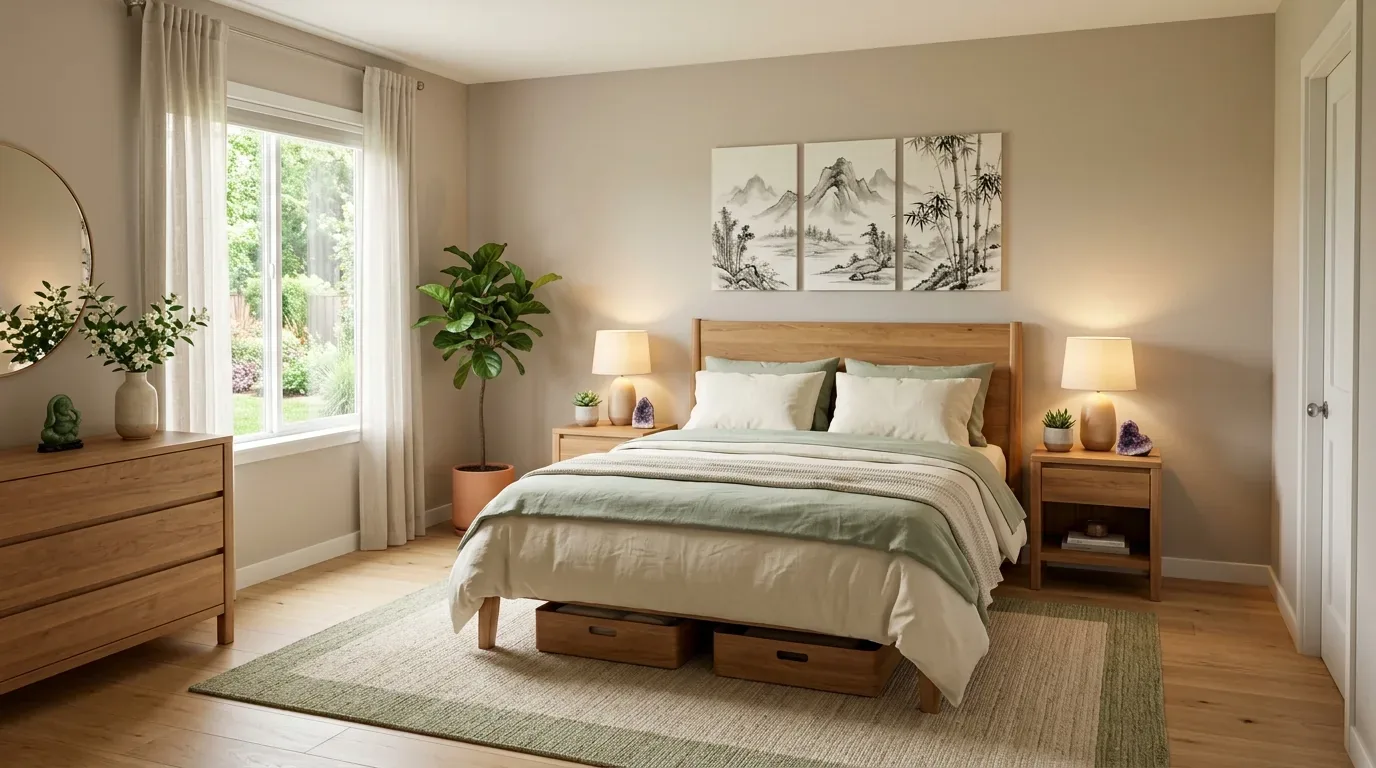
For the primary suite remodel, the room boundaries stay as they are. The construction work is focused inside the suite and its bath, rather than expanding or moving openings between rooms. The bathroom’s dated fixtures and finishes will be replaced with a more contemporary, spa-like palette: warm white walls, a natural oak vanity, and stone-look porcelain tile. The goal is to create a calm, cohesive space that feels restful, allowing the original wood beams to remain the dominant architectural feature. Where the suite’s flooring is dated, I recommend refinishing it if possible; if replacement is needed, I would select a warm-toned, durable material that transitions cleanly to the bath.
The house’s wood-frame construction and gabled roof are original, but the interior wall structure is not fully detailed in the available records. Since the plan does not involve removing or altering walls, there is no need to address load-bearing conditions or change the ceiling line in this project. The suite’s storage remains on the bedroom side, without borrowing space from the upper-level ADU or the garage. A built-in wardrobe or custom closet interior can provide well-organized storage for clothing and linens. The exact dimensions and door swings in the suite will be measured before cabinetry is designed, to ensure the new storage fits the existing footprint.
The garage, which contains the washer and dryer, is kept accessible during construction. The work zone is limited to the primary suite and its bath, so the household’s laundry routes are not blocked or rerouted through construction debris.
Bath services, comfort, and systems
The house is equipped with central heating and wall-unit cooling. In planning the suite, I will identify the location of the supply registers and wall unit relative to the bedroom, then test the comfort of the space with doors in their usual positions before deciding if adjustments are needed. The aim is to allow the suite to be closed for quiet and privacy, without sacrificing temperature comfort or relying on assumptions about system performance.
The house is served by public sewer and has no basement. The available facts do not specify whether the foundation is slab or crawl space, so plumbing changes are minimized by keeping the vanity and other fixtures close to their current locations. This limits the need to open floors and reduces the risk of encountering unexpected foundation conditions. Before finalizing tile or cabinetry, the builder will confirm the foundation type and the accessible plumbing route.
Lighting in the suite will be updated with modern fixtures: soft general light, focused reading lights at the bedside, and even, face-level light at the vanity. Before adding new circuits or higher-load features, the electrical panel and wiring capacity in this house will be checked to ensure safe operation.
During construction, dust control and a clear path between the main living areas and the garage laundry will be maintained. The hall bath, with its soaking tub and skylight, may serve as a temporary washing space if the household’s schedule allows, but the remodel scope does not expand into that room. Once the project is complete, the family will enjoy a primary suite where the original beams and garden doors remain, the bath feels composed and contemporary, and the connection to the backyard is as strong as ever. If your family wants to create a primary suite that works better for your needs in a house like this, I invite you to get in touch and talk through the possibilities for your own Hilldale Drive retreat.