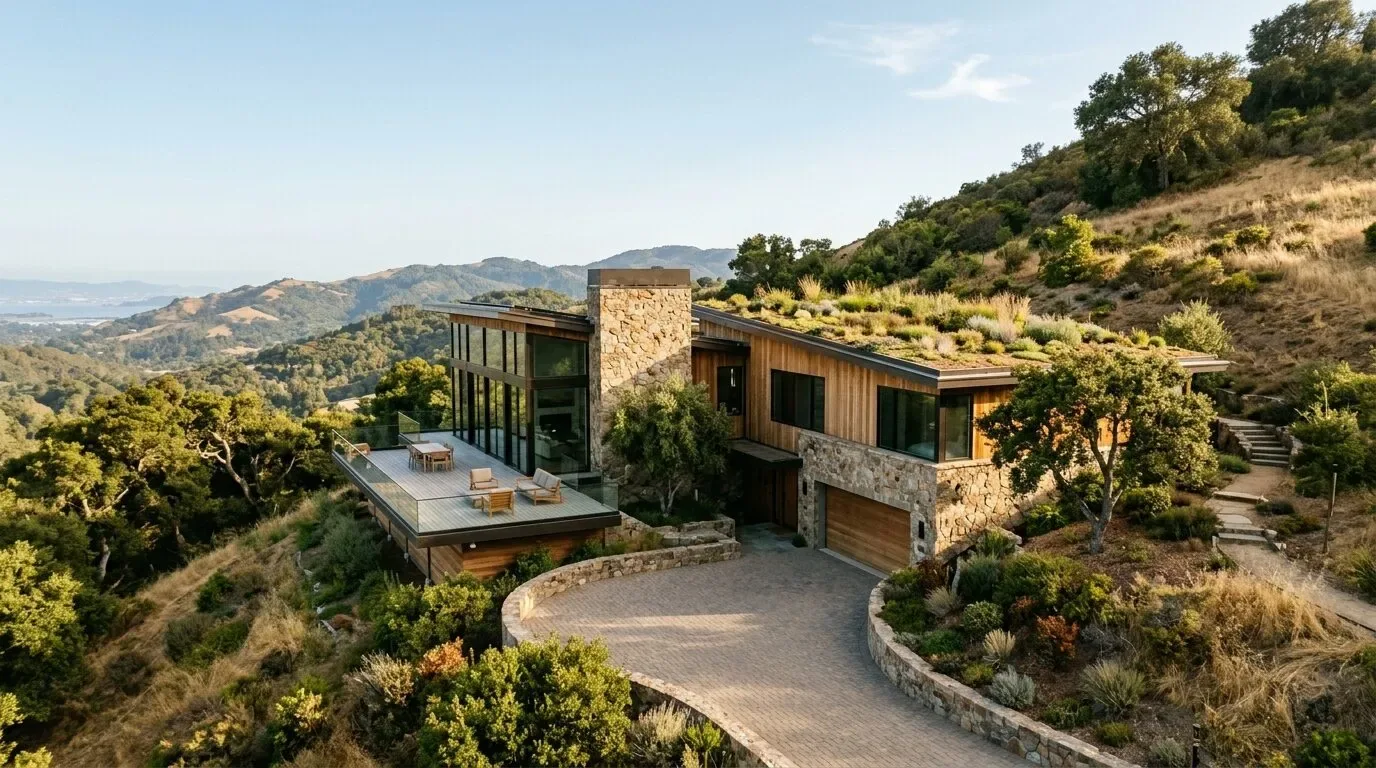
The redwood paneling in the living and dining rooms, the limestone terrace paving, and the radiant floor heat are the three elements I will leave untouched in this W Oak Knoll Drive home. These features define the house’s 1950 character, its seamless indoor-outdoor flow, and the comfort of its single-level plan. The project for this household will frame every new intervention around these assets, preserving the moody redwood walls that wrap the main living spaces, the stonework that grounds the terraces, and the even warmth of the radiant floors that serve every main room.
This house’s kitchen, dining room, and living room together form the heart of daily life. The kitchen already offers a breakfast area, stone counters, and an entertaining bar, but its relationship to the formal dining and living rooms is too closed for the way this household lives. The main house’s wood-framed construction, built in 1950, means any change to the wall between kitchen and dining must begin with a check of its structural role. If the wall carries roof or ceiling load, a visible beam below the ceiling or a flush header, if space allows, will be needed. That decision will shape not just the openness of the room, but also how the redwood paneling and ceiling lines read from one space to the next.
The kitchen’s current plumbing is likely grouped along one wall, and since the house is served by public sewer and radiant floor heat, relocating the sink or adding new wet zones requires careful planning. The radiant tubing under the simulated wood and tile floors must be mapped before any plumbing moves, to avoid damaging the system that provides the house’s primary heat. The foundation type and drain route beneath the kitchen are not specified, so the team must identify whether the kitchen sits over slab or crawl space before committing to changes. The range hood needs a direct route for exhaust, and the open-plan layout means hood capacity and makeup air must be balanced to prevent negative pressure or unwanted odors drifting into the living area.
Electrical service in this house includes solar and EV charging, but the panel’s capacity and available circuits must be verified before adding appliances like an induction range or a second oven. The kitchen already includes a double oven, so the focus will be on arranging the cooking zones to suit the household’s routines, not simply increasing appliance count. The electrician should check the service panel and plan for any new 240-volt circuits needed for updated kitchen equipment.
The redwood wall paneling in the living and dining rooms is a defining feature of this house. I will keep these walls exposed, using a warm ivory finish on the kitchen and unpaneled dining walls to reflect more natural light from the large view-facing windows. White oak cabinetry or trim will bridge the transition between the stone counters and the redwood, keeping the material palette grounded in the house’s mid-century roots. In San Anselmo, most single-family homes closed in the last year were built before 1960 (Redfin sold-home data), so the preservation of original materials in this house is not just a nod to era, but a recognition of local history.
Flooring in the shared kitchen, dining, and living areas currently alternates between simulated wood and tile. Where these rooms are opened, I will carry a compatible surface through the new space, first checking floor heights and the condition beneath both materials. This avoids a visible step or transition at the old wall line, which would break up the flow. The mudroom and workshop, attached to the main house and accessed from the garage and dog run, will retain their durable tile floors to handle wet shoes and paws, rather than extending the living room’s more delicate finish into these utility spaces.
Radiant floor heat is the only installed heating system in the main house, and there is no built-in cooling. If the kitchen, dining, and living rooms become a single, larger volume, the heating contractor must assess how the radiant zones will perform in the new configuration. Any new floor work must be coordinated with the radiant tubing layout. For summer comfort, the plan should consider the kitchen’s cooking heat, the sun exposure from the house’s 360-degree hillside position, and the operability of the large windows before choosing a cooling strategy.
Sound management is also essential in this open plan. I will keep the television on the living room side, away from the kitchen work zone. Upholstered seating and a soft rug will absorb noise, and the island will offer a homework spot that does not interfere with meal prep. The single-level layout and spacious mudroom make it possible to keep the route from the garage and dog run separate from the quieter living spaces. Lighting will be layered: focused task lighting at the island and counters, softer pendants over the dining table, and dimmable lamps or concealed fixtures near the redwood walls, rather than relying on a single bright ceiling fixture.
On a typical evening, this plan will let someone finish dinner at the stone counter while a child works at the island and another family member relaxes in the living room, all within view of the redwood-paneled walls and the mountain-facing windows. The limestone terrace remains an extension of the dining room when the doors are open, and the radiant floors keep every room comfortable. If your San Anselmo home has a kitchen-to-living disconnect and you want to keep its best materials, I’d love to help you plan a remodel that works for your household.