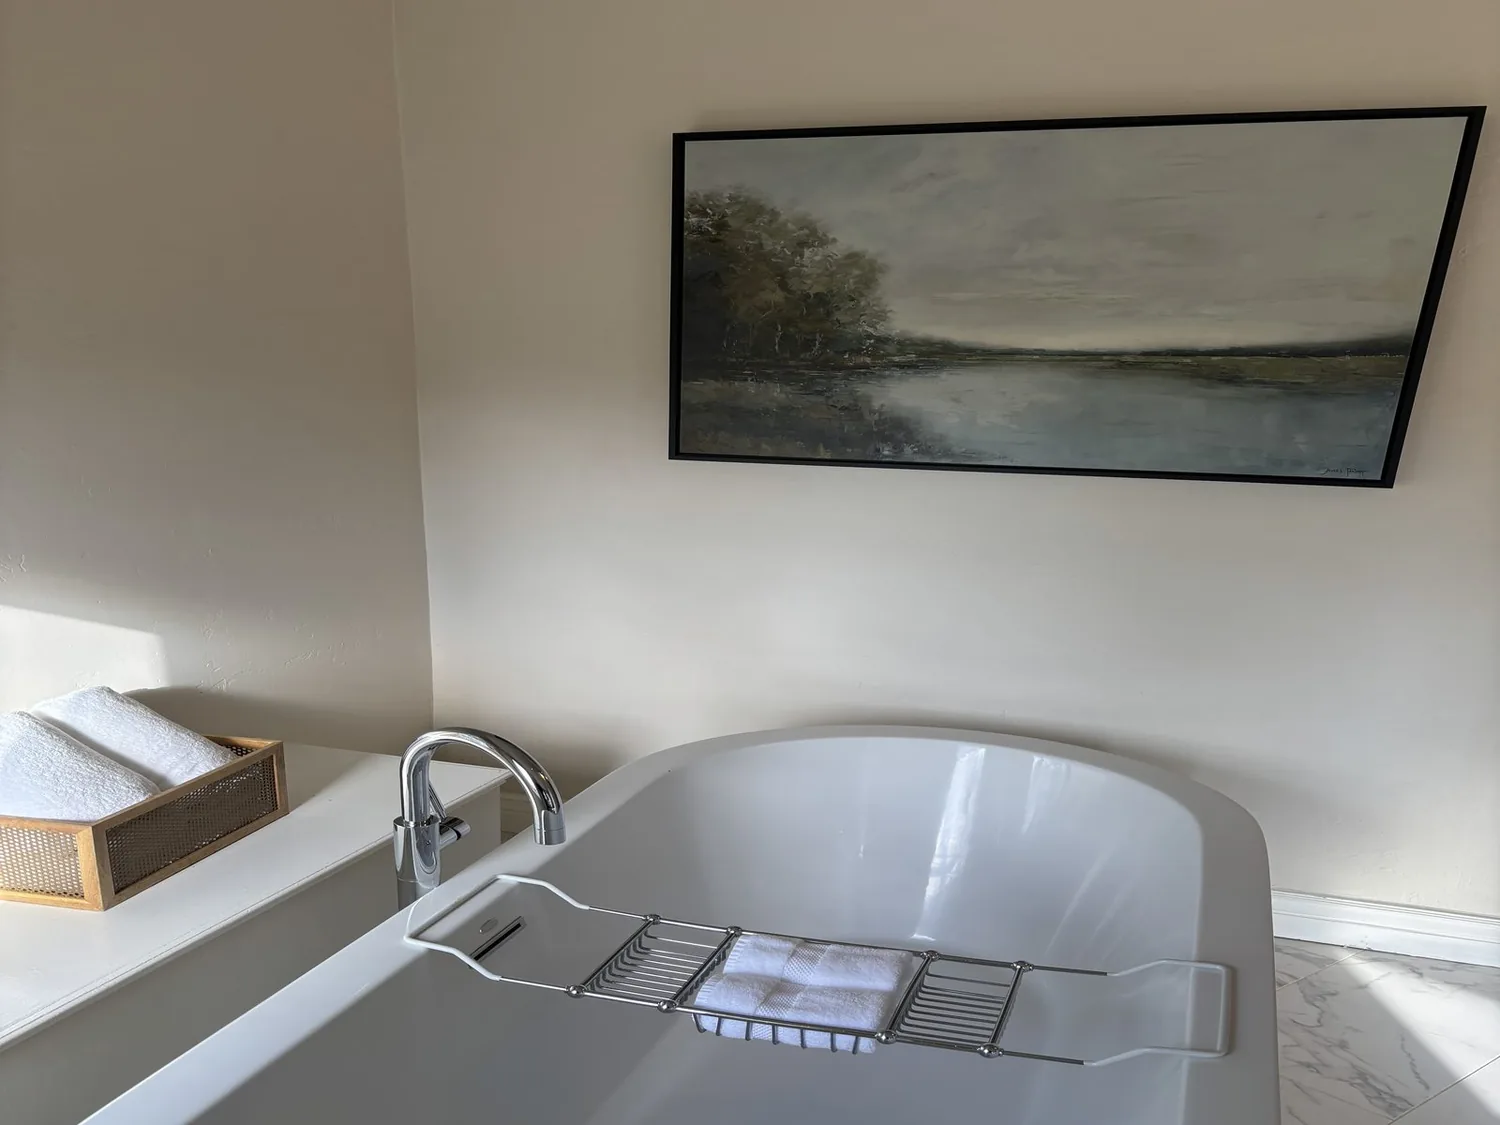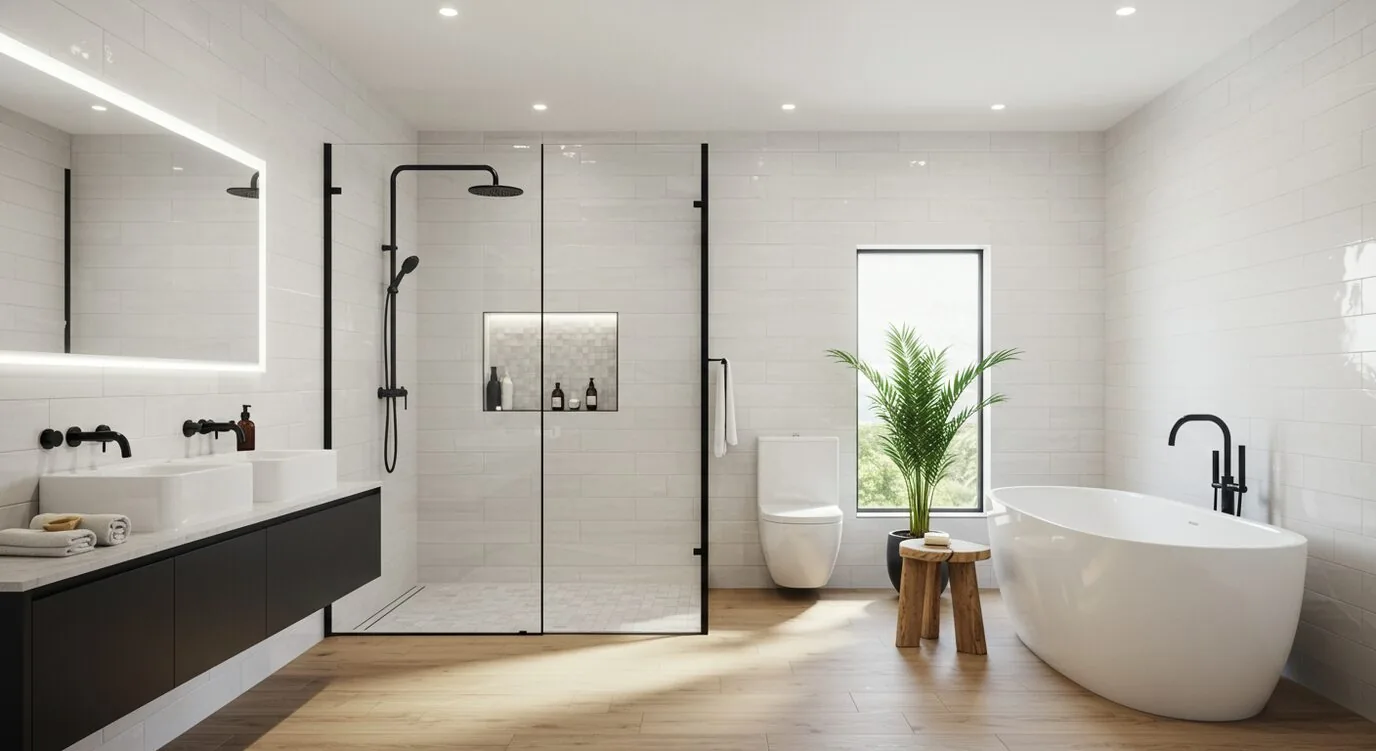
Completed client project. The owners came to us wanting to update the primary bathroom in their San Anselmo home while keeping the house’s mid-century character. Built in 1954, the two-story wood-frame house had about 1,831 square feet, three bedrooms and one and a half bathrooms. Cedar shake siding, a moderately pitched roof, a covered porch above the attached lower-level garage, warm hardwood floors, crown molding and a classic fireplace gave the home a clear sense of its era. The kitchen had already been remodeled, and the upstairs bathroom beside the primary bedroom had been updated, but its fixtures felt dated beside the fresher finishes elsewhere. Redfin’s record of 144 San Anselmo single-family closings showed a median build year of 1952, with 65% built before 1960 and 92% before 1980. The median home measured 2,000 square feet on a 7,578-square-foot lot; the most common decades were the 1950s, 1960s and 1920s, and 1% had an HOA fee. That context reinforced our choice to finish what this 1950s house had started, rather than make the bath feel unrelated to it (Redfin San Anselmo sold-home records).
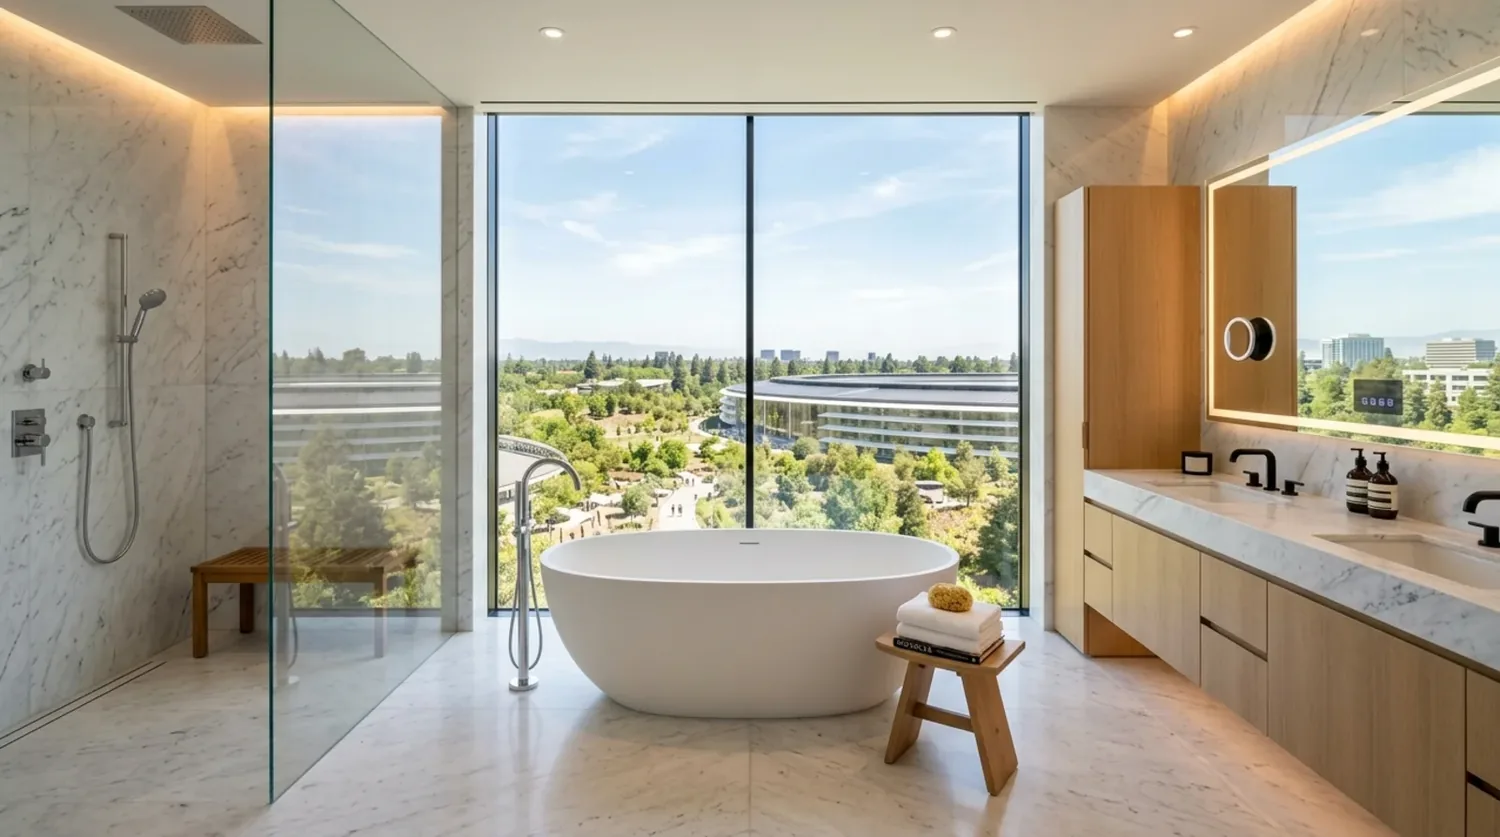
The photographs on this page are from the Designed & Curated portfolio and show finishes we have used on other projects. They are not photographs of this house.
My first question was what the family wanted to feel different when they used the bathroom each day. They wanted a more current, comfortable room, but not a wholesale redesign that disrupted the upstairs layout. On site, we measured the existing fixtures and surfaces and found the bath in the upper-level bedroom zone, with all three bedrooms sharing the updated bathrooms. The house had two stories and no basement, so the bath sat over wood framing rather than an accessible basement ceiling. We kept the plumbing locations and worked within the existing room, which let us focus the project on the parts the owners wanted changed.
The upstairs primary bathroom
The bathroom already sat beside the primary bedroom, and the house’s plantation shutters and warm wood finishes gave us a useful reference for its tone. We found that the room’s arrangement could stay; the dated fixtures, rather than the footprint, were what made it feel behind the remodeled kitchen. We chose a restrained, warm finish direction that sat comfortably with the hardwood in the living and dining rooms and the natural wood character of the house.
We replaced the bathroom fixtures and coordinated the finish details, lighting and mirror within the existing layout. We kept the main surfaces that were in serviceable condition instead of removing material simply to make the room look new. That choice also respected the fact that the bath was upstairs in a two-story home with no basement below it. Leaving the plumbing in place avoided unnecessary changes to runs concealed in the framed floor and walls, and kept the work centered on the bathroom rather than spreading it into the adjoining bedroom or the rooms below.
The house around the bath
The bath was one part of an already updated home, not a reason to redo rooms that were working well. We left the remodeled eat-in kitchen and its stainless steel appliances alone. We also kept the living and dining area’s open flow, hardwood floors, crown molding and fireplace intact. The downstairs multipurpose room remained available for office, media or guest use, with its wide plank floor and French doors and windows. Keeping those rooms out of the scope protected the house’s established character and kept the project focused on the owners’ request.
The site helped set the practical limits, too. The lot rose gently from the street, the redwoods shaded the front yard, and the sunny backyard had citrus trees and an herb garden. The garage and laundry were on the lower level, while the bathroom work stayed upstairs. We protected the route through the house and contained dust around the bath so the hardwood living areas and the downstairs room remained usable. The home’s gas heating, central cooling and public sewer informed how we treated the work area and kept the plumbing scope to the existing connections. The fireplace, cedar shakes and porch all stayed as they were; the project did not need to alter the roof, exterior or main-floor rooms to make the bathroom feel finished.
After the work, the primary bath felt more considered alongside the rest of the house. The owners had a refreshed bathroom without losing the familiar upstairs arrangement, and the bedroom wing remained connected to the living spaces as before. The updated kitchen, warm floors and classic details still carried the house’s character, while the bath no longer felt like the one room that lagged behind.
We checked the permit requirements for the bathroom scope with San Anselmo before construction and kept the work within the existing room and plumbing layout. The town’s review applied to the work being done; we did not expand the project into structural changes or other rooms.
Get in touch to talk about your bathroom project.