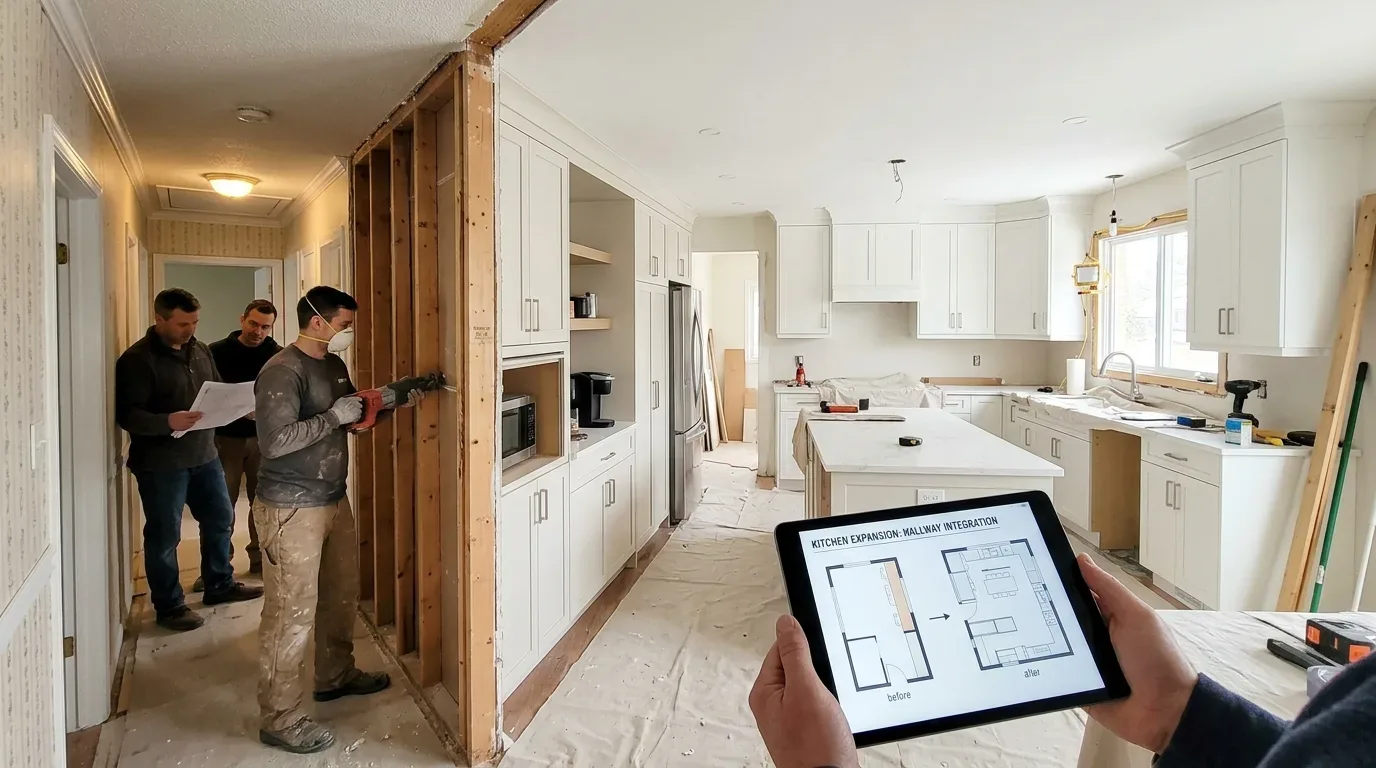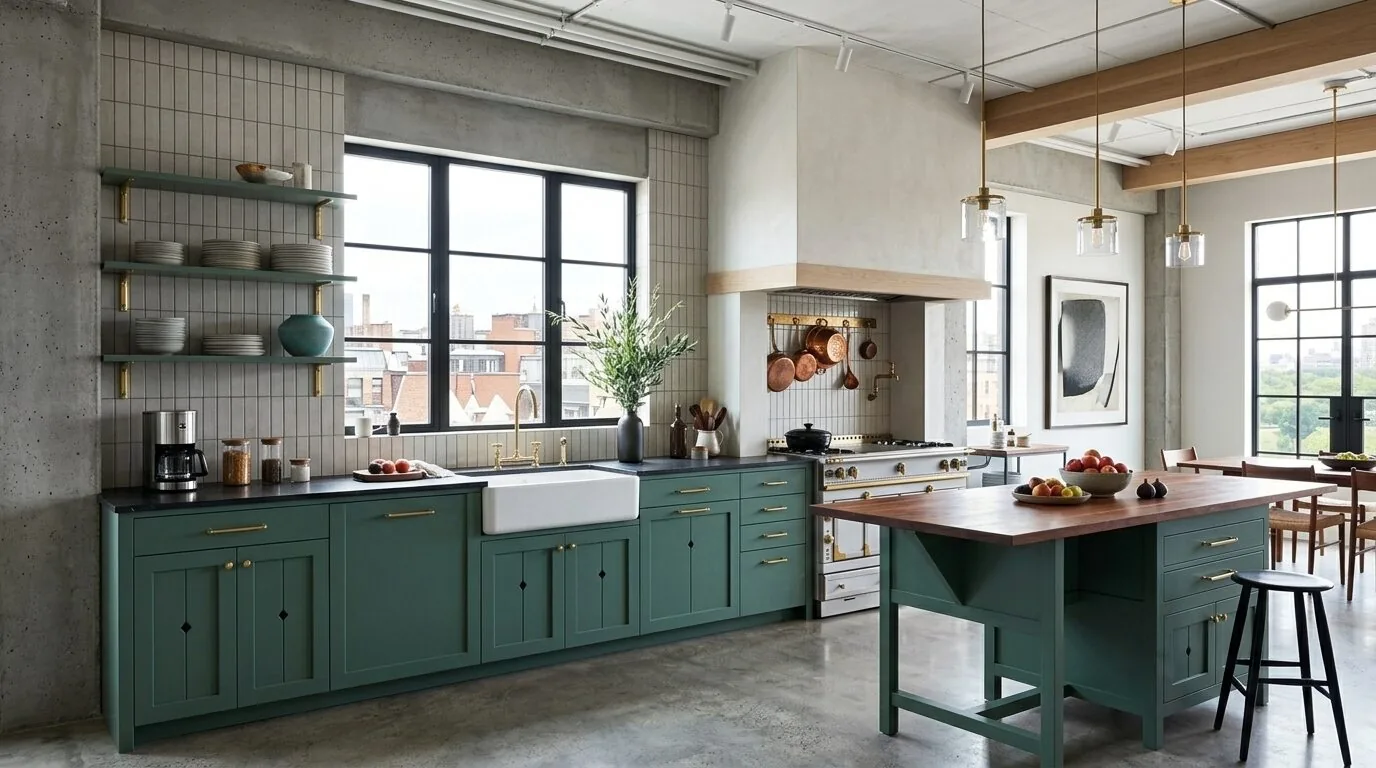
Completed client project. The owners came to us about a kitchen remodel in their 1,428-square-foot, two-bedroom, one-and-a-half-bath home in San Anselmo. Built in 1951, it was a single-story wood-frame house with a low-pitched composition roof, large windows, and an unfinished basement. The great room joined the living and dining areas around a centered fireplace, while the kitchen stayed separate but visually connected through its window and breakfast nook. The owners wanted the kitchen to feel more useful, but the one full bath and one partial bath shaped the conversation too: one shower served the household, and the half-bath could not help with morning routines. My first question was how the partial bath sat over the unfinished basement, and whether the existing drain route made a second shower practical without changing the house’s footprint.
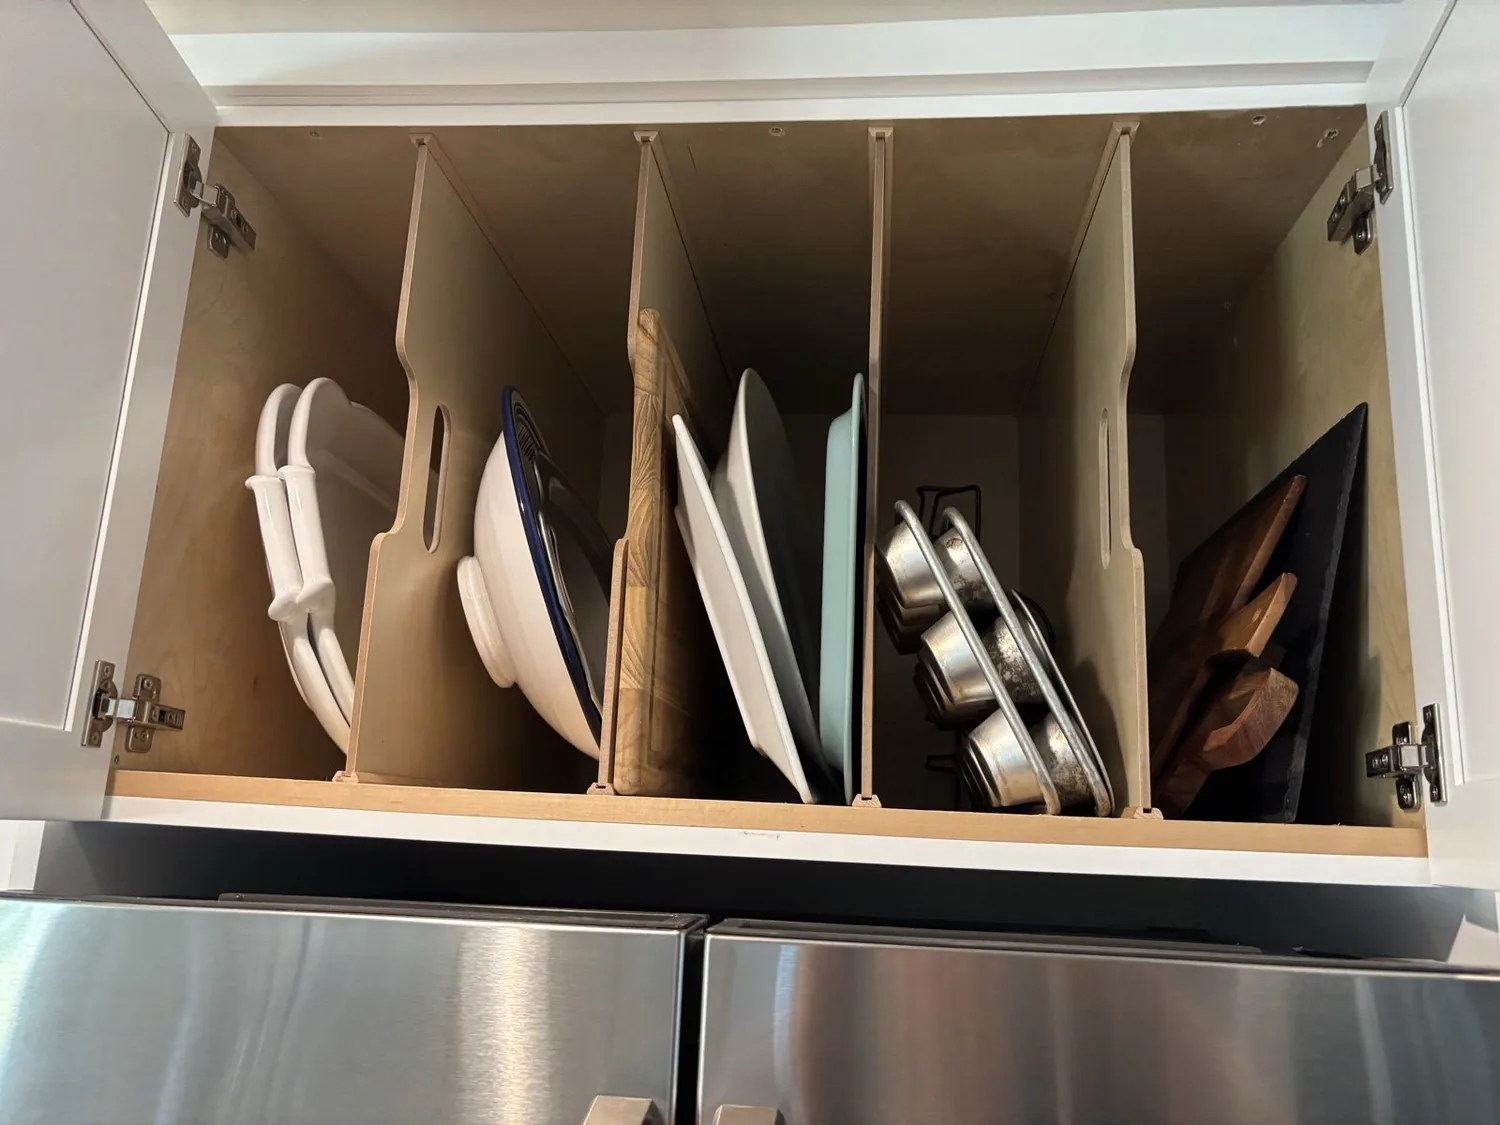
The photographs on this page are from the Designed & Curated portfolio and show finishes we have used on other projects. They are not photographs of this house.
The partial bath above the unfinished basement
On site, we measured the partial bath and found that its floor sat above accessible unfinished basement space. We traced the existing waste line from below and found a route to the public sewer connection that let us add a shower without extending the house into the garden. That finding followed from the house’s one-story construction and unfinished basement, but we still needed to see the actual route before settling the layout. We kept the toilet and sink in place, fitted the shower within the existing room, and maintained clear access through the doorway.
The main bathroom already had a tub with a shower over it, tile finishes, and a low-flow toilet. We chose a restrained tile and paint palette for the new shower so the two bathrooms felt related without making them identical. The kitchen’s white upper cabinets, blue lower cabinets, quartz counters, and matte black hardware gave the house a contemporary note against its mid-century wood floors and soft neutral walls. We carried that balance into the bath, with a simple contrast rather than another strong color statement. The new shower gave the household another place to bathe, while the existing full bath retained its tub.
The kitchen stayed connected, not enlarged
The owners’ kitchen request did not require us to take space from the great room or backyard. The kitchen already had white upper cabinetry, bold blue lower cabinets, quartz countertops, a subway-tile backsplash, ceramic tile flooring, stainless steel appliances, and a breakfast nook with wine storage and seating. We kept that arrangement intact while concentrating the construction work in the partial bath. The kitchen remained visually linked to the great room through its window and counter nook, and the living and dining areas kept their hardwood floors and direct access through the large sliding glass door.
That division mattered on this lot. The property measured about 4,874 square feet, with a south-facing, landscaped backyard, privacy planting, and views toward Mt. Tam. We kept the garden and its auto sprinklers outside the work area rather than adding a new wing or taking away outdoor space. The great room’s fireplace, gas-piped with an insert, remained its focal point, and the kitchen’s gas range stayed where it was. The central gas heating and ceiling fans also stayed untouched, since the bathroom work did not call for changes to the house’s heating or cooling.
The house sat below the local sold-home size median, so we treated usable space as more valuable than adding area. The comparison covered 144 single-family closings in San Anselmo: the median home was built in 1952, 65 percent dated from before 1960 and 92 percent from before 1980. The most common decades were the 1950s, 1960s, and 1920s. Median size was 2,000 square feet on a 7,578-square-foot lot, compared with this house’s smaller floor area and lot (Redfin’s San Anselmo sold-home data). That context reinforced our decision to make the existing rooms work harder instead of enlarging the footprint.
The added shower and the daily route
The basement access let us complete the shower plumbing from below, and the public sewer service gave the new fixture a connection within the house’s existing systems. We kept the main full bath available as the other bathing space and left the great room, kitchen, and bedroom floors out of the bathroom work zone. The project did not disturb the composition roof, the single-story roofline, or the large windows that brought light into the living room and primary bedroom.
After the work, the household had a shower in the former partial bath as well as the tub-shower in the full bath. That changed the morning routine without taking a bedroom, changing the kitchen layout, or reducing the garden. The kitchen retained its breakfast area and existing storage, and the great room continued to open directly to the backyard. The house worked better through a change inside its existing envelope, not through an addition.
We checked and obtained the required local permit for the new plumbing and shower work, while keeping the work within the existing footprint; the local housing context we used for the decision was the San Anselmo sold-home record.
Get in touch to talk about your home.