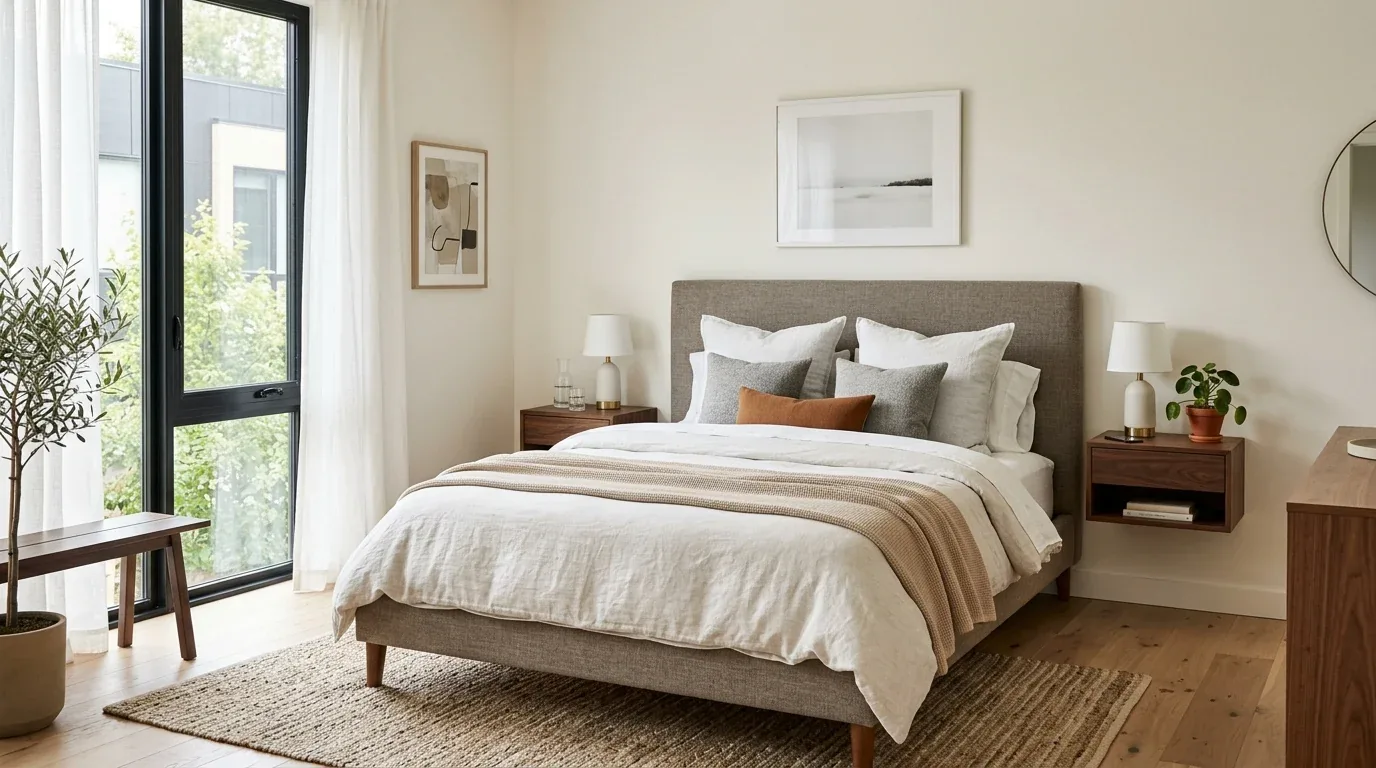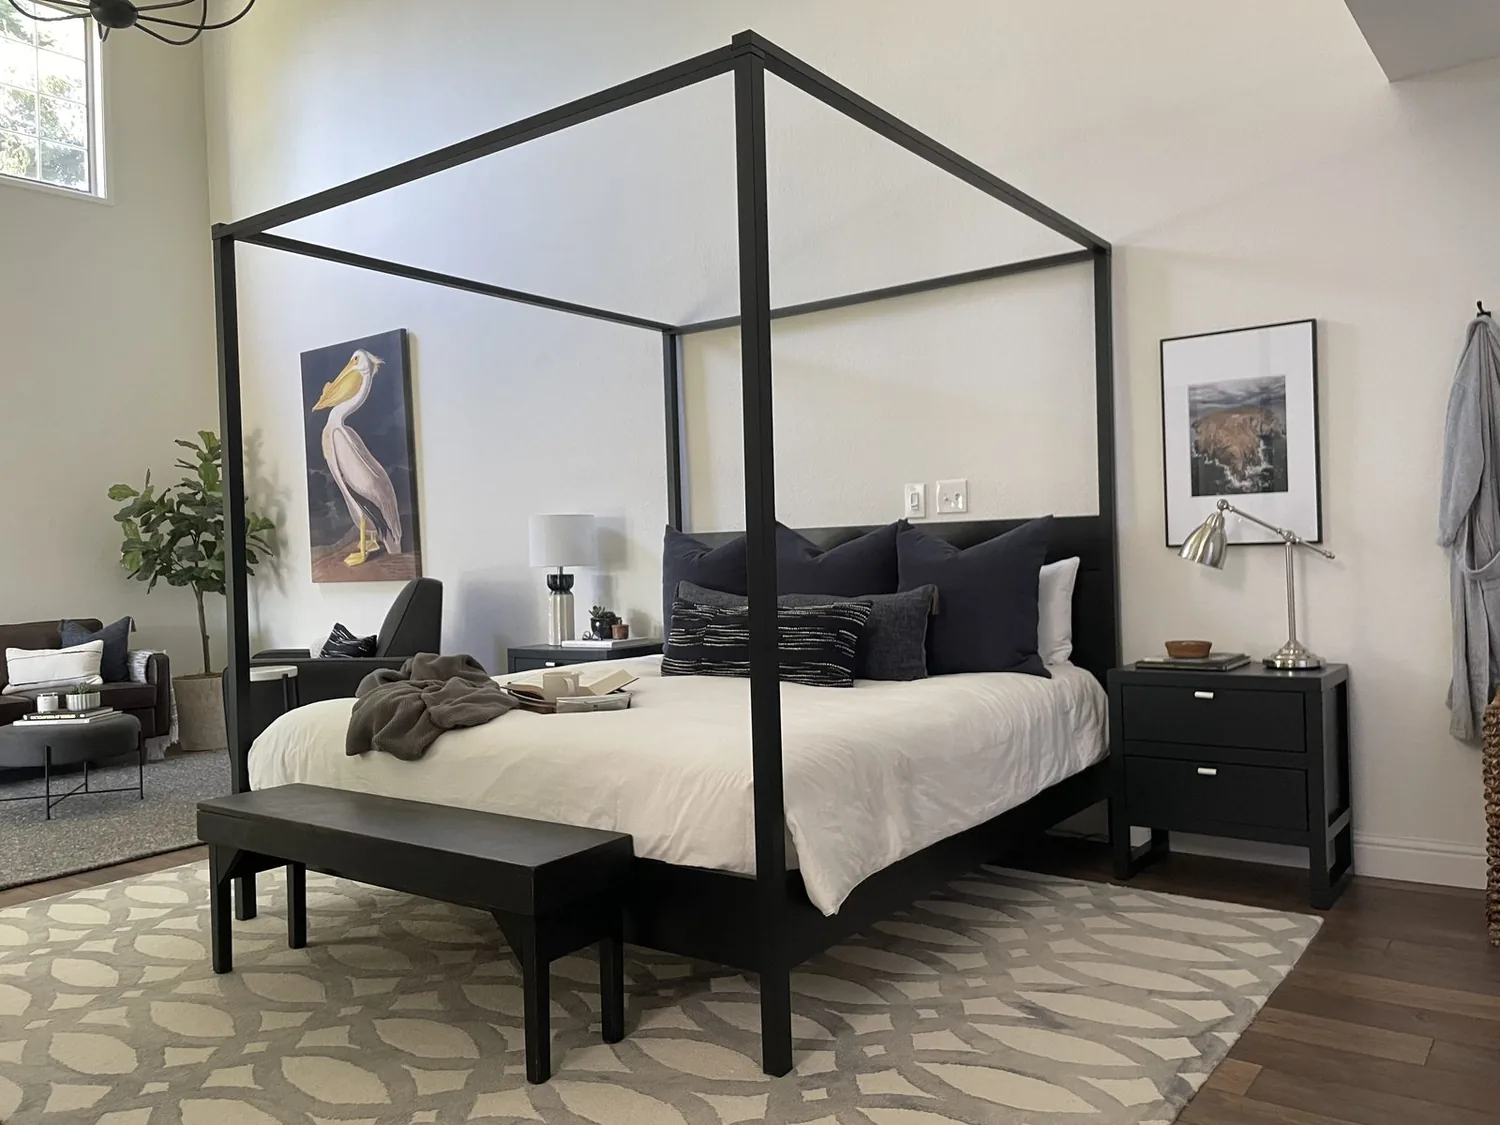
Completed client project. The owners came to me with a 1947 wood-frame house of about 2,078 square feet, mostly one story beneath a gabled roof with horizontal siding, and a second-story addition over the garage. The house had four bedrooms and three baths, including a primary suite with open wood-beam ceilings and backyard access, a bright living room with French doors, a kitchen beside the dining area, a hall bath with a soaking tub and skylight, and a separate upstairs ADU with its own entrance, kitchenette, and bath. The owners wanted a more considered primary suite, but the beams, the large doors and windows, and the direct connection to the backyard had to remain untouched.
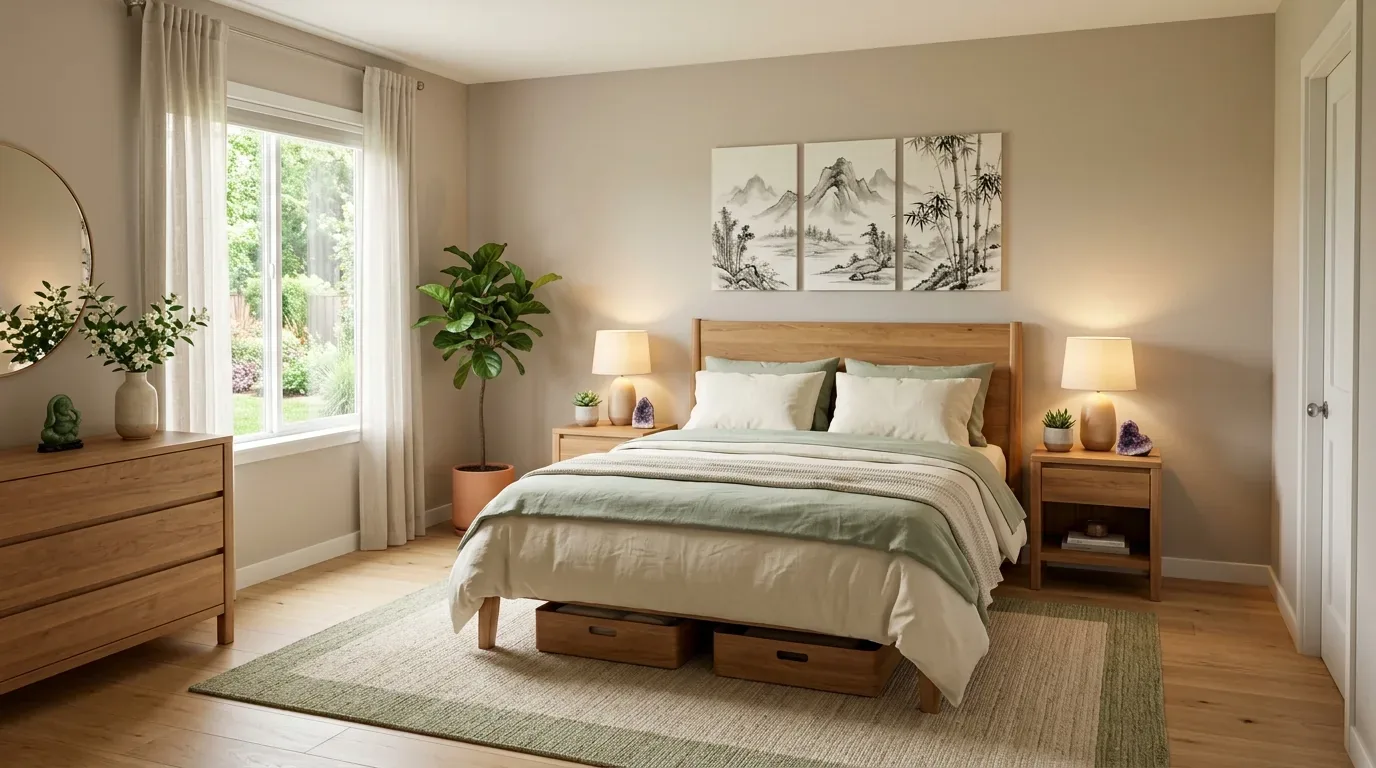
The photographs on this page are from the Designed & Curated portfolio and show finishes we have used on other projects. They are not photographs of this house.
My first question to them was what they most wanted to preserve when the bath and bedroom changed. They pointed to the beams, the garden light, and the feeling of stepping directly outside from the suite. On site, we measured the bedroom and bath as they sat on the main level and found that the upper story was confined to the space over the garage. We also saw how the wood beams crossed the bedroom ceiling and how the large glass openings connected the room to the yard. Those conditions gave us a clear boundary: we kept the suite’s defining architecture and concentrated the work on its surfaces, storage, lighting, and bath. The photographs used on this page came from the Designed & Curated portfolio and showed finishes, not this house.
The beams and backyard doors stayed
The primary suite had a character that depended on what was already there, rather than on adding more architectural features. We left the open beams, near floor-to-ceiling doors and windows, and backyard access as we found them. We kept the visual path from the bedroom to the garden clear, and located the new storage away from the glass so it did not block daylight or make the room feel smaller. The French doors in the living room, picture windows by the dining area, and the suite’s own openings made indoor-outdoor connection a consistent feature of the house, not a detail we needed to imitate with new construction.
The owners wanted a retreat rather than a larger or more open suite. We therefore kept the bedroom and bath within their existing arrangement and focused on making the transition between them feel calmer. Redfin’s recorded data for 144 San Anselmo single-family closings over a twelve-month period showed a median build year of 1952; 65% of the homes dated from before 1960 and 92% from before 1980. The median size was 2,000 square feet on a 7,578-square-foot lot. The most common decades were the 1950s, 1960s, and 1920s, and 1% of the closings had an HOA fee (Redfin recorded closings). That context supported our decision to retain the distinctive older-house details here, rather than cover the beams or turn the suite into a blank, generic room.
The bath and bedroom floor
The bath finishes felt dated beside the wood overhead, so we replaced the fixtures and surfaces with simpler, contemporary finishes in a warm, restrained palette. We chose materials that could handle daily use and sit comfortably beside the exposed wood, rather than compete with it. We kept the bath’s plumbing close to its existing locations, which let the work improve the room without expanding into the bedroom or changing the suite’s basic layout. The large hall bath, with its soaking tub and skylight, remained separate from this project.
We also addressed the bedroom floor and the storage that had been missing from the suite. We replaced the dated flooring with a warmer, durable finish and carried it through the bedroom-to-bath transition so the two parts of the suite felt related. We added enclosed storage within the existing room, keeping it clear of the doors and windows. The result gave the owners a place to put everyday belongings away without making the garden-facing wall feel crowded. The kitchen’s new appliances and the dining area’s picture windows were already working well, so we left that part of the house outside the project.
Cooling and light in the main-level suite
The house had central heating and wall-unit cooling, and the primary suite’s large glass openings made daylight and comfort part of the same design decision. We kept the glass visually open and placed the new lighting so it supported the room after daylight faded, without scattering fixtures across the beam ceiling. We installed soft general lighting and focused light at the bed and in the bath, coordinated with the existing ceiling and the suite’s wood tones. The main-level bedroom stayed on the same floor as the kitchen, living room, and dining room, while the separate ADU remained upstairs over the garage with its independent entrance.
The home also had no basement, public sewer, an attached garage, and a single fireplace in the living room. Those details helped us keep the project contained to the existing suite and avoid turning a bedroom-and-bath remodel into work throughout the house. During construction, the owners cleared the suite and used the other rooms while the bedroom and bath were being finished. The ADU remained a separate part of the home, not a route through the primary suite.
We checked the work as an interior primary-suite remodel and kept the permitted scope within the existing bedroom and bath, with no changes to the beams, exterior doors, windows, or separate ADU. For local context, Redfin’s San Anselmo closing data showed that most recorded homes were built before 1980, which supported our choice to preserve the established character of this 1947 house (Redfin recorded closings).
If you wanted to make a primary suite work better while keeping what gave it character, get in touch.