Completed client project. The owners of this 1956 house on Crestmoor Drive in Crestmoor Park 1 came to us wanting the stair and family room to feel more connected to the kitchen, dining room, and living room. The house measured about 2,290 square feet, had three bedrooms and two and a half baths, a stucco exterior, a composite shingle roof, and a two-story addition at the rear and side. Its central kitchen opened toward the dining and living rooms, while sliding barn doors separated the family room and a wood-and-glass enclosure framed the staircase. The owners wanted a whole-home remodel that made the stair part of the everyday route through the house, brought a lighter feel to the shared rooms, and kept the kitchen useful.
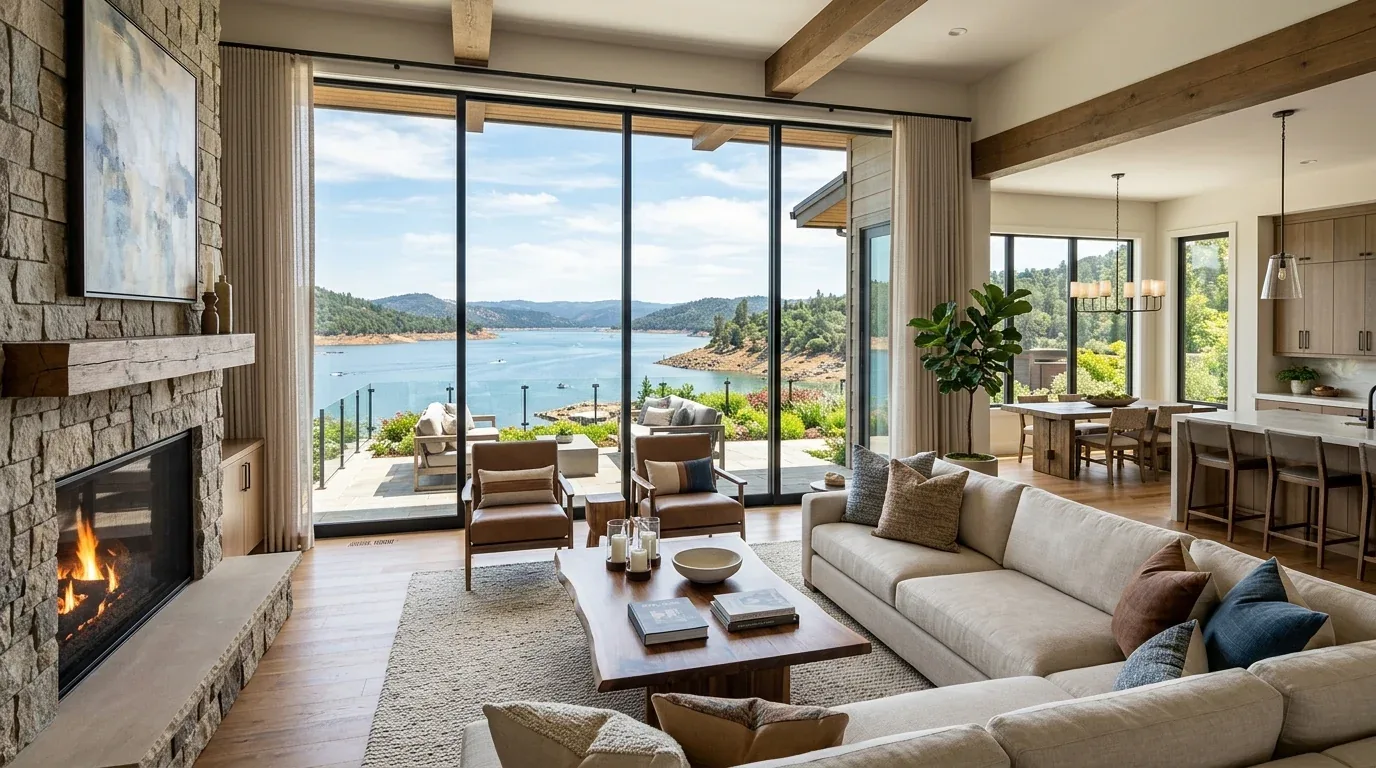
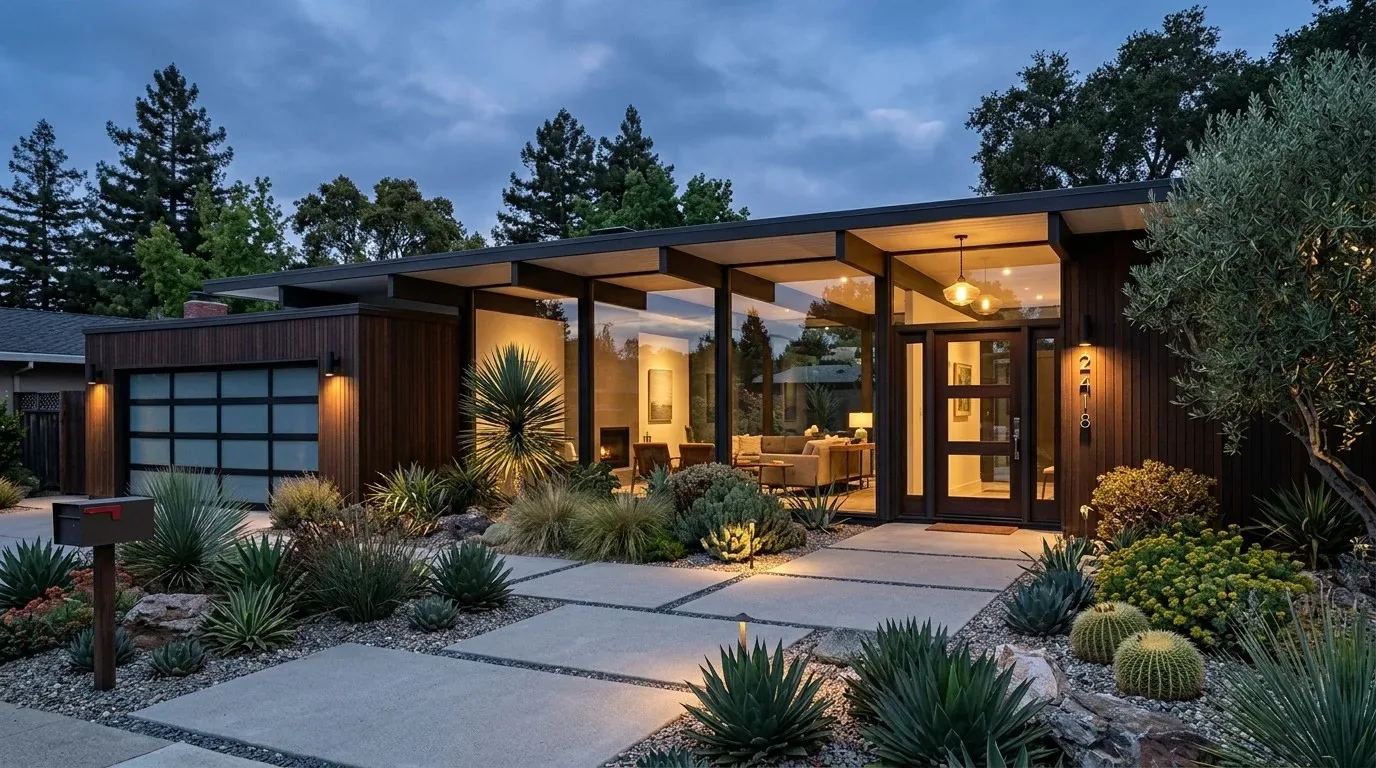
The photographs on this page are from the Designed & Curated portfolio and show finishes we have used on other projects. They are not photographs of this house.
My first question to them was where they wanted the stair to lead their attention when they came in from the kitchen. On site, we found that the stair enclosure and the barn doors interrupted the view across rooms that otherwise shared a clear sightline. The glass at the stair already passed light, but the wood door enclosure beside the dining area made the transition feel closed. We measured the stair, landings, and dining wall together, then centered the work on those connections rather than treating each room as a separate remodel.
The stair and the family-room opening
We removed the sliding barn doors and opened the family room to the kitchen, dining room, and living room. We kept the stair in its existing position and retained the glass element, so the route between the two stories remained legible without turning the enclosure into a solid visual barrier. We also redesigned the wood door enclosure beside the stair to make the dining-to-stair passage feel more open. The two-story addition made that stair relationship especially important: the shared rooms below and the upstairs route needed to read as parts of one house.
The dining wall beside the staircase had room for built-in storage, so we added closed storage there instead of asking the table or kitchen counters to hold everyday items. We kept the dining table in its existing position and preserved the open view from the kitchen through the dining room to the living room. The result gave the family room a direct connection to the rest of the shared space while keeping a distinct place to gather away from the main kitchen work area.
The fireplace, floors, and kitchen surfaces
The black painted brick fireplace had been a strong dark focal point in the living room. We replaced that finish with a lighter mineral surface, which softened the contrast with the white plantation shutters and helped the fireplace sit more comfortably among the windows. We refinished the hardwood through the main living areas, including the dining room and bedroom, in a warmer tone. White trim and crown molding stayed, while we updated the lighting with more deliberate fixtures over the dining and kitchen areas and softer light near the fireplace.
The kitchen already had white custom cabinetry, quartz counters, gray glass tile, and stainless steel built-in appliances. We kept those useful surfaces and the existing kitchen arrangement, then replaced the high breakfast-bar stools with seating that suited the quieter, warmer palette. The kitchen skylight and the living-room windows supplied daylight from different sides of the connected rooms, so we kept both in place and used layered lighting for evenings. We also kept the sink and its plumbing in the existing kitchen location. The concrete-perimeter foundation and public sewer connection made retaining that route the straightforward choice, and the public water source supported the existing kitchen supply without a new route.
The roof record included composition, rolled or hot-mop, and shingle materials. We left the roof and skylight undisturbed rather than adding a new penetration. The attached two-car garage contained the laundry, so we kept that service arrangement intact. Central forced-air heating served the house, and we retained that system while opening the family-room connection instead of undertaking a broader mechanical reconfiguration. Those choices kept the work focused on the stair, shared-room finishes, storage, and lighting.
The lot, the house record, and the permit
The flat 6,370-square-foot lot had landscaped front and side yards and mature fruit and citrus trees at the rear. The house record also showed a concrete-perimeter foundation, public sewer, public water, and two fireplaces, one in the family room and one in the living room. We treated those as features of this particular house, not assumptions about every mid-century home. A Redfin record of 168 single-family closings in San Bruno put the median build year at 1956; that context reinforced our decision to rely on the stair and room conditions we measured on site, rather than assume how this house had been framed (Redfin San Bruno sold data).
We also checked the local preservation context before settling the interior finishes. San Bruno did not maintain a citywide historic-resource inventory, landmark list, or historic district, and the city had no local preservation ordinance governing interior alterations (City of San Bruno initial-study checklist). That let us preserve the house’s proportions and useful mid-century details without treating the interior as a restoration project.
San Bruno required permits for residential alterations, including structural, plumbing, electrical, and mechanical work, and its Building Division reviewed and inspected permitted work (City of San Bruno permit FAQs). The kitchen remodel requirements also stated that a kitchen remodel required a permit, with an over-the-counter route available when the layout stayed unchanged (Kitchen, Bath, and Laundry Remodel Requirements). We kept the kitchen layout and plumbing in place and handled the remodel through the applicable permit process.
If you are considering a remodel for your home, get in touch.