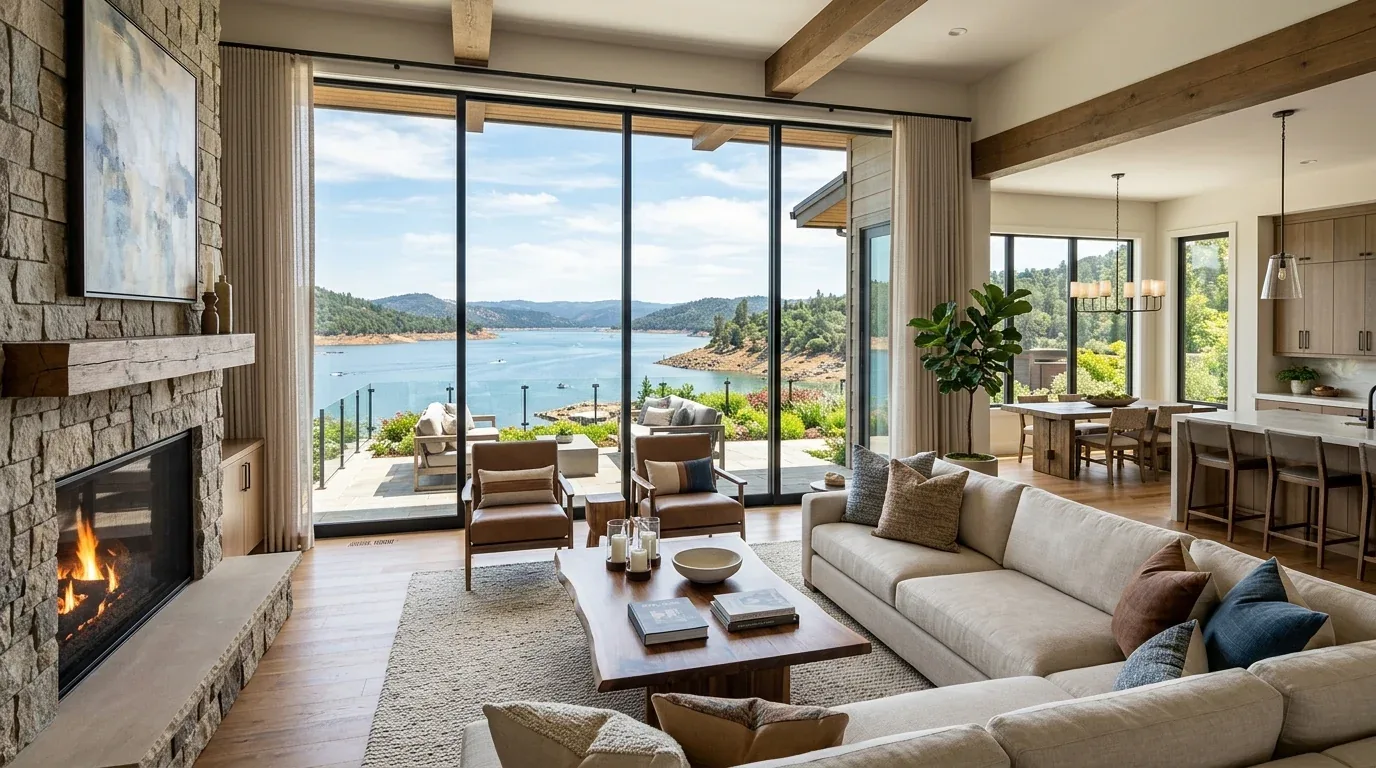
The kitchen skylight and the rooms beyond
In this 1956 Crestmoor Drive home, the kitchen’s skylight draws natural daylight into the center of the house, setting the tone for every connected space. The kitchen’s open sightline leads through the dining room to the living room, with the family room separated by sliding barn doors and the staircase enclosed in wood and glass. My plan for this household is to let the morning and evening light travel further: by removing the barn doors, the family room can open directly to the kitchen, dining, and living rooms, creating a single, flexible gathering space. Built-in storage along the dining wall, just beside the staircase, can corral everyday items and keep the wood table clear for meals. The stair’s glass enclosure already allows daylight to pass through, and I would keep this feature to maintain the flow of light from the kitchen skylight toward the living room’s multiple windows with white plantation shutters.
The living room’s black painted brick fireplace sits as a visual anchor at one end of this open sequence. Its current dark finish absorbs light and draws the eye, so I would update the surround with a lighter, mineral-based material to reflect more daylight and balance the focus between the fireplace and the kitchen skylight. The hardwood floors that run through the main living areas, including the bedroom and dining room, are a strong asset. I would refinish them to a warmer tone, bringing out their mid-century character and softening the transition from room to room.
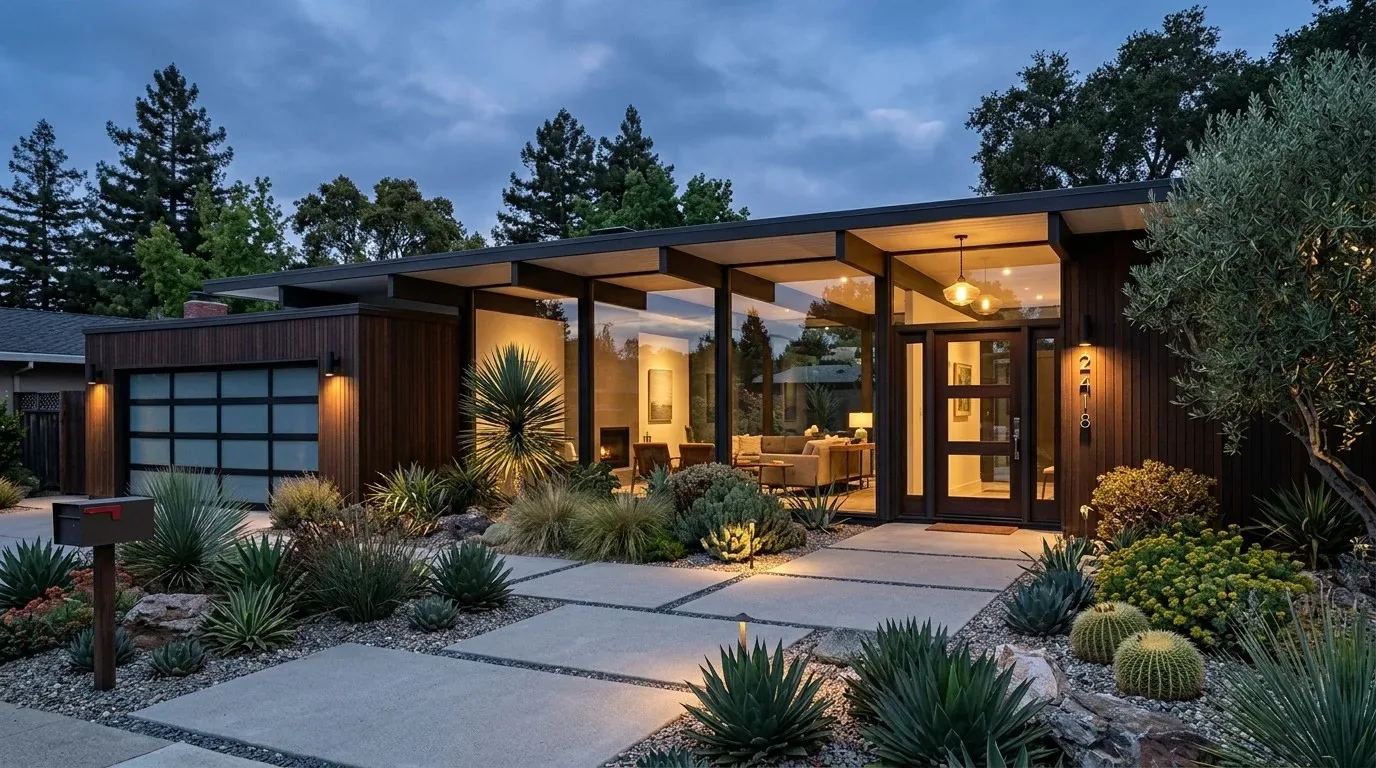
The island and its surfaces
In the kitchen, the white custom cabinetry, quartz counters, and gray glass tile backsplash already provide a bright, neutral base. The breakfast bar, currently set with high chairs, sits at the edge of the kitchen’s central space. I would replace these stools with seating that feels more inviting for homework and prep, and finish the island in a pale, tactile surface to catch the kitchen’s daylight. Cooking should remain along the existing kitchen run, keeping the hood and venting close to the exterior wall. The kitchen’s stainless steel built-in double oven and refrigerator, along with the quartz countertop, are already positioned for efficient use.
Before choosing a new hood, I would trace the duct path through the house’s composition, rolled/hot-mop, and shingle roof. Any new roof penetration must coordinate with these existing materials to prevent leaks. If a higher-capacity hood is needed, the plan should account for makeup air. The attached garage houses the laundry, and the home’s electrical service supports central forced-air heating, but the specific service load and dedicated 240-volt circuits for appliances like an induction range should be checked before specifying new equipment.
This house’s concrete perimeter foundation and public sewer connection mean that moving the kitchen sink far from its current location could require significant work. The foundation record does not specify whether there is a crawl space or slab, so any plan to relocate the drain must start with confirming access below the floor. If the sink remains, the island can take on storage and prep duties, making the most of the kitchen’s existing layout. The water source is already public, so no new supply line is needed for kitchen updates.
Light, sound, and connection in the shared space
The central forced-air heating system serves both the original rooms and the two-story rear/side addition. When the family room opens to the kitchen and living room, the combined space will need balanced supply and return air to avoid hot or cold spots. The open plan will let daylight from the kitchen skylight and living room windows reach deeper into the house, especially if the stair enclosure remains glass rather than solid. The living room’s fireplace, once updated, will still anchor the space visually without dominating it.
A shared room also means shared noise and activity. I would keep the television on the living room side, away from the island’s homework and prep area, and prioritize an effective kitchen hood to control cooking odors before adding new soft furnishings. Lighting should be layered: warm pendants over the island, a dimmable fixture over the dining table, and softer lamps near the fireplace, with focused task lighting at the kitchen work surface. On a typical evening, this arrangement allows the household to cook, study, and relax in the same connected space, each activity supported by the home’s layout and natural light.
Walls, permits, and local rules
This mid-century house, with its two-story rear/side addition, sits on a flat lot with a landscaped front yard and mature trees. Any plan to open a wall near the stair or between the original structure and the addition must consider the load path, as the wall may support the upper story or roof. A beam or flush header may be needed to carry the load if a wall is removed, but the choice depends on the structure above and the ceiling height available. In San Bruno, residential alterations, including changes to walls, kitchen, and bathroom plumbing or electrical, require permits, plan review, and inspections (City of San Bruno permit FAQs). The Building Division oversees these permits, and the household should confirm the permit process before finalizing any construction drawings.
San Bruno does not maintain a citywide historic-resource inventory or local preservation ordinance for interiors (City of San Bruno initial-study checklist). This means the interior plan for this Crestmoor Drive house can focus on what works for the current household, not on restoring a period look. The hardwood floors, white trim, and mid-century proportions can be preserved or updated as needed, guided by the family’s needs and the house’s structure. Redfin’s closing data for San Bruno show that most homes here were built before 1960, a reminder that the wall and framing details in this house should be checked directly, not assumed from age alone (Redfin San Bruno sold data).
If your Crestmoor Park home has a kitchen that only partly connects to family life, and you want a plan that works with its rooms, structure, and daylight, reach out to Amy.