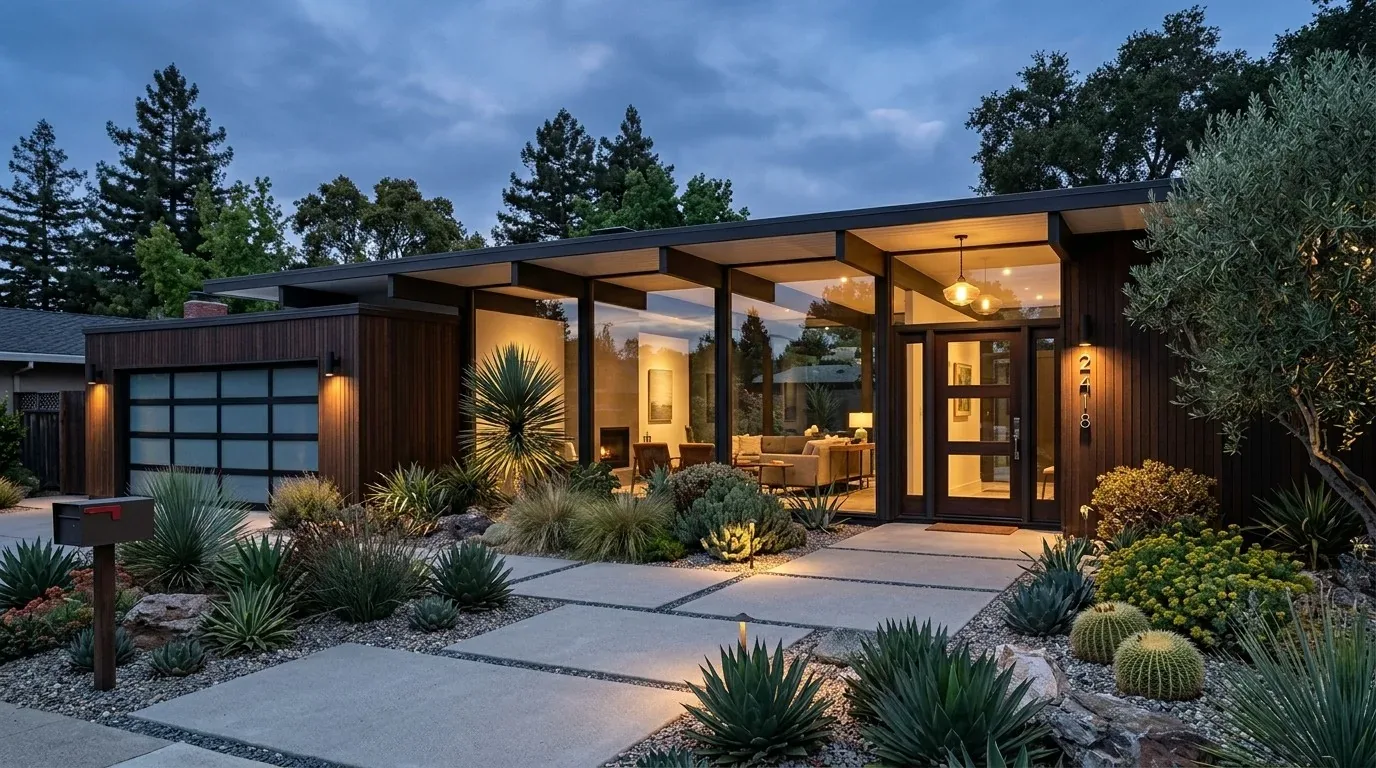
Completed client project. The owners came to us wanting their four-bedroom, three-bath home to feel more connected to its yard. Built in 1941, the about 2,629-square-foot house had two stories and had undergone a complete remodel and addition, with smooth stucco walls, a concrete-tiled roof, black-framed windows, and glass balcony railings. Its vaulted great room, skylights, and upper-level balcony already brought in light and offered an outdoor connection upstairs. The owners wanted the garden to feel like part of the rooms they used most, without losing the balcony as a separate place to step outside.
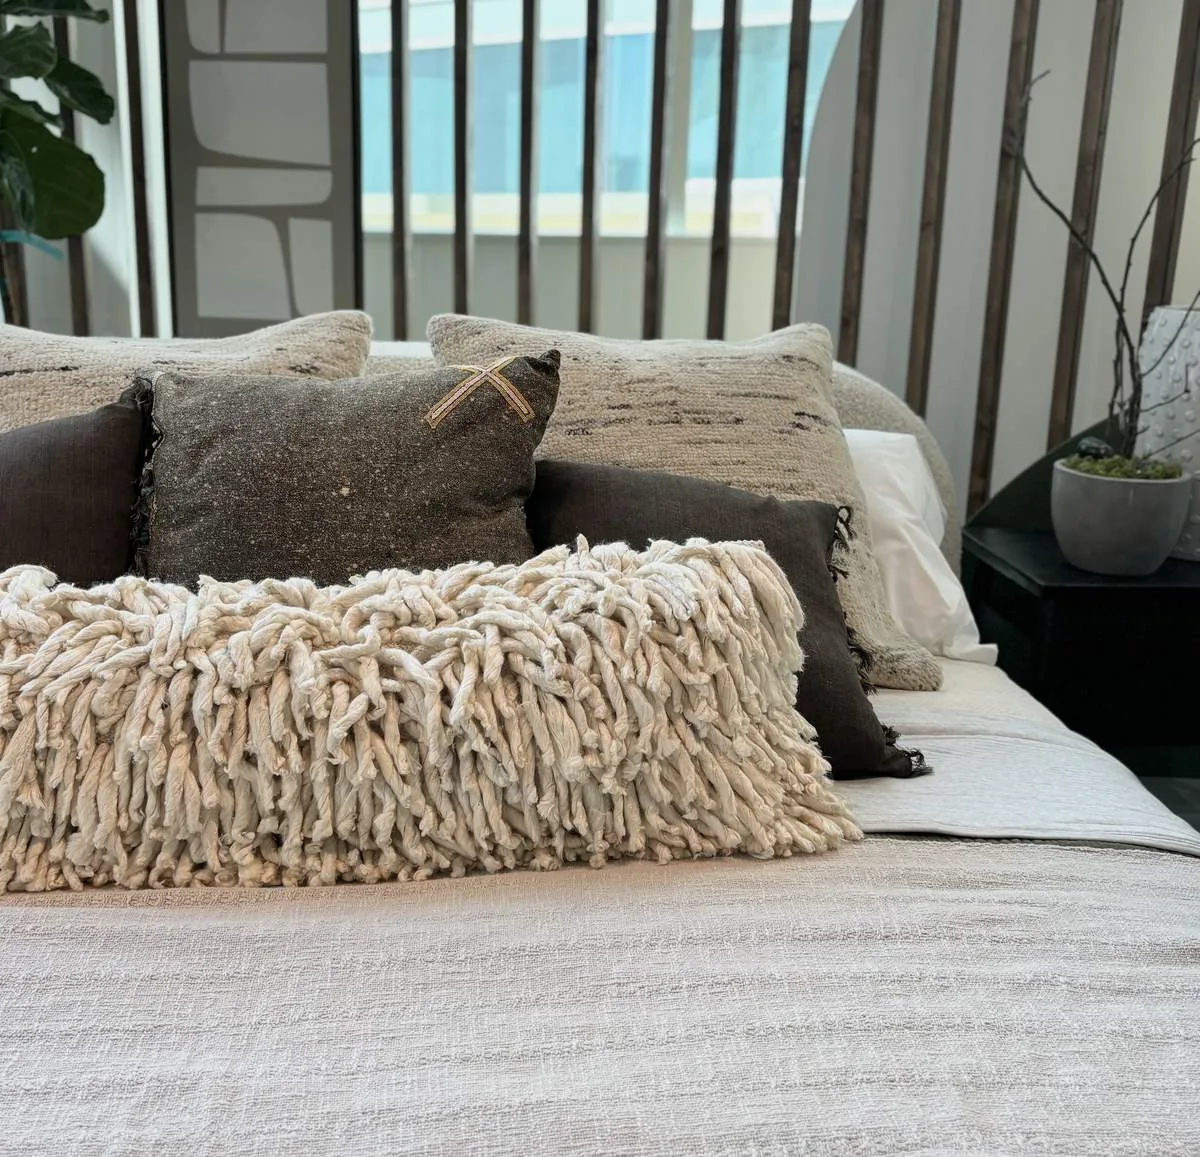
The photographs on this page are from the Designed & Curated portfolio and show finishes we have used on other projects. They are not photographs of this house.
My first question was: which room did you want to open to the garden in everyday use? Their answer led us to the great room, rather than treating the upper balcony as the house’s only outdoor living space. At our first walk-through, I found that the two-story arrangement separated the upper balcony from the ground-level yard: the balcony opened from sliding glass doors above, while the vaulted great room drew the eye upward. The nearly level quarter-acre lot, mature trees, fenced back area, and gate gave us a useful setting for a second, more grounded outdoor room. The photographs on this page are from the Designed & Curated portfolio and show finishes, not this house; our decisions followed the actual house and site.
The great room opening and garden terrace
We created a glazed connection from the great room to a defined garden terrace, so stepping outside no longer meant going upstairs first. We kept the room’s vaulted ceiling and skylights, and placed the new opening in relation to the existing seating area and the route through the house. On site, we measured the floor-to-yard relationship and laid out the threshold and terrace together. The lot’s mostly level grade helped us make the path feel direct, while the planting softened the broad concrete areas without narrowing the existing walkways.
We chose warmer wood and stone accents at the garden-facing transition, with varied planting around the terrace to ease the sharp contrast between white stucco and black trim. The decision also drew on the use of wood in published architectural work, including this remodel project. We used that reference for material thinking, not as a template for the house. The concrete driveway and existing approach remained clear, and the fenced gate continued to serve as a straightforward route into the back garden.
The balcony, entry, and outdoor routes
We kept the upper balcony as a distinct outdoor perch, accessed through its existing sliding doors and framed by the glass railing. The new terrace below took on the closer connection to the great room, so the two outdoor areas had different roles rather than competing for the same furniture and circulation. We measured the balcony before selecting its furnishings and kept the arrangement light enough to leave the view open. At ground level, new planting brought more color to the yard and softened the concrete walkways without blocking the gate or the route from the attached one-car garage.
The front entry’s large wooden pivot door, glass sidelights, and modern black-framed windows already gave the exterior a clear architectural character. We kept those elements and added exterior lighting to make the route between the entry, garden, and great room easier to read after dark. Rather than covering every wall in another strong finish, we limited the warmer materials to places where people moved between inside and outside. That kept the house’s clean lines intact while making the garden connection feel less stark.
The heating system and rooms in use
The house had a heat pump and central forced-air cooling, so we considered the great room’s new garden opening alongside the existing air distribution. We traced the supply and return locations and arranged the seating so the area beside the opening remained comfortable and usable. The public water supply also informed our planting choices: we grouped the new garden plants around the existing outdoor watering access, rather than spreading them across the lot. The one-car garage, indoor laundry, and two-story circulation all stayed in their existing locations, keeping the work focused on the whole-home connection to the outdoor room.
The owners later used the great room and terrace as one sequence, with a clear route from the seating area into the garden. Upstairs, the balcony remained available for a quieter moment outside. The San Carlos sales data showed that 62% of single-family homes that closed in the period covered were built before 1960, a useful reminder that age alone did not determine how a house connected to its yard (Redfin sales data). For this house, the two-story layout and the location of the great room shaped that connection.
We checked the local permit requirements for the new exterior opening and lighting before construction, and completed the work within the scope reviewed for the project. The published wood-focused remodel reference informed our material decision, not the permit review.
Get in touch to talk about connecting your home to the outdoor space you use.