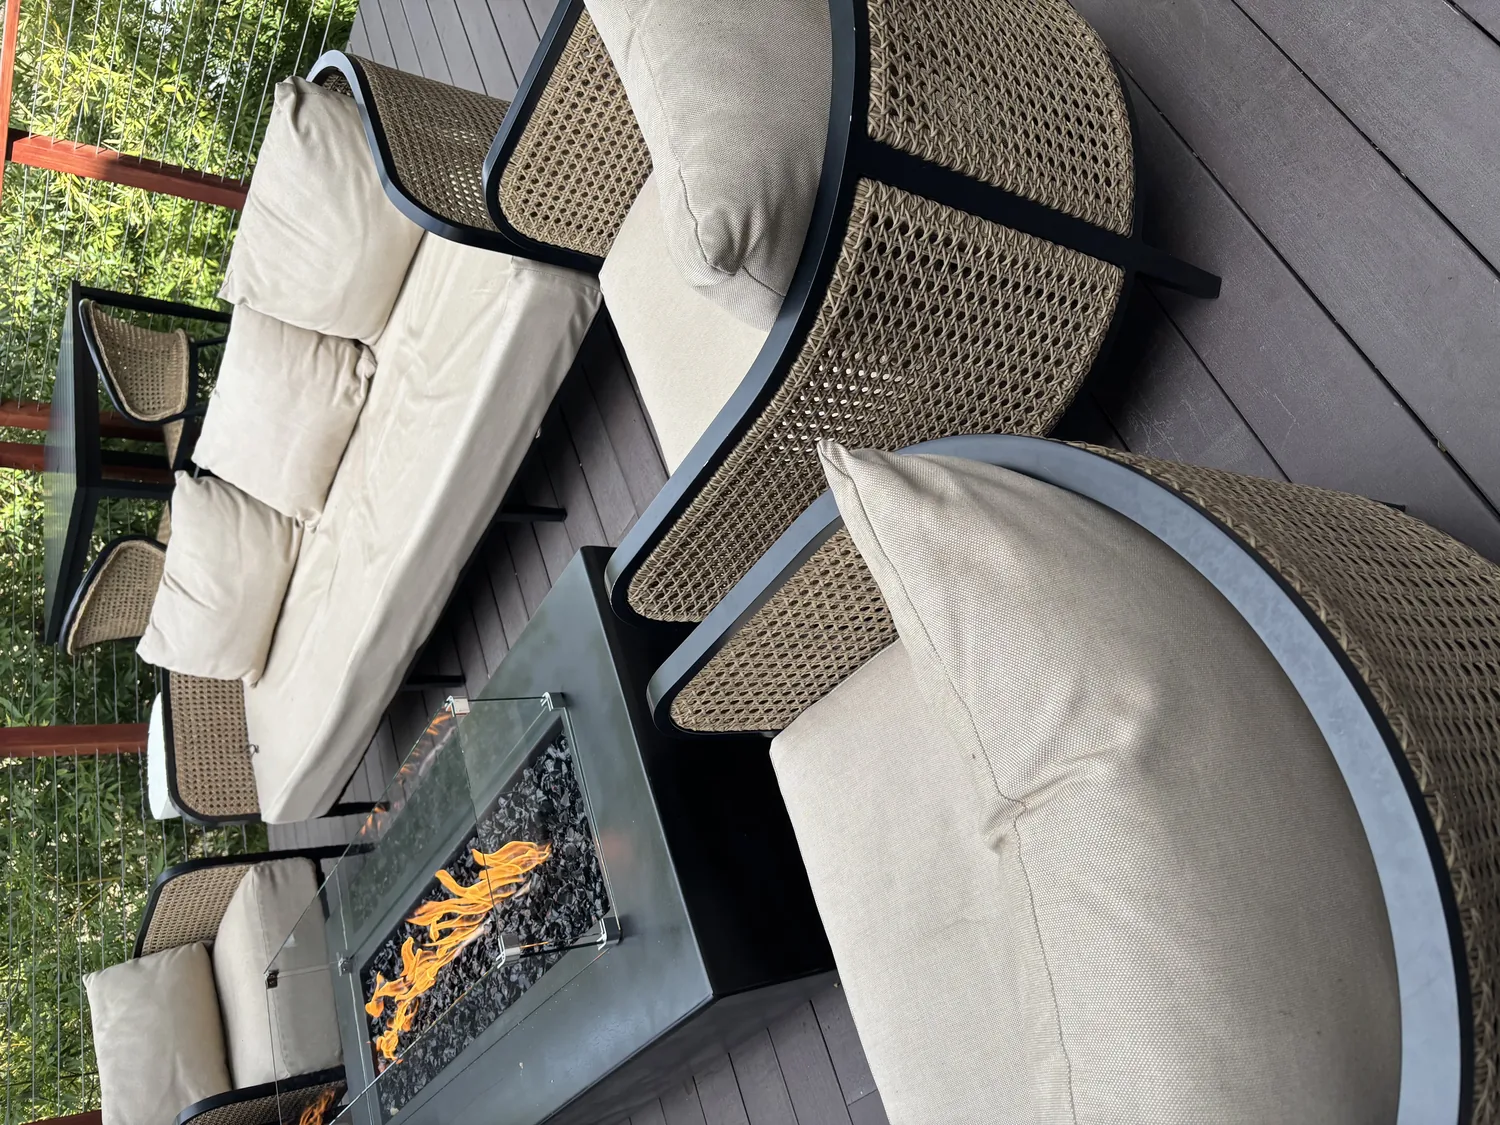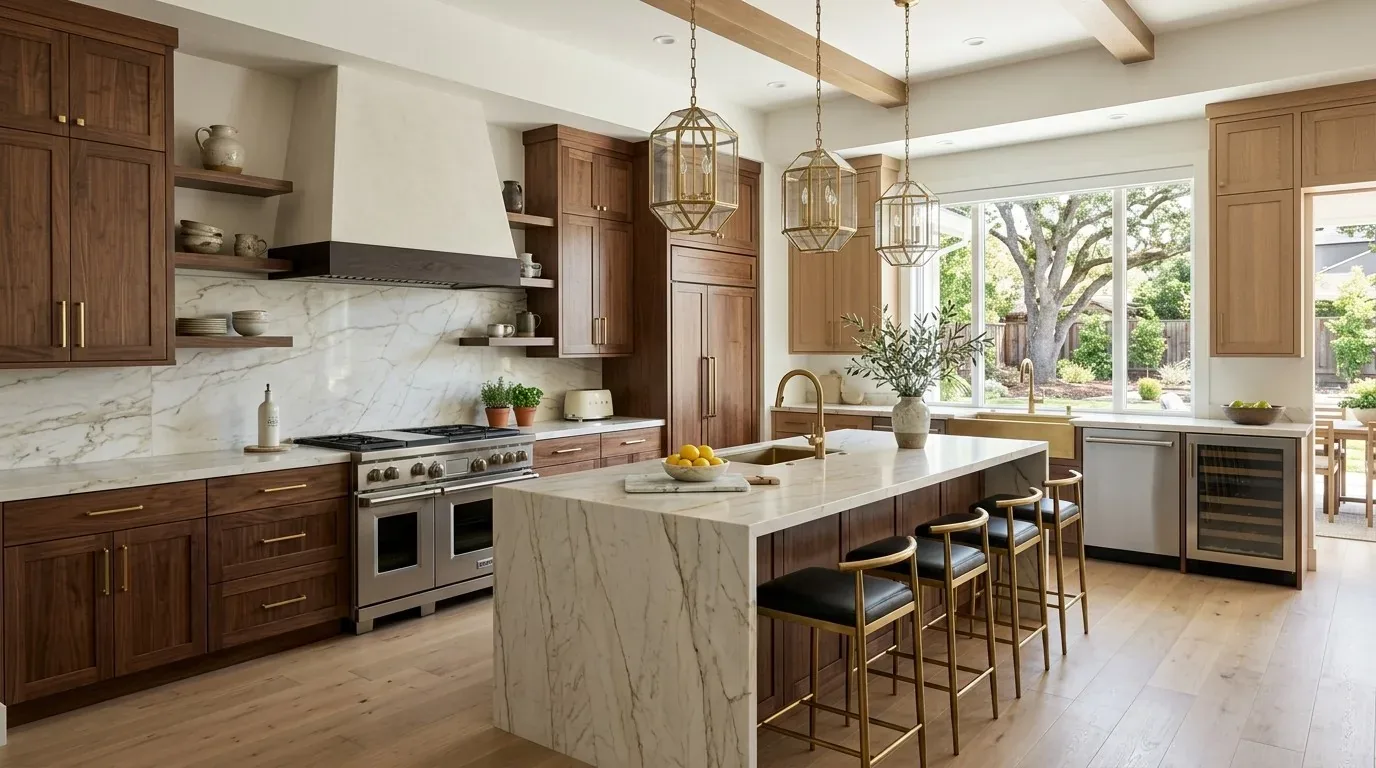
Completed client project. The owners came to us wanting the galley kitchen opened to the family room and the whole house brought into better balance. Their 1948, single-story ranch in Howard Park Etc. San Carlos, had about 3,145 square feet, stucco walls, a pitched shingle roof, a concrete-perimeter foundation, three bedrooms, and two and a half baths. The living room, formal dining room, kitchen, vaulted family room, primary bedroom, and office all had distinct roles, with the courtyard and pool tying the rooms to the garden. The house sat on a large corner lot with a circular driveway, mature planting, a pool, and a pickleball court. The room sequence and materials described here came from our work with this house, not from a generic ranch layout.
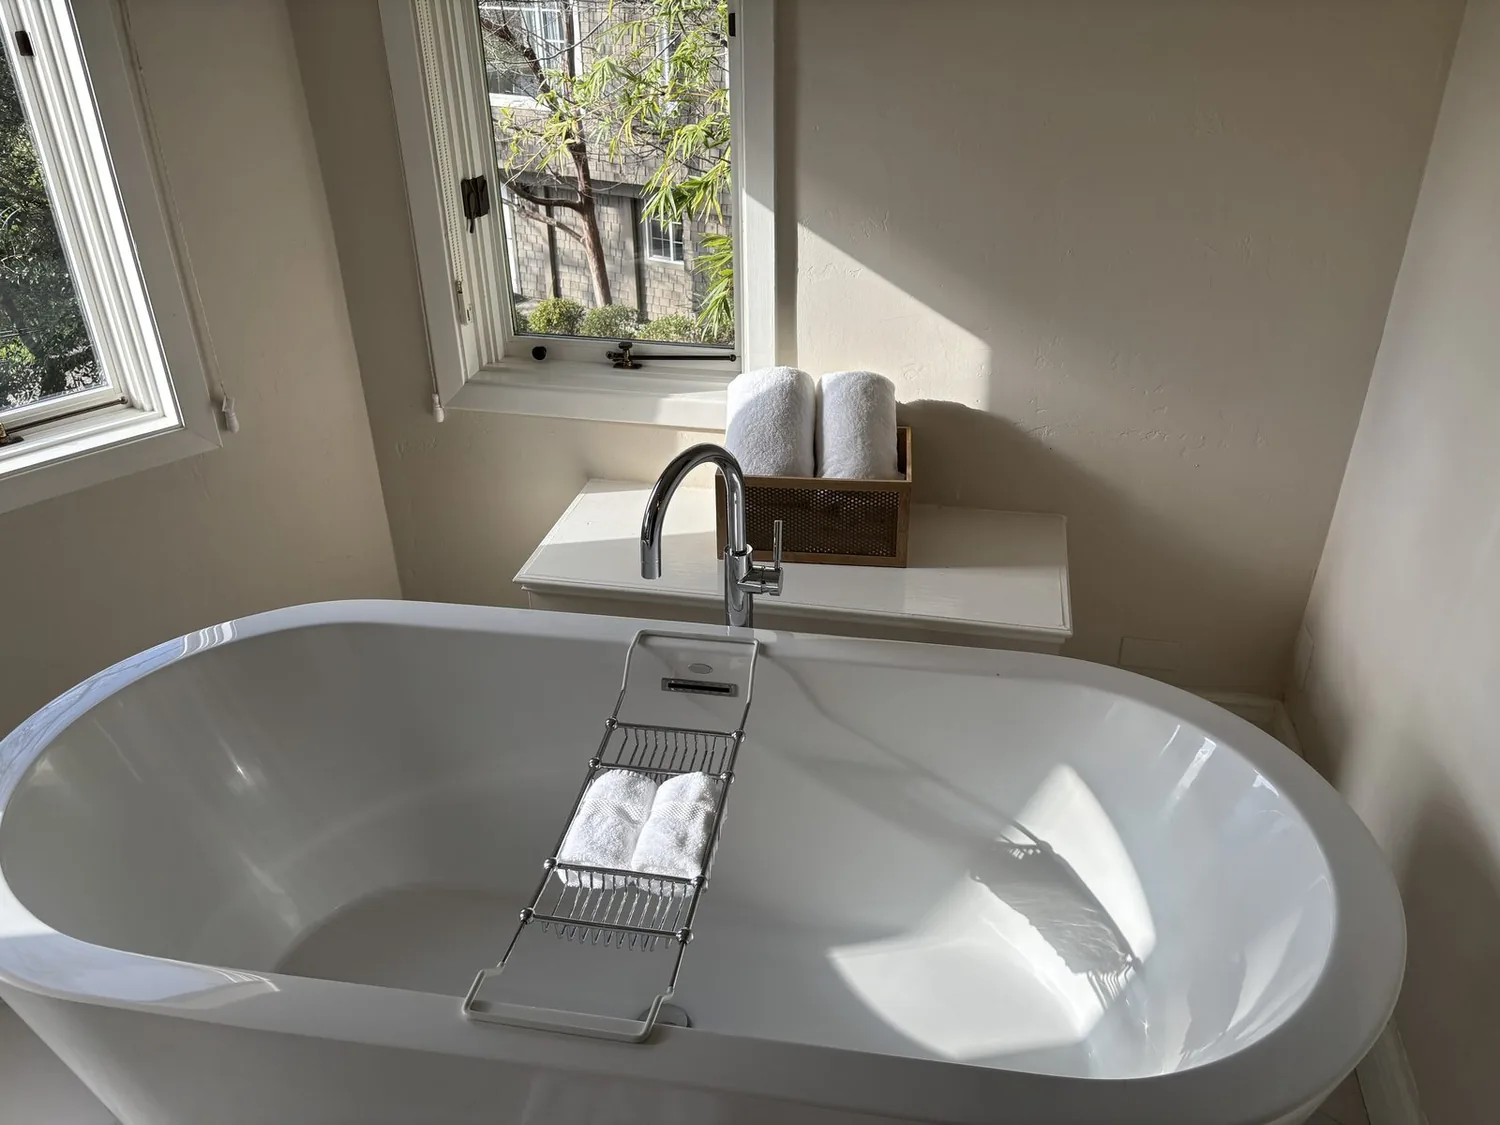
The photographs on this page are from the Designed & Curated portfolio and show finishes we have used on other projects. They are not photographs of this house.
The kitchen wall and the vaulted family room
The first move many owners make in a closed galley kitchen is to remove the whole wall and put a large island in its place. In this house, that would have weakened the connection between the kitchen and family room rather than improving it: the vaulted ceiling, family-room fireplace, and views to the pool were already strong features, while the kitchen’s granite and cherry cabinetry gave the galley a substantial, useful perimeter. The owners wanted a more open connection, but they also wanted the family room to keep its character.
My first question was whether they wanted the family room’s vaulted ceiling and fireplace to remain the focus once the kitchen opened. On site, we found the single-story roof framing bearing over the partition where the kitchen met the vaulted room. That finding shaped the opening. We widened the connection while retaining the framing that supported the roof, rather than removing the whole partition and flattening the transition. The kitchen remained a galley at its edges, and the opening brought the cook into view of the family room and garden.
San Carlos homes had a reported median construction year of 1962, and the cited profile placed about 20.8% of homes in the 1950s and 14.8% in the 1960s. This ranch dated to 1948, so we treated its own structure and existing finishes as the starting point, not a period label (Point2Homes, San Carlos neighborhood profile). We removed the patterned kitchen wallpaper, kept the cherry cabinetry and granite, and updated the cabinet hardware. A quieter warm wall finish gave the existing materials room to read clearly beside the new opening.
The kitchen floor, lighting, and services
The kitchen connected to rooms with different surfaces: hardwood in the main living areas and carpet in the family room and primary bedroom. We mapped the transitions before selecting the new floor finish, then carried hardwood through the connected living, dining, kitchen, and family spaces. That made the route between the galley, formal dining room, and family room feel continuous, while the bedroom carpet stayed in place. We kept the formal dining room’s separate character and did not force it into the kitchen work area.
We kept the sink and cooking work on the kitchen perimeter, rather than relocating plumbing into an island. The house had a concrete-perimeter foundation, public water, and public sewer, but the foundation detail alone did not establish the interior floor construction. Keeping the sink in place let us preserve the existing service locations and use the new opening for better sightlines and movement. We installed layered lighting: focused task light at the sink and work surfaces, softer light over the island, and dimming so the family could shift the room from food preparation to evening use without relying on bright general lighting.
The house’s forced-air heating, central forced-air cooling, ceiling fans, and vaulted family-room ceiling all affected how the opened space felt. We kept the fans and reviewed the supply and return locations as part of the room changes, so air could move through the connected kitchen and family room. We also retained the family-room fireplace and its pool-and-garden outlook. In the living room, we removed the mirrored wall beside the tile-surround fireplace, letting daylight from the multi-pane windows meet the hardwood and textured plaster without the mirror competing for attention. The three fireplaces remained part of the house, but the family-room hearth became the natural anchor for the newly connected rooms.
The bedrooms, courtyard, and outdoor connection
The primary bedroom had corner windows, dual closets, and a private bathroom. We replaced its carpet with hardwood, which tied the room more closely to the house’s existing wood floors without changing its quiet layout. We kept the office beside the family room as an office, so the house retained a separate place to work while the kitchen and family room became more connected. The front entry continued to open into the formal living room, and the large windows continued to frame the courtyard and pool rather than being obscured by new built-ins.
The pool already had solar heating, an integrated spa, and pebble-finished decking, while solar panels occupied the shingle roof. We kept those systems and the outdoor rooms in the project’s overall composition. The family room’s vaulted volume, the courtyard-facing windows, and the pool outlook worked together; the remodel made that relationship easier to experience from the kitchen instead of treating the indoor and outdoor spaces as separate projects.
We checked the City of San Carlos requirements before construction. Remodeling work required applicable building permits, and the City’s records did not identify a historic-resource inventory, landmark list, or historic district requiring a separate historic exterior review (City of San Carlos planning document, San Carlos building permit information). We also checked the sewer-lateral rule: the City required inspection for qualifying building improvements affecting more than 25% of a building, among other triggers, so we addressed that requirement for this whole-home scope (City of San Carlos sewer inspection handout).
Get in touch if you are ready to make your home work better.