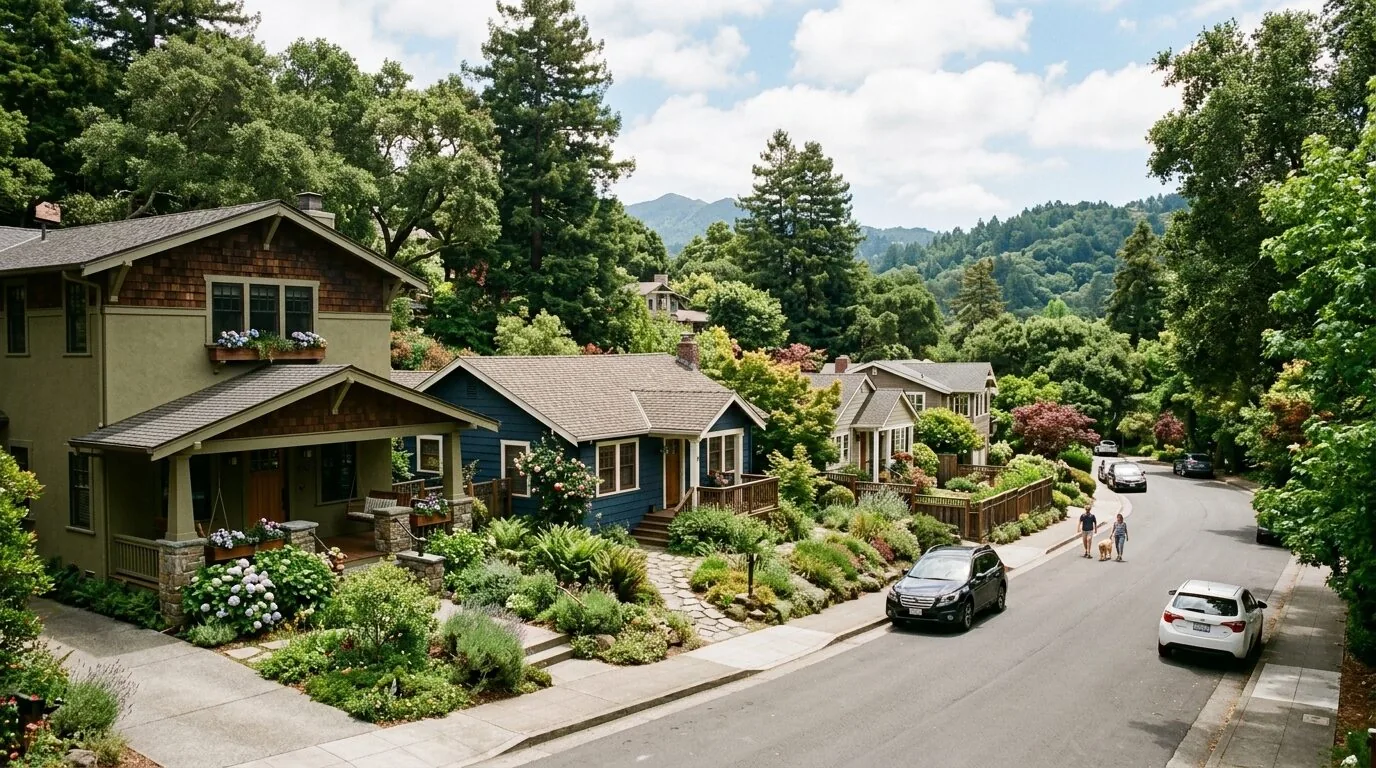
Completed client project. The owners came to us with a 1938 home in Howard Park Etc. San Carlos, and wanted the two floors to feel connected without losing the distinction between shared rooms and bedrooms. The stucco-clad, two-story house had about 1,960 square feet on a 6,000-square-foot lot, three bedrooms, two bathrooms and a concrete-perimeter foundation. Its small covered porch, stone steps and established exterior gave us a clear starting point: the work needed to improve how the house functioned inside while respecting the scale and character it already had.
The photographs on this page are from the Designed & Curated portfolio and show finishes we have used on other projects. They are not photographs of this house.
My first question was whether the stair itself interrupted daily movement, or whether the landing and the rooms around it made the floors feel separate. On site, we measured the stair and traced the routes from the entry to the living room, kitchen and upper floor. The house’s upper story sat above the rear portion of the main volume, so the stair’s arrival connected the shared rooms below with the more private rooms upstairs. We found that the transition, rather than the stair’s location, was what made the floors feel disconnected. We kept the stair in place and focused on how people reached it and moved away from it.
The stair landing and the rear upper floor
We measured the stair, its landing and the nearby door swings before settling the furniture and circulation layout. The landing had to remain a route, not become a storage nook, and the path from the front entry had to stay clear of the living room seating. We adjusted the arrangement of the rooms around those existing constraints, so the stair became an understandable connection between floors instead of an interruption at the edge of the shared space. We kept the distinction between the public rooms below and the bedrooms above, while making the route between them more direct.
The concrete-perimeter foundation was part of why we kept the work focused on the existing interior circulation rather than proposing a new route through the house. The front porch remained the arrival point, with its stone steps and seating area intact. We refreshed the transition from porch to entry with considered lighting and finishes, and kept the taupe stucco, white trim and divided-light windows as the exterior’s visual language. The result respected the home’s modest covered porch instead of adding a feature that competed with it.
San Carlos sold-home data gave us useful context for the age and scale of local housing, but we used it as context, not as a template for this house (Redfin’s San Carlos sold-home data). The specific conditions here mattered more: a two-story layout, a rear upper floor, and a stair that served as the link between the shared rooms and bedrooms. We made decisions from those measured relationships rather than assuming that a common local layout would suit this family.
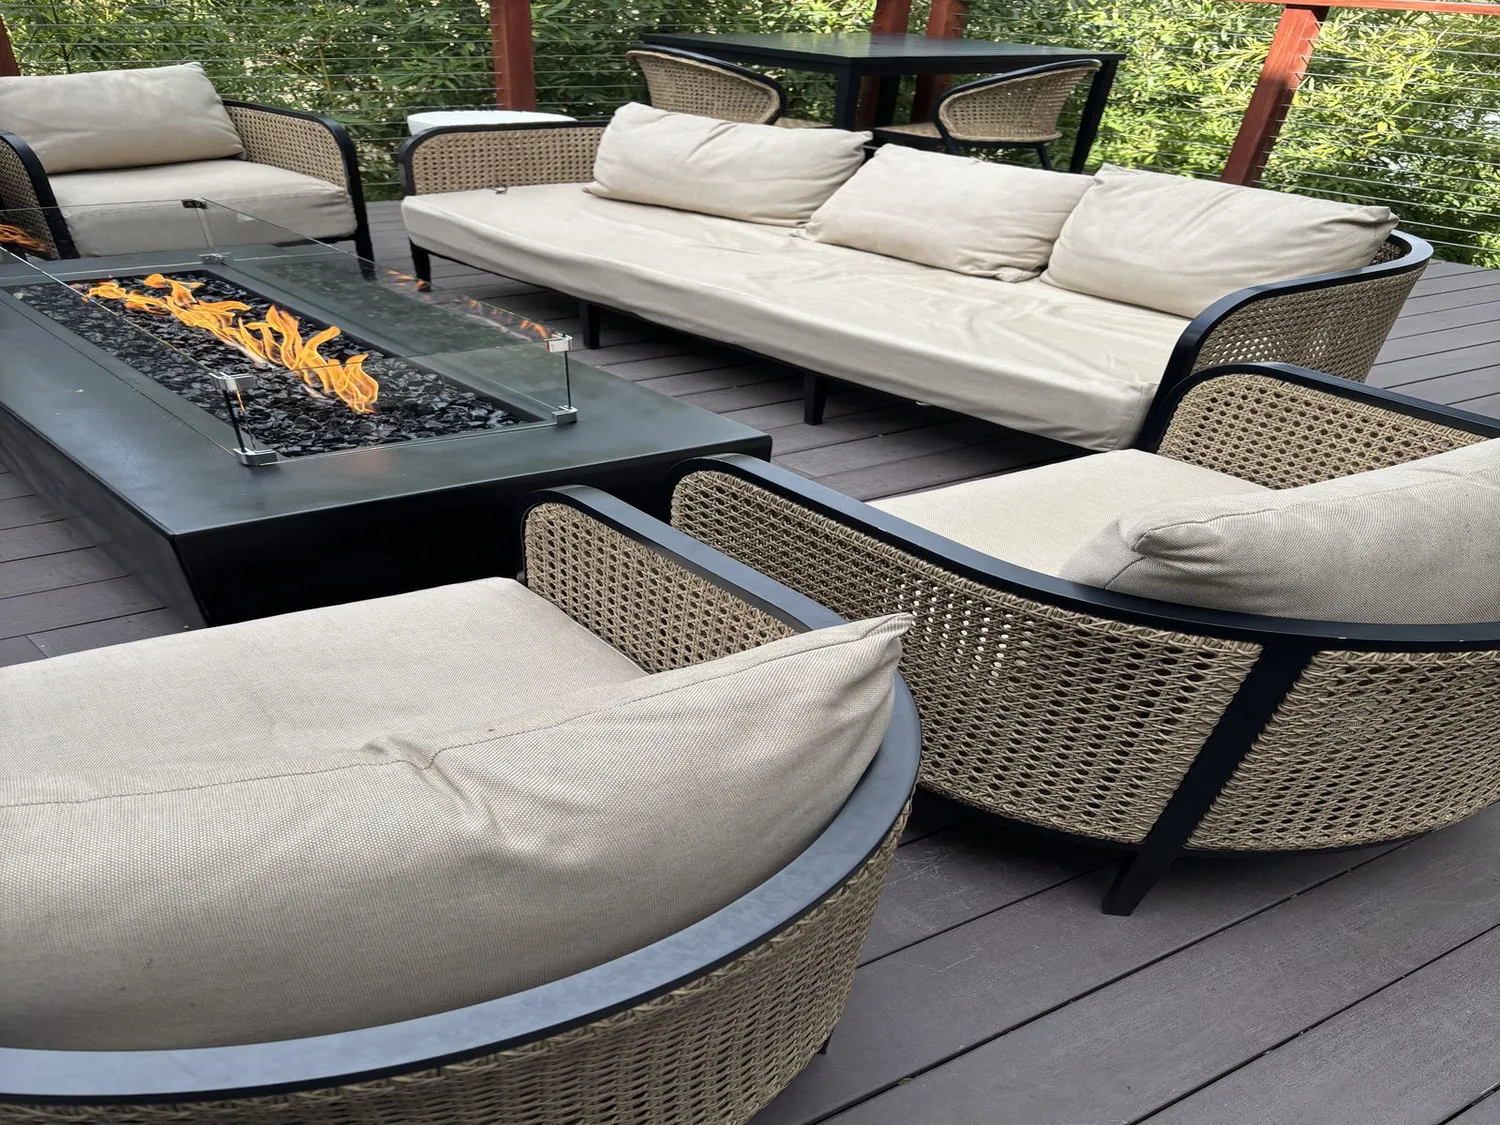
The living room fireplace and kitchen island
The living room’s gas-burning fireplace gave the shared floor a natural center, so we kept it as the room’s anchor. We arranged the seating to face it and preserved a clear path from the entry toward the stair. The fireplace stayed visible without turning the route through the living room into a passage between furniture. Its position also helped the living room feel like a destination in its own right, rather than just the space between the entry and kitchen.
The kitchen already had a concrete countertop and an island, so we kept those features and organized the adjoining circulation around them. We did not make the island the center of the whole-house solution. Instead, we clarified the route from kitchen to living room and stair, and selected finishes that related the kitchen to the existing stucco, stone and warm interior surfaces. The central forced-air heating and cooling also shaped our decisions: we kept the room arrangement compatible with the existing system rather than treating the connection between floors as a reason to disregard how the house was heated and cooled.
The utility room and bedroom routes
Laundry remained in its separate utility room, and we kept the two bathrooms easy to reach from the main circulation routes. The detached two-car garage, electric-car hookup, public water and public sewer all remained as they were. Those existing services supported a whole-home interior reorganization without shifting the work toward new exterior service routes. We arranged the bedroom areas upstairs to retain their quieter character, while the living room, kitchen and entry read as connected shared spaces below.
We also considered the house as a whole rather than treating the stair as a standalone feature. The composition of the front-facing main volume, the upper floor over the rear and the gable roof with composition shingles stayed intact. We kept the existing roof form and the house’s established exterior character, while the interior changes made the relationship between floors easier to understand. The family could move from the entry through the shared rooms and up to the bedrooms without the stair dividing the home into disconnected halves.
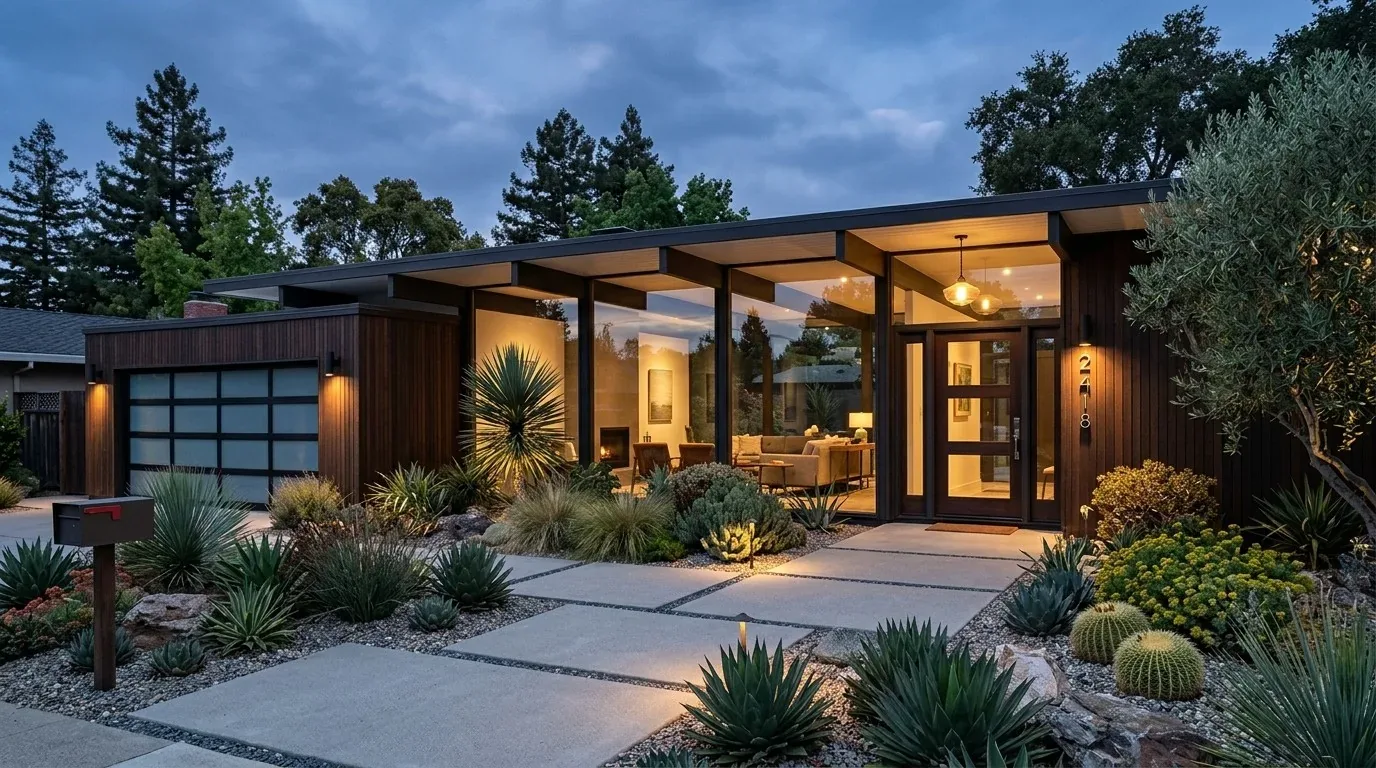
The interior permit check
Before construction, we checked the permit scope for the interior work and the electrical work associated with the updated lighting. We kept the stair in its existing location and organized the work around the house’s existing structure and services. The property’s mapped Title 24 building climate zone was 3, and we checked the lighting selections against the applicable energy requirements. The available project information did not include a linked local permit source, so we did not attribute a specific permit rule to an unrelated reference.
Get in touch with me to talk about your home.