Completed client project. The owners came to us for a whole-home remodel of their 2018, approximately 2,143-square-foot, two-story house on a 5,000-square-foot lot in Howard Park Etc. San Carlos. It had stucco and detailed stonework outside, three bedrooms and three and a half bathrooms, and a living room fireplace that anchored the main floor. They wanted the rooms to feel connected and considered, while keeping the fireplace wall central. I based our decisions on this house’s recorded rooms and finishes, then checked how they worked together on site.
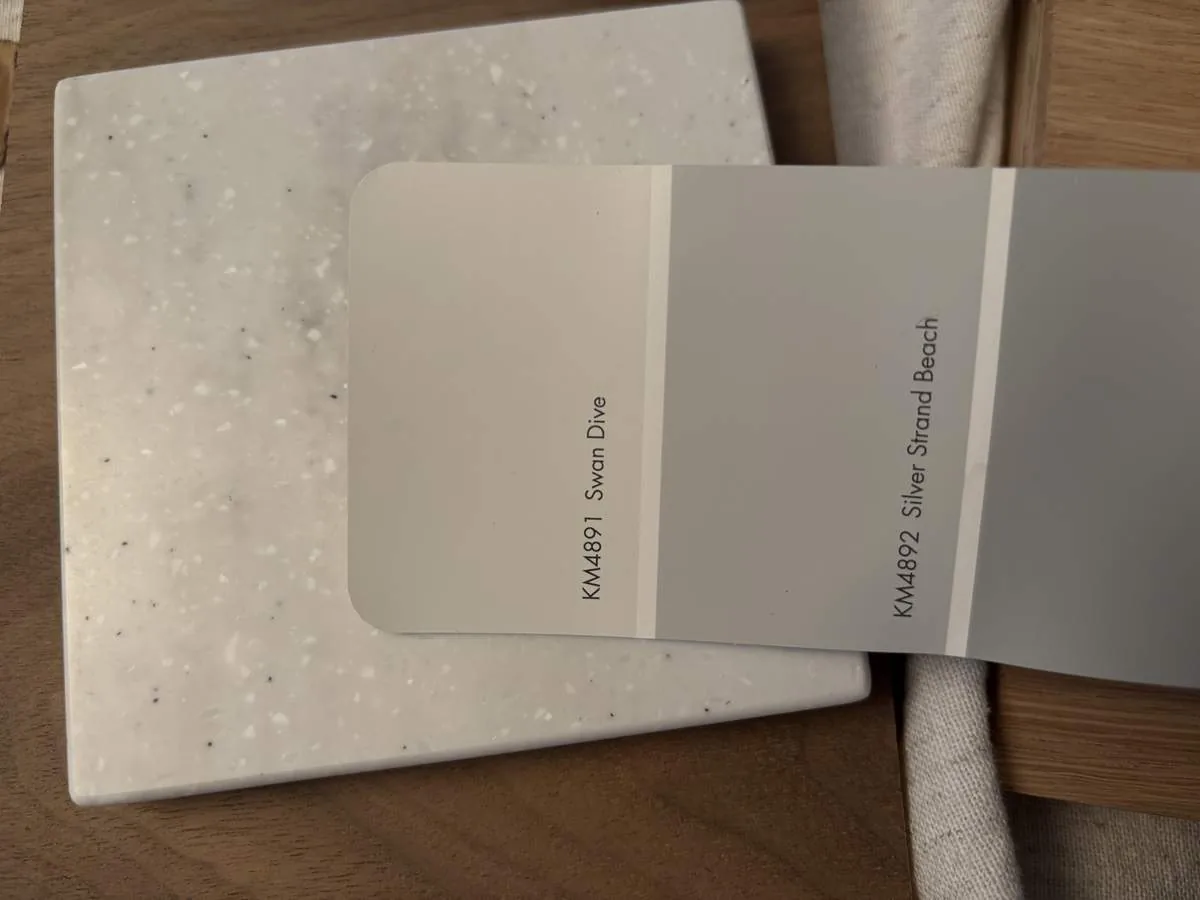
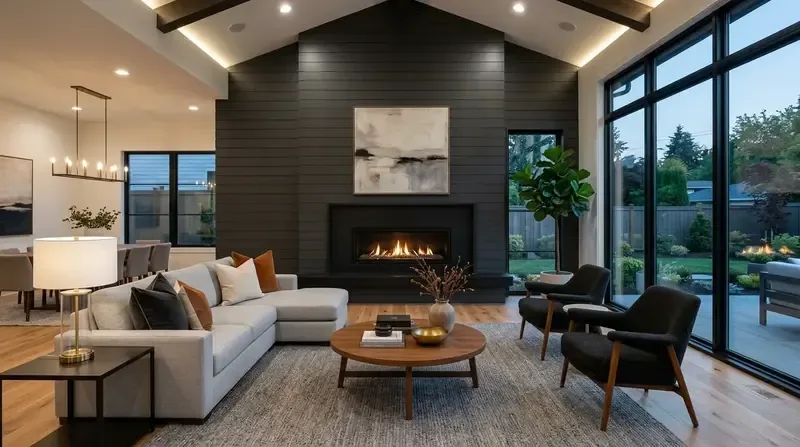
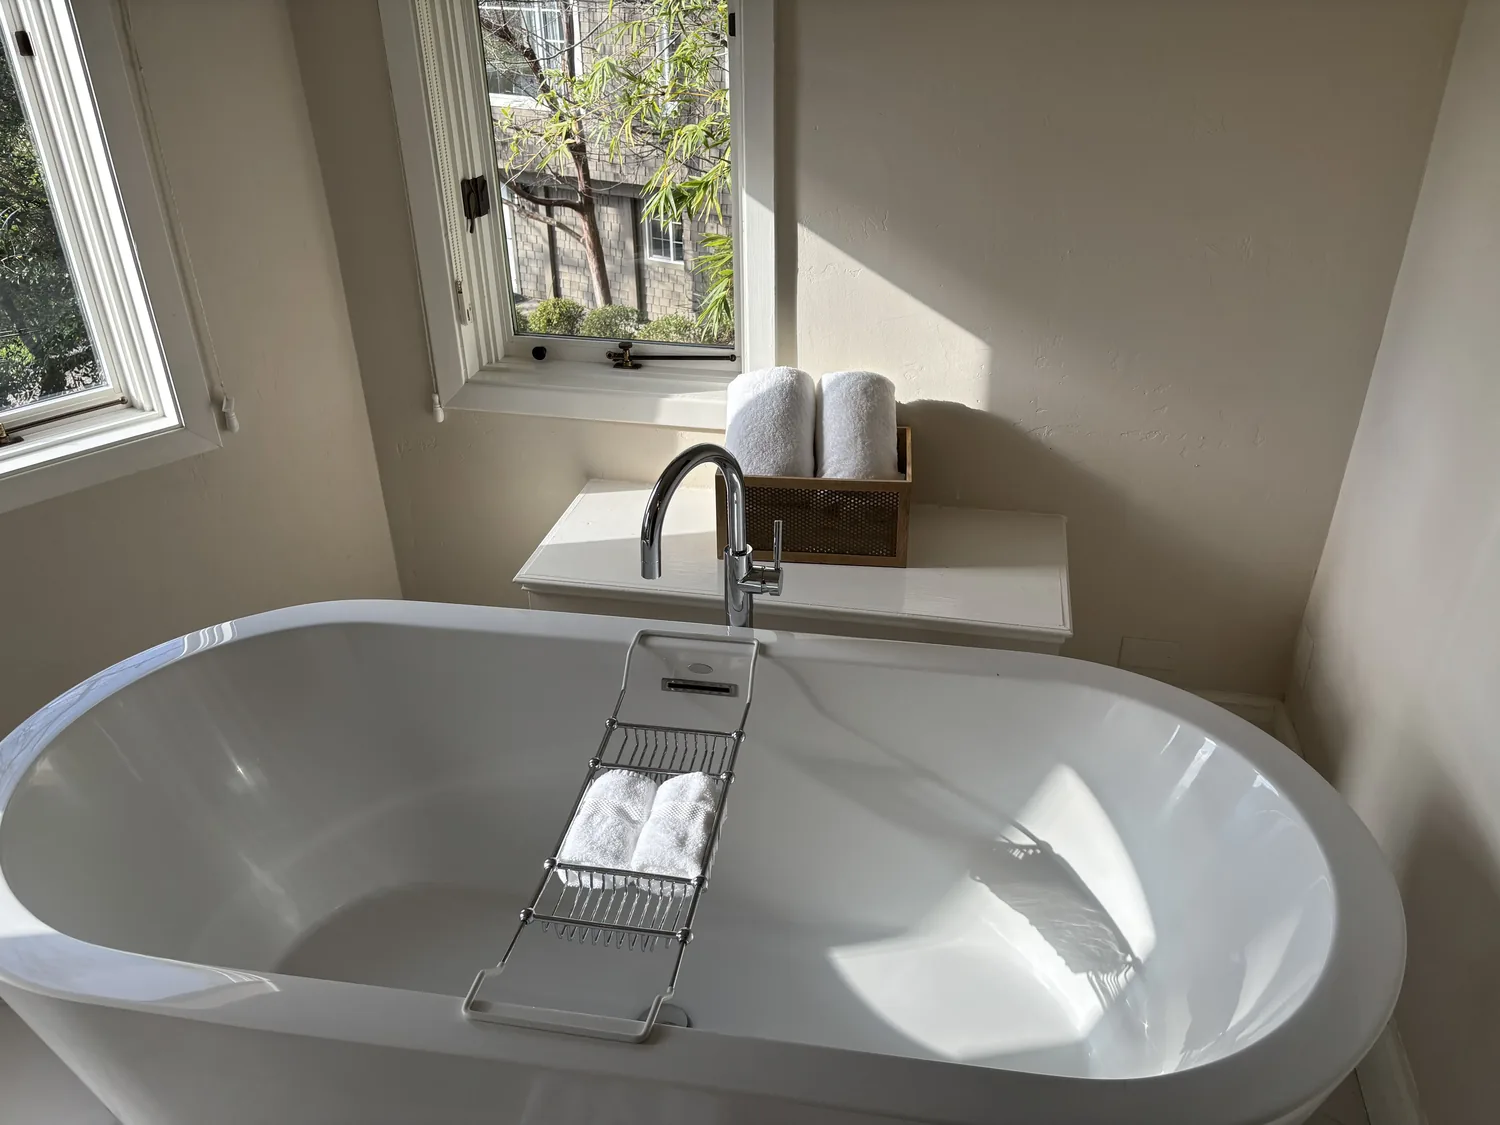
The photographs on this page are from the Designed & Curated portfolio and show finishes we have used on other projects. They are not photographs of this house.
My first question was whether the fireplace wall needed to stay the living room’s anchor, or whether the owners wanted a different center for the room. They wanted to keep it. On site, we found that the high ceilings and skylights already brought daylight into the living room, while the fireplace gave the room a fixed focal point. That made the work less about changing the room’s structure and more about making its finishes, lighting, and relationship to the neighboring rooms feel deliberate.
The living room fireplace wall
We kept the fireplace wall in place and organized the living room around it. Instead of letting one overhead light define the room after dark, we installed layered lighting that served the seating area and drew attention to the fireplace without competing with it. We chose quieter, lighter finishes nearby, so the stonework at the entry remained a reference rather than a theme repeated on every surface.
The kitchen already had a stone countertop and an exhaust fan, and the house included a laundry room, office, and bonus room. We kept the kitchen’s existing work area and exhaust arrangement, then carried a restrained finish palette through the connected living spaces. That let the stone counter and fireplace remain distinct features. We kept the laundry in its utility room and treated the office and bonus room as separate destinations, rather than trying to make every room serve the same purpose. The walk-in closet and the bedrooms stayed within the existing bedroom layout.
The house’s front entry made a similarly strong first impression. We kept the stone walkway, recessed wooden door with glass sidelights, and covered porch supported by dark posts. We added a place to sit on the porch and introduced softer planting along the walkway, which made the arrival feel less formal without covering the stone steps or narrowing the approach. We also chose more consistent porch and landscape lighting, so the entry read as one welcoming zone after dark.
The side access, roof, and house systems
The house had narrow side yards, a level lot, mature trees, and a fenced back area with a heated, covered pool and spa combination. We kept the main outdoor route clear and improved access through the side gate. The closely spaced houses made a side trellis a poor fit for this project, so we focused on the gate and planting instead of adding a covered structure along the property’s narrow passage.
The concrete-perimeter foundation and composition roof shaped how we approached work across the house. On site, we found the exterior stone veneer sat below smooth stucco walls, making the entry finishes clearly separate from the upper exterior. We kept that transition intact rather than extending the veneer across the facade. The roof and the two-story form also stayed as they were, with no new openings or changes to the ceiling line.
The house already had central forced-air gas heating, radiant floors, and central forced-air cooling. We kept those systems and coordinated the room finishes with the existing heating arrangement, rather than changing floor levels or moving room boundaries. Public water and public sewer served the three bathrooms and powder room, so we kept the existing plumbing locations. The living room fireplace remained in place, and we made no change to the kitchen or bathroom fixture layout. By keeping those systems and connections undisturbed, the completed rooms felt refreshed without making the house’s established services work harder.
The permit path for the San Carlos work
San Carlos guidance stated that kitchen and bathroom work involving structural, plumbing, electrical, mechanical, or fixture-layout changes generally required a permit. It also stated that Building Division applications accepted digital plans by email, not paper plans (San Carlos kitchen and bathroom permit guidance). The City checklist required Planning Division approval before submission to the Building Division and called for site and architectural plans referencing the 2022 California Code Cycle (City of San Carlos residential checklist). We kept the scope within the existing room layouts and services, and the required review and digital submittal were handled for the permitted work.
Get in touch to talk about your home.