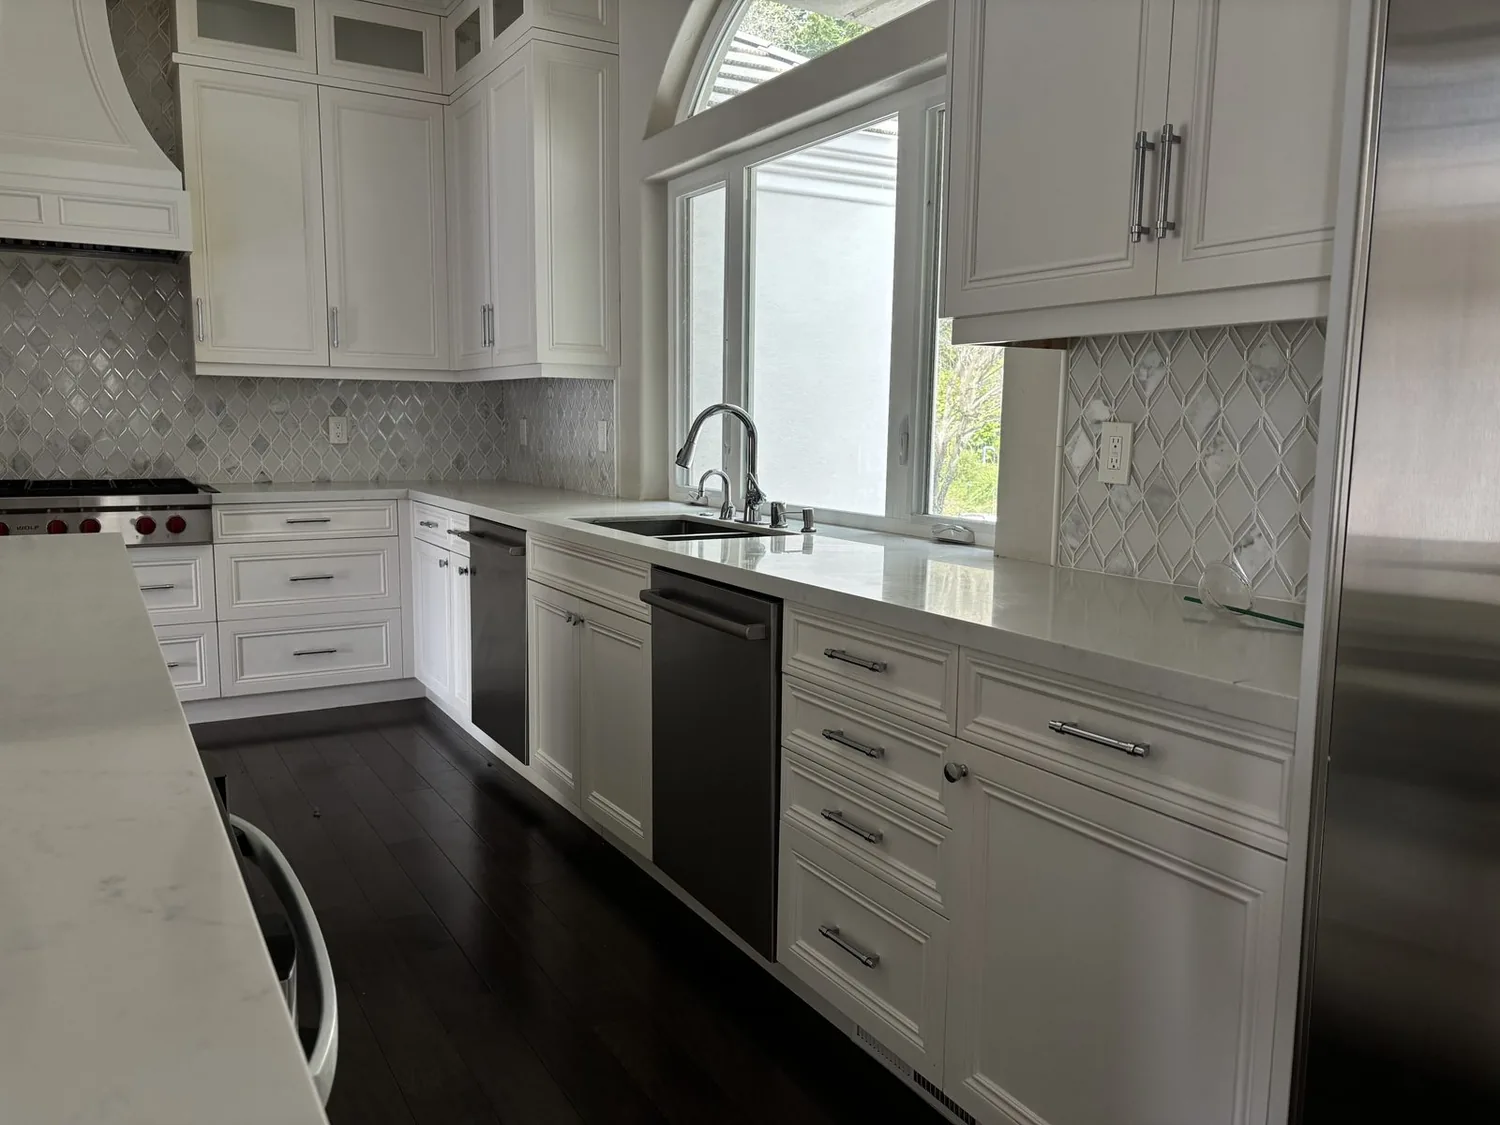
Completed client project. The owners of the 1939, approximately 2,460-square-foot wood-frame house with stucco walls in Howard Park Etc. San Carlos, came to us wanting a whole-home remodel that made the house’s indoor-outdoor connection work better. The three-bedroom, two-and-a-half-bath home included a living room, kitchen and office, and its brick patio, pergola, fireplace and built-in fountain already gave the backyard a strong identity. The owners wanted the patio to feel like part of everyday life, not just a view from inside. My first question was what made the route from the living room to the yard feel less usable than the patio itself. On site, we found that the house’s pillar-and-post foundation and crawl space raised the floor above the yard, so the living-room threshold mattered to the connection. We measured that transition and the route toward the pergola before choosing the work.
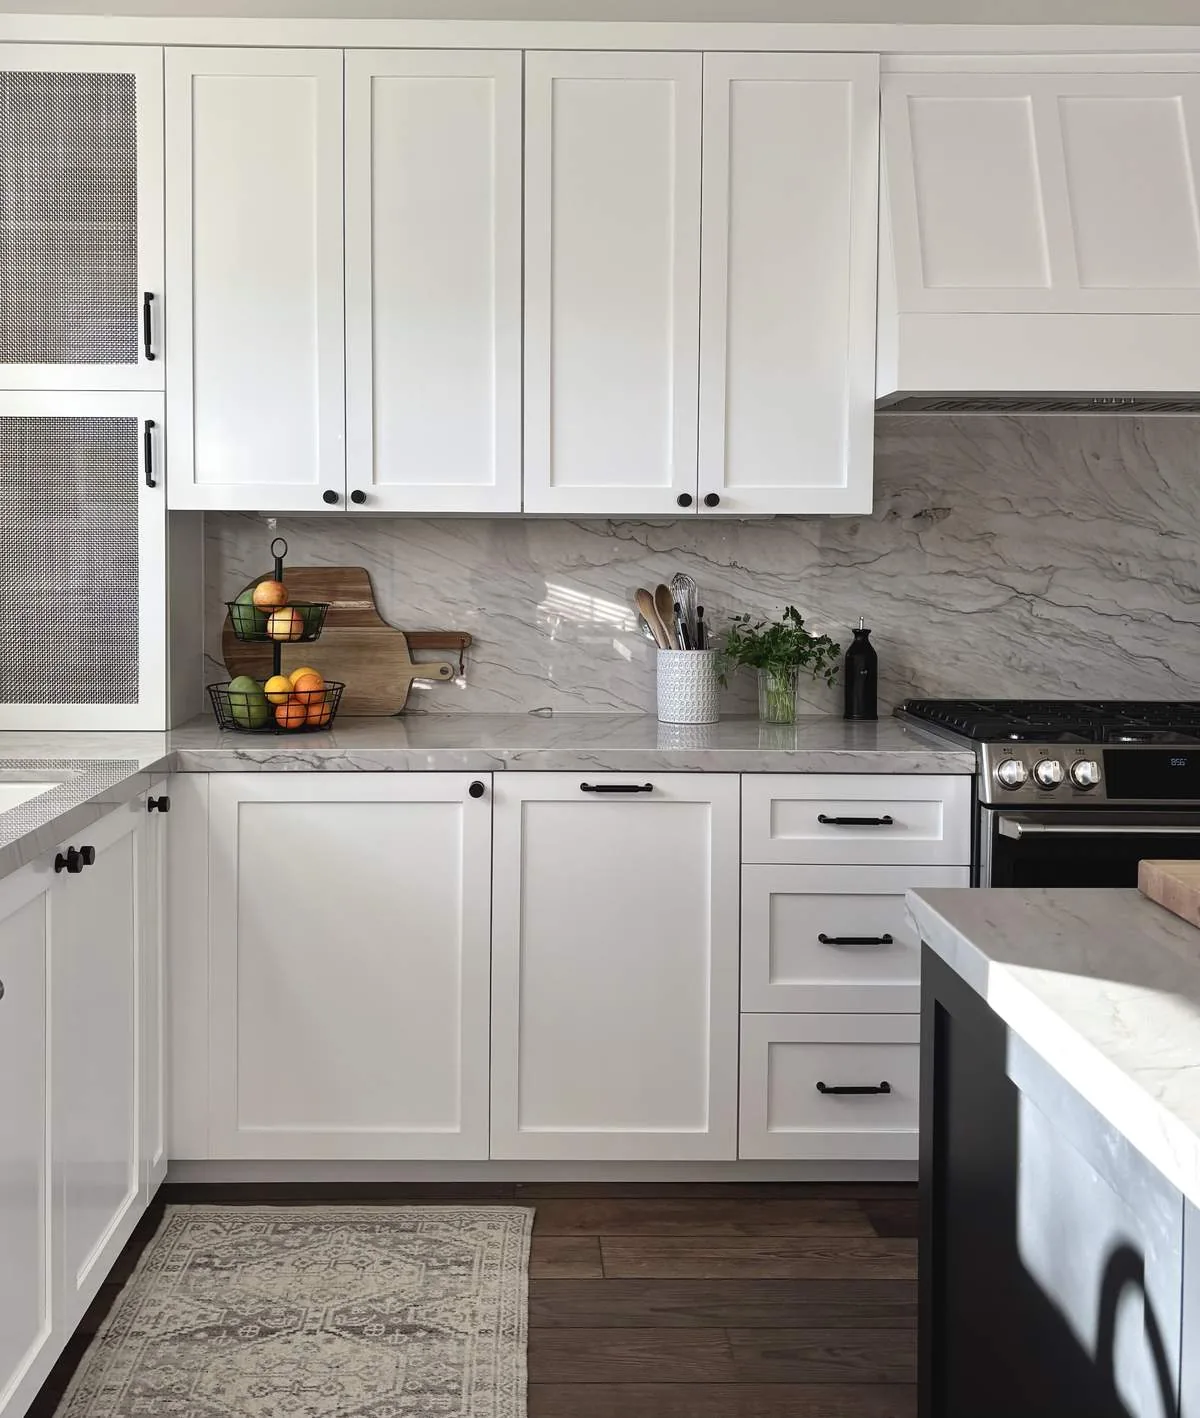
The photographs on this page are from the Designed & Curated portfolio and show finishes we have used on other projects. They are not photographs of this house.
The living-room threshold and brick route
The brick paving, stone fountain and wrought-iron seating already belonged to the traditional character of the house. We kept those features rather than replacing the patio, and we clarified the walking route through the larger paved area with a restrained change in paving. That made movement between the living room, the seating and the pergola easier to read without dividing the yard into smaller zones. The lot description called the grade downward, while the patio itself appeared nearly level on site. We followed the conditions we measured, and kept the route clear of new low points beside the house.
The mature trees, hedges and shrubs provided shade and privacy, so we retained them and added planting variety at the patio edges without screening the fountain. We refreshed the stone features as part of keeping the existing materials together. San Carlos closing data gave us useful local context for preserving an older home’s established character (Redfin’s San Carlos sold data). Here, that meant treating the brick and stone as assets, not as surfaces to clear away for a new look.
Shade and light at the pergola
The pergola, outdoor fireplace and fountain had already made the yard a room for sitting and gathering. We added a visible shade element at the pergola, measured to its existing footprint, so the seating had more protection in hot weather without covering the whole yard. We also installed low, warm outdoor lighting along the route and around the seating. The placement kept light on the paving and gathering area while preserving views of the fountain and mature trees.
The two interior fireplaces and the outdoor fireplace gave the house several established gathering points. We kept the exterior fireplace as the pergola’s focus rather than adding another competing feature. We also kept the outdoor cooking scope simple, with a grill and dry serving surface near the pergola instead of adding a sink. The house already had public water and public sewer, but a new outdoor water connection was unnecessary for the way the owners wanted to use the patio. Inside, the kitchen’s granite counter and gas hookups stayed as they were; the project centered on the connection from the living room to the yard, not a kitchen redesign.
The house systems and the outdoor room
The wood roof and stucco walls shaped how we treated the house-to-yard transition. We attached the shade work to the pergola rather than creating a new roof opening. The pillar-and-post foundation and crawl space also supported keeping the existing threshold and interior layout in place. We traced the route from the living room to the patio, then coordinated the outdoor work around that established connection instead of changing the house footprint.
The house had central forced-air gas heating, central cooling, two fireplaces, public water and public sewer. Those systems served the enclosed rooms, so we did not treat the open patio as an extension of the conditioned interior. Shade, lighting and the outdoor fireplace made the yard more comfortable on its own terms. We kept the existing indoor fireplaces and left the kitchen plumbing in place, which kept the project focused on outdoor use and the approach from the living room.
The patio in daily use
Before construction, we checked the local permit scope for the pergola shade work and exterior lighting, and kept those items within the reviewed scope. Our decision to preserve the house’s established materials also drew on local housing context from Redfin’s San Carlos closing data. The completed route connected the living room with the pergola and seating, while the fountain, brick and mature planting remained the visual anchors. The owners had a more comfortable outdoor room and a clearer way to move between it and the house.
Get in touch to talk about your home.