Redfin’s San Carlos data shows that 62% of single-family homes closing in the twelve months to November 2026 were built before 1960, a useful reminder not to assume that a house’s age tells us where its useful openings are. For this 1941 home, the outdoor connection should follow the actual two-story plan and the way the family wants to use its yard, not a generic period-house layout. Redfin’s San Carlos sales data
This is Amy’s project for the house on Cordilleras Avenue. The four-bedroom, three-bath home has a nearly level quarter-acre lot, a fenced back area with a gate, and mature trees on or near the property. Its upper balcony is reached through sliding glass doors, but the information available does not establish an equally direct connection from the main living space to the yard. For the family who owns a house like this, that is the question the whole-home plan turns on: how to make the garden part of everyday living without treating the existing balcony as the only outdoor room.
The vaulted great room and the garden
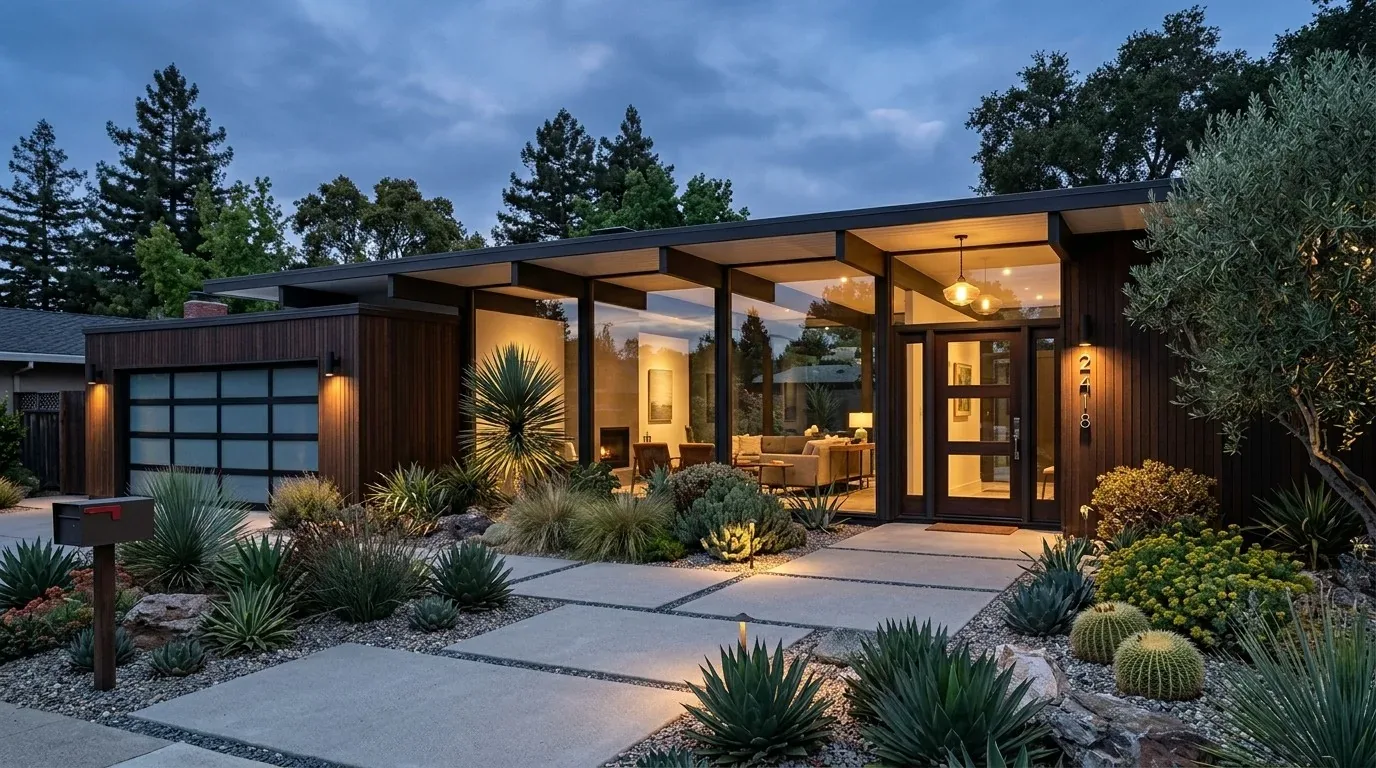
We would plan the ground-level living room and the yard as one connected sequence: a clear route from the great room to a defined garden terrace, with planting that softens the broad concrete areas and gives the terrace a more sheltered edge. The house already has a vaulted ceiling, skylights, black-framed windows, and a modern white-stucco exterior. Those are strong, clean elements. I would keep them, while adding warmer wood or stone at the garden-facing transition and more varied planting, rather than extending the stark black-and-white palette across every outdoor surface.
The exact opening and terrace location need to respond to the existing room and the foundation beneath it. The MLS foundation information includes concrete perimeter, raised, pier-and-post, and slab construction; it does not say which type supports each part of the house. We would establish the actual floor level and structure at the proposed connection before drawing the threshold, so the new route feels continuous rather than like an afterthought. The mostly level lot supports a simple path between the living room and garden, but the path and terrace still need to meet the house at the conditions actually found on site.
One balcony, two outdoor experiences
The upper balcony already offers a different kind of outdoor space, accessed from the upper level by sliding doors and edged with glass railings. We would retain that connection and make the lower garden room do a different job: more grounded, more closely tied to the great room, and useful without going upstairs. The balcony’s current depth is not specified, so we would measure it before proposing any change. If it can comfortably take seating, we would keep its furnishings light and its view open; if it cannot, the garden terrace should carry the main outdoor living area instead.
The one-car attached garage and two-story arrangement also matter to how the yard feels from inside. We would keep the approach from the garage and the fenced gate legible, while placing new planting to soften the driveway and concrete walkways rather than narrowing the routes that already serve the house. At the garden-facing windows, layered exterior lighting could bring the entry, terrace, and planting into view after dark. The aim is not to spotlight every architectural angle, but to make the outdoor room feel connected when the family is inside.
Comfort across the open connection
Opening the living space toward the garden changes more than the view. This house has a heat pump and central forced-air cooling, so we would plan the enlarged living area around the existing system rather than assume that a larger opening or room will feel comfortable by itself. The location of supply and return registers, and how air reaches the seating area near the new connection, would shape furniture placement and lighting as well as the construction plan. A walkthrough of the existing system would tell us whether the proposed layout can work with the current distribution.
The roof information needs checking before related exterior trim is detailed: the exterior description identifies a concrete-tiled roof, while the MLS roof field says composition shingle. We would resolve that difference against the house before deciding how new exterior lighting, planting clearances, or any trim at the terrace should meet the existing envelope. The kitchen is part of the whole-home remodel, but the design decision here is the living room’s relationship to the yard, not a new kitchen centerpiece.
Done well, the family could move from the vaulted great room to the garden without losing the sense of a protected interior, while the upstairs balcony remains a quieter, separate outdoor perch. If you have a two-story home where the yard feels detached from the room you use most, get in touch with Amy to talk through that connection.