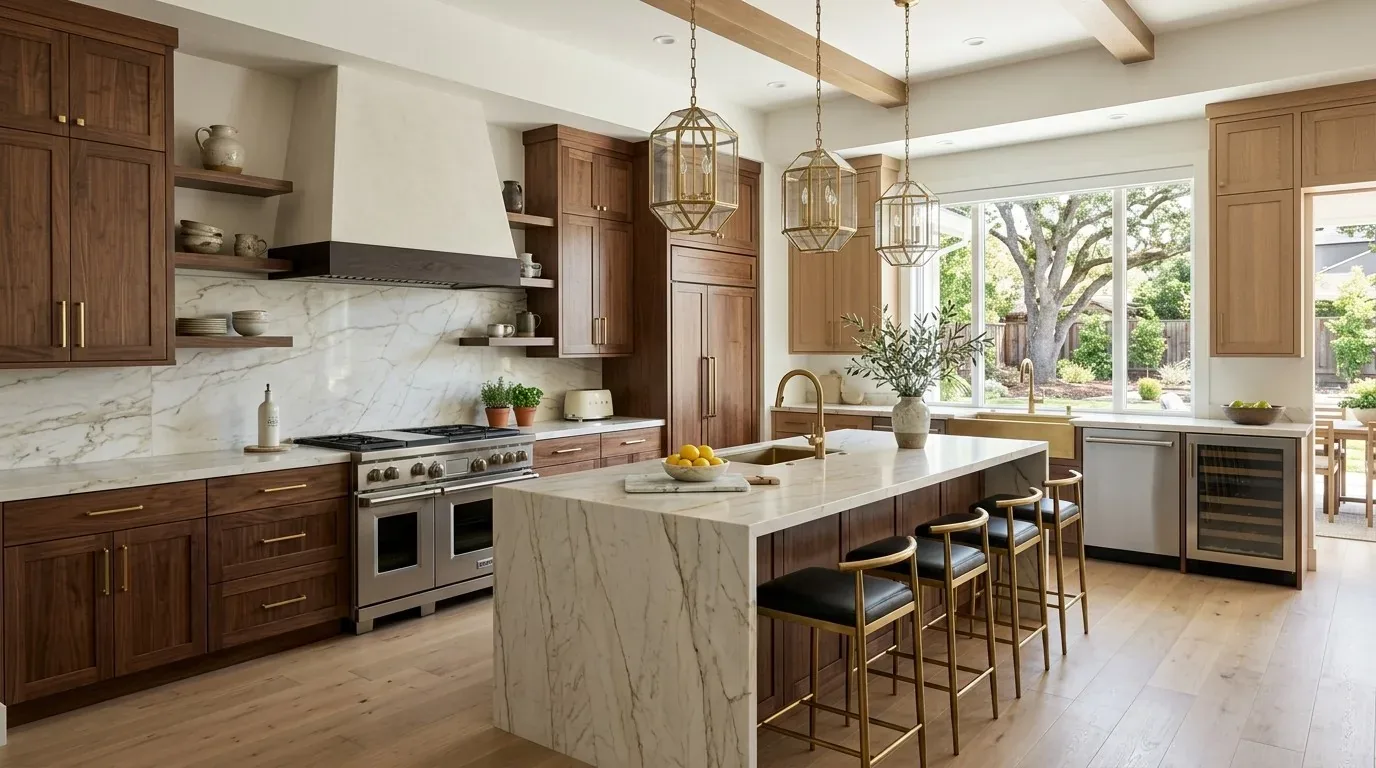
Point2Homes reports a median construction year of 1962 for San Carlos, while this Elizabeth Street ranch dates to 1948; the difference makes the roof structure, not a fashionable finish, the first constraint on opening the galley kitchen to the family room (Point2Homes). This is Amy's design project for the house on Elizabeth Street in Howard Park Etc..
The galley kitchen and the family-room opening
The family has a single-story house arranged around a courtyard and pool, but the galley kitchen separates cooking from the vaulted family room beside it. I would open that connection and make the island the shared work and gathering surface, rather than put the cooktop there. The existing kitchen exhaust fan and the galley’s perimeter arrangement make it more practical to keep cooking on the existing run, with a properly routed exterior hood; the island can hold prep space and seating without putting a new duct through the middle of the room. The hood’s final size and route need to be coordinated with the selected range and the house’s makeup-air needs.
I would treat the partition as potentially load-bearing. In this 1948 ranch, the roof framing may bear on it, so the opening needs a structural design, not just a wider cased doorway. A beam concealed in the ceiling could preserve the existing ceiling line if the framing allows; a beam below it would create a visible change in the transition between the kitchen and vaulted family room. I would choose the flush option only if the structure supports it, rather than flattening the family room’s open-beam character to hide a beam at any cost.
The kitchen’s cherry cabinets and granite are substantial existing finishes, so I would first assess whether they can be reworked for the new opening and island. The patterned wallpaper should go. A quieter warm-white wall finish, updated cabinet hardware, and a restrained island finish would let the cabinetry read as part of the room instead of another enclosed galley. The existing living-room hardwood, family-room carpet, and kitchen floor also need to meet cleanly: I would carry a continuous wood floor through the connected living, dining, kitchen, and family spaces, resolving differences in floor height at the thresholds rather than leaving a patchwork of transitions.
The sink, circuits, and services behind the new plan
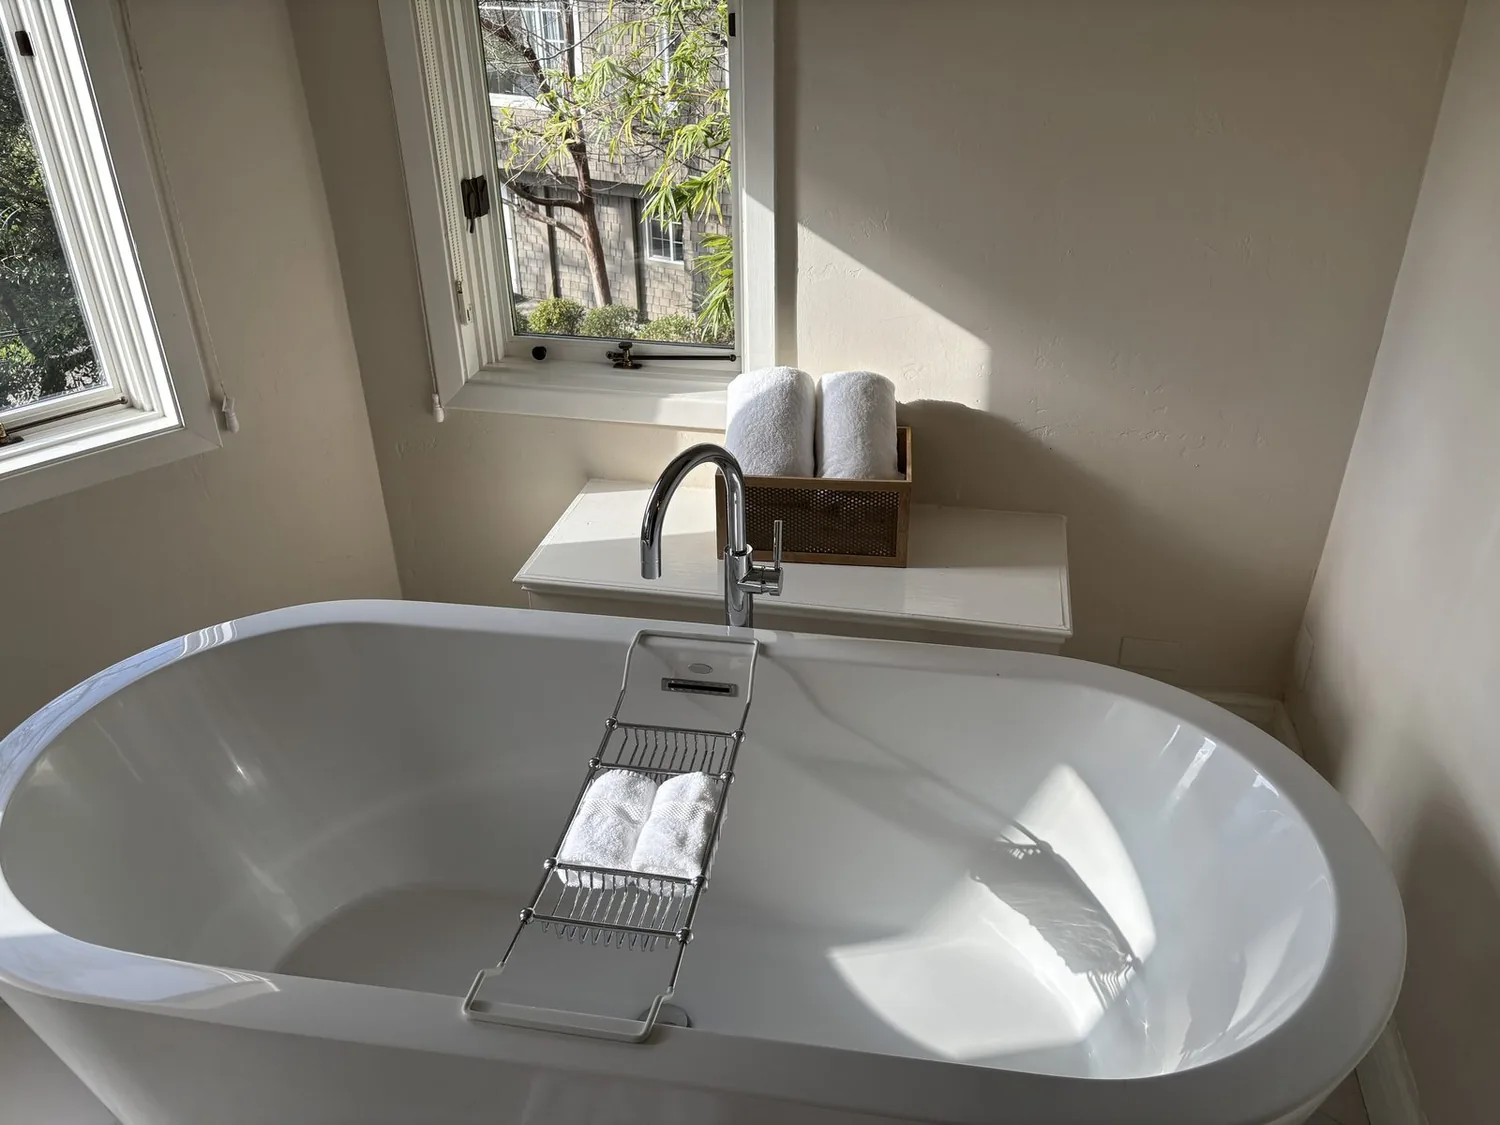
I would keep the sink on the existing kitchen run and use the island for prep, not plumbing. That avoids committing to a drain relocation before we know what lies below the kitchen floor: the house identifies a concrete perimeter foundation, but does not establish whether the interior floor is slab or crawl space. The public sewer connection is another real project consideration. The City of San Carlos handout requires a private sewer-lateral inspection for building improvements costing more than $75,000 or affecting more than 25% of the building, among other triggers; the family should confirm the project’s applicability with the City before the plumbing scope is set (City of San Carlos sewer inspection handout).
The record lists forced-air heating, central forced-air cooling, and ceiling fans, but does not give the electrical service capacity or confirm available 240-volt circuits. Before specifying an induction range or a second oven, I would have the existing service and circuits assessed and reserve the needed capacity in the kitchen design. Opening the kitchen and family room also changes the area served by the heating and cooling system. The supply and return locations should be reviewed together so the new open space is not left with uneven airflow; the vaulted ceiling and existing fans remain useful parts of that solution.
Three fireplaces, one family room
The family-room fireplace and its pool-and-garden outlook are reasons to keep the room’s vaulted volume. I would retain the fireplace and give its surround a calmer, lighter finish, while removing the mirrored wall in the living room so daylight from the multi-pane windows can meet the hardwood and plaster without a reflective wall competing with them. The house has three fireplaces, so the remodel should make their presence feel intentional rather than treating every hearth as a separate focal point.
In the open room, a layered lighting plan matters more than adding more recessed cans. I would use recessed ambient light where the ceiling needs it, focused task lighting over the island and sink, and pendants over the island for a softer evening pool of light. Dimmers would let the family move from meal preparation to dinner without switching the whole room to full brightness. I would place the television on an interior wall in the family room, away from the main window view and the fireplace, and use a rug and upholstered seating to soften sound between the kitchen, dining room, and living room. Homework can spread across the island or dining table, while the hood contains cooking odors at their source.
What the family lives through, and what stays
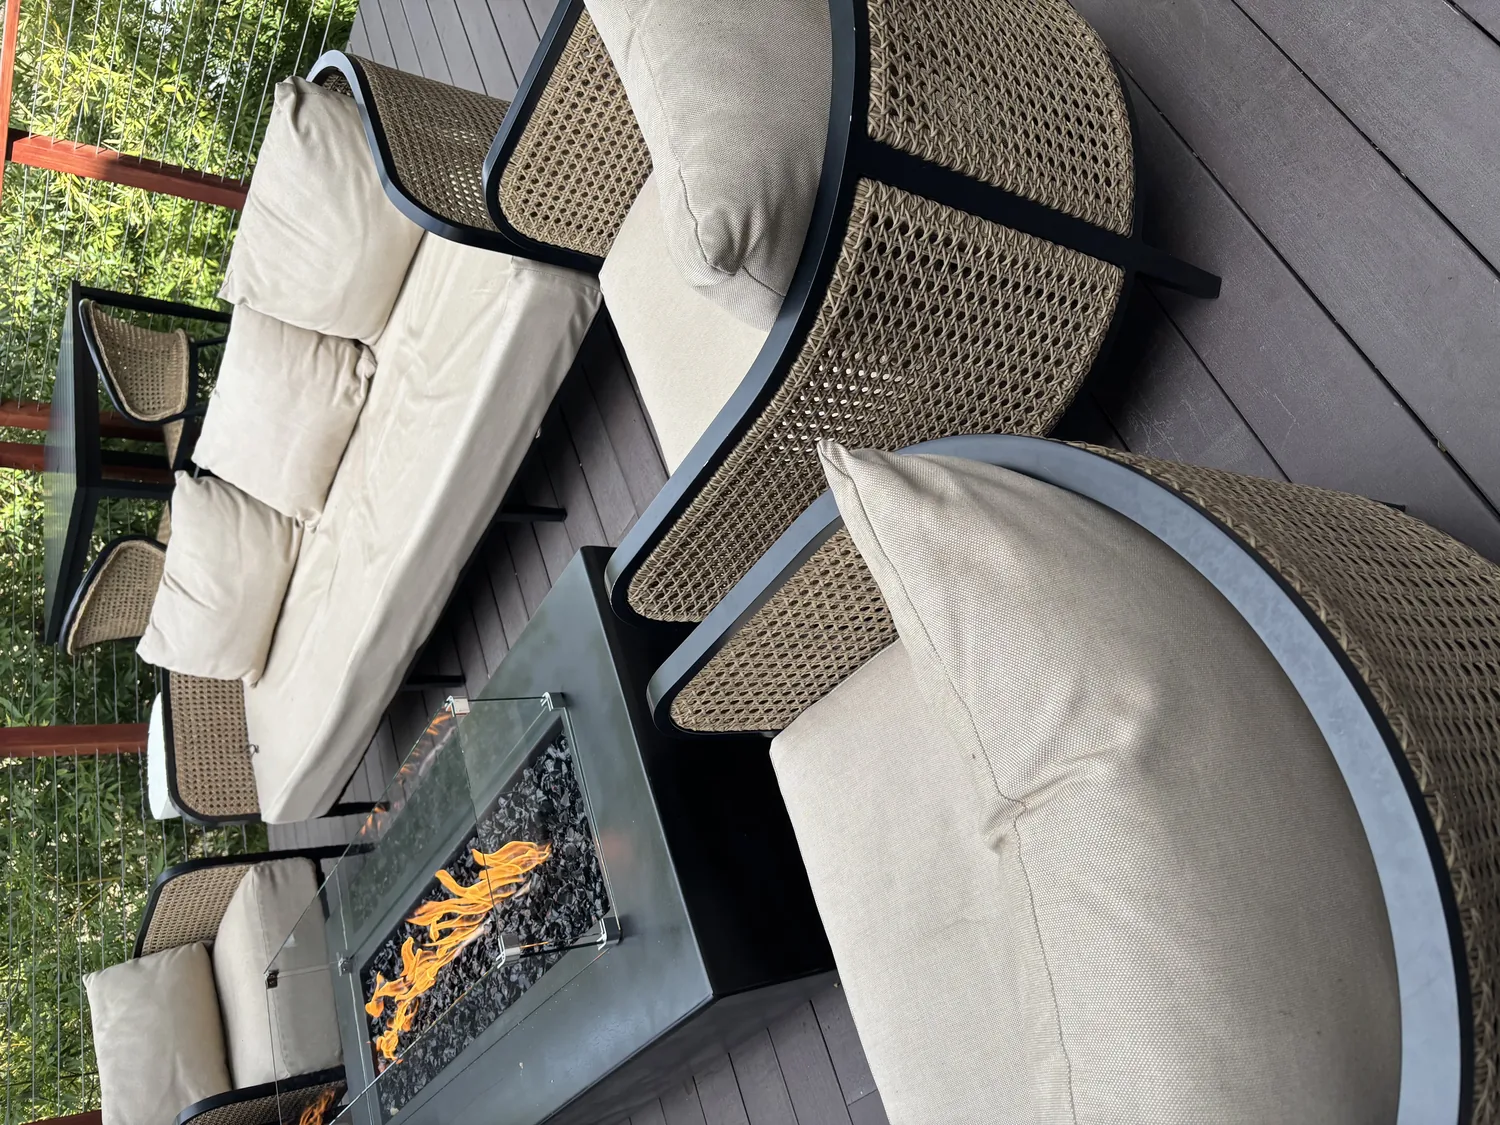
This work means the kitchen is out of use while the opening, services, and connected flooring are built. The family will need a temporary place for meals, and dust and construction noise will reach the living and family spaces; the benefit is that cooking no longer happens behind a wall from the people gathered around the fireplace or looking out to the pool. On a Tuesday night, the intended result is a cook facing the family room, a clear path from the kitchen to the dining table, and warm light over the island rather than a closed galley under bright ceiling spots. I would keep the brick chimney, the vaulted family-room ceiling, and the windows that bring the courtyard into the house. If your home has the same closed-kitchen problem and you want a plan that works with its actual structure and services, get in touch with Amy.