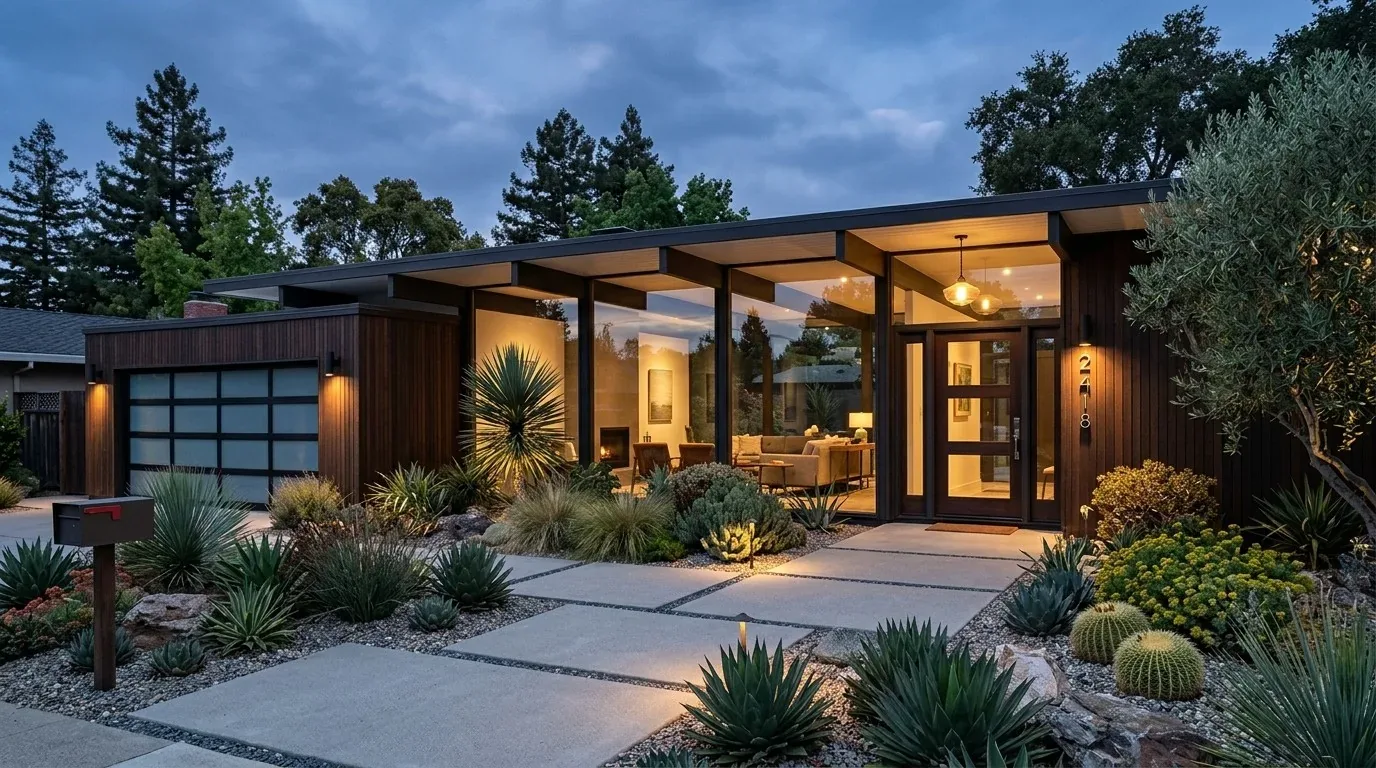
The stair connects a 1938 two-story home
A stair in a two-story home determines how the floors meet: whether moving between them feels natural, or whether the household has to navigate around a series of disconnected rooms. This is Amy’s project for the family in the house on Elm Street in Howard Park Etc. San Carlos. The 1938 home has three bedrooms, two bathrooms, a concrete-perimeter foundation and a small covered porch. The plan makes the stair the organizing point for the whole home, while keeping the modest scale and clear, stucco-clad character of the exterior.
The household needs the floors to function as one home without erasing the useful distinction between shared rooms and bedrooms. I would begin by drawing the stair, its landings and the doors that meet it, then position the main circulation route so it does not cut through the living room or make the entry feel like a passageway. The landing should have enough clear space for people to pause and turn, rather than becoming an accidental storage area. Before fixing that layout, the stair’s dimensions, headroom and connection to the existing floor framing need to be measured in the house.
San Carlos closings show a median construction year of 1953, with 62 percent of the single-family homes sold in the twelve months to November 2026 built before 1960 (Redfin’s sold-home data). That context is a reason not to apply a generic 1950s plan to this earlier, two-story house. The design should respond to its actual stair, room proportions and concrete-perimeter foundation, not to an area-wide average. I would keep the stair in place and develop the rooms around its measured footprint, rather than assume that moving it would improve circulation.
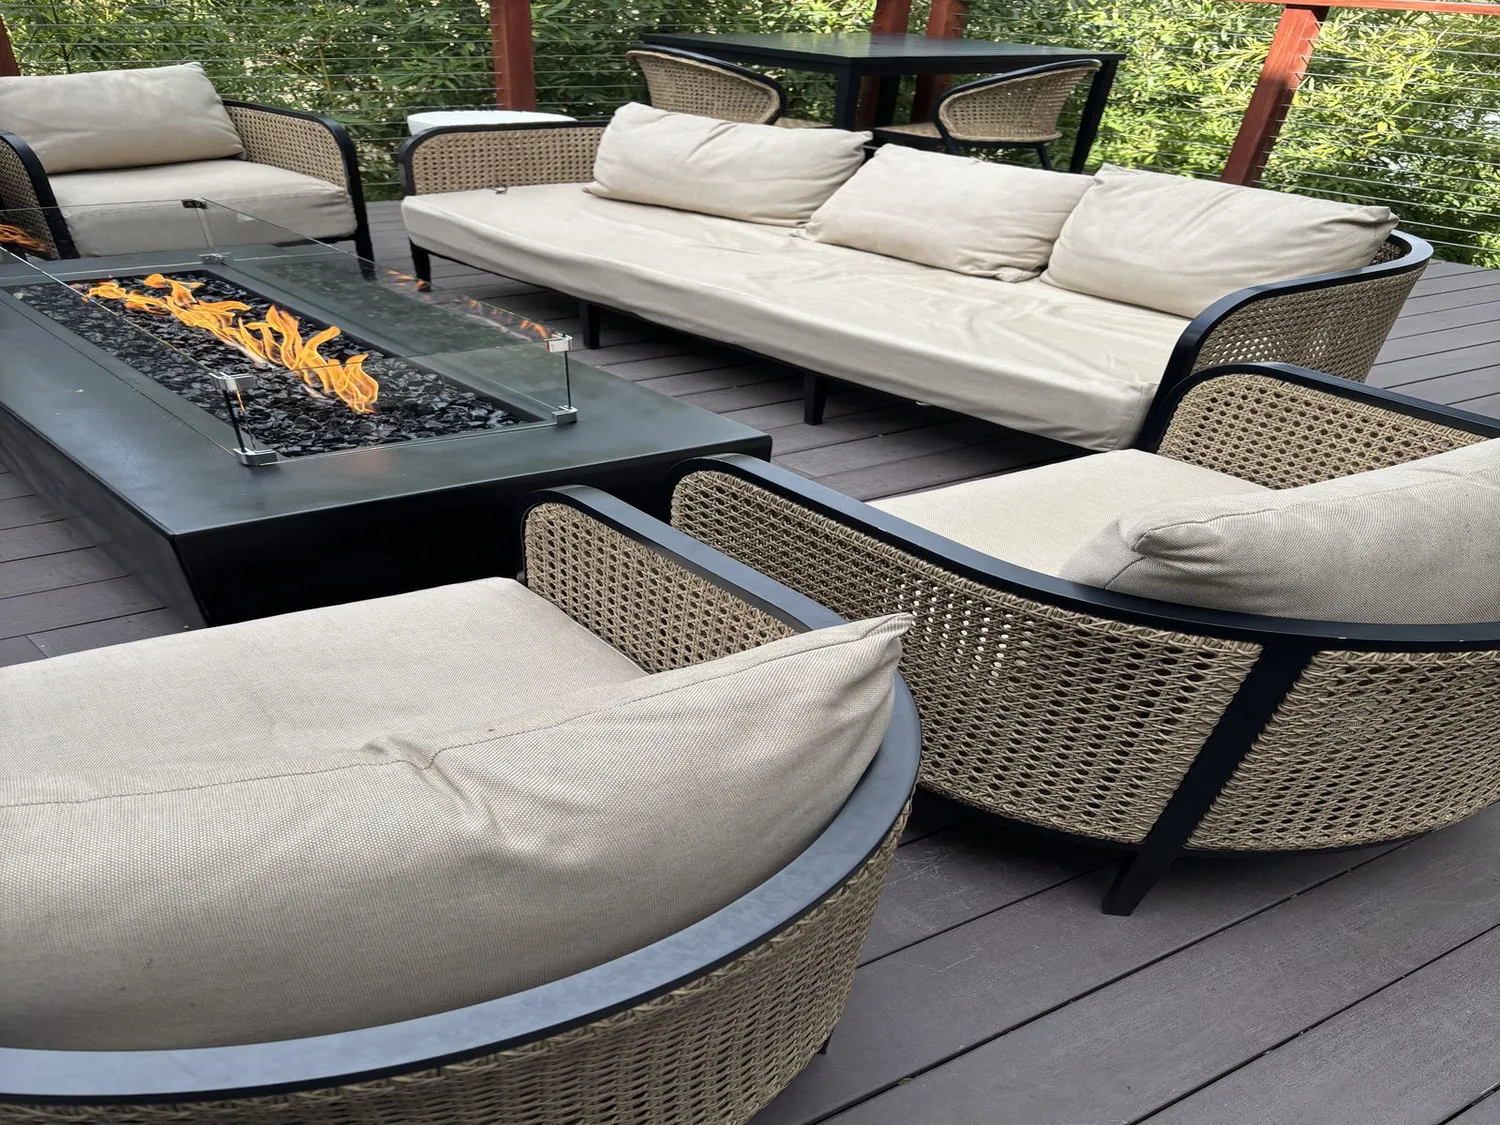
The living room stays anchored by the fireplace
The living room has a gas-burning fireplace, a fixed feature that gives the shared floor a natural point of orientation. The plan keeps it as the room’s anchor and arranges seating to face it, while maintaining a clear route from the entry toward the stair. That approach gives the family a place to gather without making the fireplace compete with a new focal feature. The front porch’s stone steps, seating area, taupe stucco and white trim also give the arrival a restrained, established character; inside, the transition can feel welcoming without trying to turn the porch into a different architectural style.
The kitchen already has a concrete countertop and an island, so it does not need a new island-centered scheme to make the whole-home plan work. Its relationship to the living room and stair matters more: the plan should make movement between shared rooms legible, and keep the stair from becoming an obstacle at the edge of the kitchen. If partitions are considered to improve those sightlines, their construction and structural role must be established before removal. The house’s two stories and central forced-air heating and cooling also make the opening between floors important. The mechanical layout should be reviewed against the final room arrangement so air distribution is not assumed to work unchanged across a more connected plan.
Utility and bedroom routes stay out of the main path
Laundry is in a separate utility room, and the home has two bathrooms for its three bedrooms. I would keep those functions clear and easy to reach from the circulation route, rather than letting doors or household storage narrow the stair landing. The design can make the shared rooms feel connected while preserving quieter bedroom areas upstairs; the exact door and furniture positions should follow a measured plan of both floors, not assumptions about where the stair or bedrooms sit.
The detached two-car garage has an electric-car hookup, while the house has public water and sewer and a level lot. Those facts make a stair-led interior reorganization a more direct response than a project built around adding a new exterior service route or relocating the home’s core circulation. The result would be a house where the family could come in, cross the shared rooms and reach the bedrooms without the stair dividing the plan into separate halves. If you have a two-story home whose stair makes everyday movement feel less connected than it should, get in touch with Amy to talk through a plan for your house.