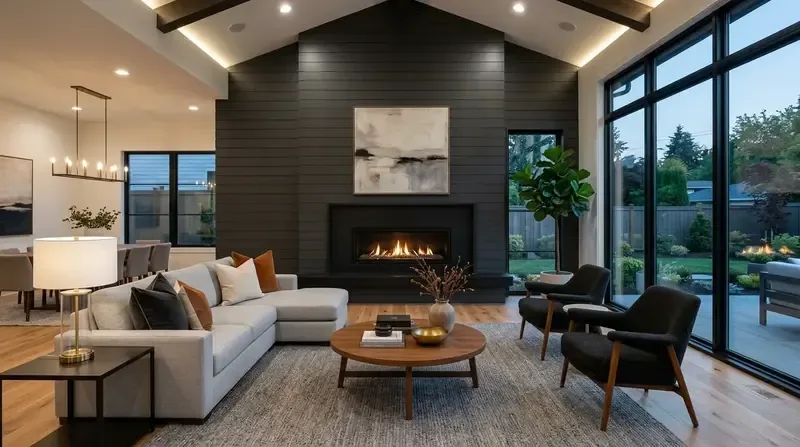
The living room turns on the fireplace wall
In this Eucalyptus Avenue home in Howard Park Etc. San Carlos, the living room’s fireplace wall is the organizing element for both the room and the flow of the main floor. The fireplace, set into the living room, is a built-in feature that anchors the space and shapes how the family will use the surrounding rooms. This house, built in 2018 and renovated to its current form, offers about 2,143 square feet on a 5,000 square foot lot, with three bedrooms and three and a half bathrooms. The front entry, with its stone walkway, recessed wooden door, and covered porch framed by stone veneer and dark wood posts, sets a formal tone that continues inside.
For this family, I would keep the fireplace wall as the living room’s center and use it to define the relationship between the living room and its neighbors. The living room’s high ceilings and skylights already bring in daylight, so the design should focus on layering lighting along the fireplace wall for evening use, rather than relying on a single overhead fixture. The existing stone veneer on the exterior and porch columns can inspire interior finishes, but I would use lighter, quieter surfaces near the fireplace to keep it visually dominant. The natural stone walkway and covered porch at the entry create a defined arrival zone, so I would reinforce this by adding seating or decorative elements to the porch and enhancing the porch lighting, making the transition from outside to inside feel intentional and welcoming.
The symmetrical front facade, with centered door and balanced window placement, gives the house a classical, Italian-inspired formality. The side yards are narrow, typical of this San Carlos neighborhood, and the lot is level with mature trees providing shade and privacy. The landscaping is lush and well-irrigated, and evening lighting already adds to the ambiance and safety. I would consider widening the side gate for better access and possibly adding a covered walkway or trellis along the side yard to protect from weather, keeping in mind the close spacing between houses.
Comfort and systems in the plan
This house is built on a concrete perimeter foundation and has a composition roof, both of which are in good condition and define the home’s envelope. The heating system combines central forced-air gas and radiant floors, while cooling is provided by central forced air. These systems are already in place, so any new openings or changes to room boundaries near the living room and fireplace wall need to account for how radiant floor zones and forced-air supply and return ducts are distributed. For example, if a new opening is added between the living room and kitchen, I would review the heating and cooling layout to ensure comfort is maintained in both spaces.
The house is served by public water and sewer, with three full bathrooms and a powder room already connected to these utilities. Any changes to the kitchen or bathrooms should keep new plumbing work close to existing service areas, using the routes available within the home’s structure. The laundry is in its own utility room, and the kitchen features a stone countertop and exhaust fan, which are already well-integrated into the plan. The pool and spa combo in the backyard, with its in-ground, heated design and cover, is another built-in amenity that shapes how the outdoor and indoor spaces connect.
The ground beneath this house, according to public map layers, is classified as Urban land-Orthents, cut and fill complex with 0 to 5 percent slopes and hydrologic group D. The property sits within FEMA flood zone X, meaning minimal flood hazard, and is rated as non-wildland by CAL FIRE, with a low risk of wildfire and minimal wind risk. However, the site is inside a state seismic hazard zone for liquefaction, so any work that affects the foundation or major structural elements should be planned with that in mind.
Drawings and approvals for San Carlos
In San Carlos, any kitchen or bathroom work in this house that changes structure, plumbing, electrical, mechanical systems, or fixture layout generally requires a permit (ProRock guidance). The City’s checklist requires Planning Division approval before submitting plans to the Building Division, and both site and architectural plans must be prepared to the standards of the 2022 California Code Cycle (City checklist). The fireplace wall, any proposed new openings, and all affected rooms in this house need to be shown as a coordinated set in the digital plans, since the Building Division only accepts electronic submittals by email. Before finalizing the design, the owners should confirm the latest submittal requirements with the City of San Carlos Planning and Building Divisions.
If your own home, like this one on Eucalyptus Avenue, has a fireplace or another fixed feature that shapes your living spaces, I invite you to reach out. We can talk through what should stay, what can change, and how to make the most of your home’s structure and systems.