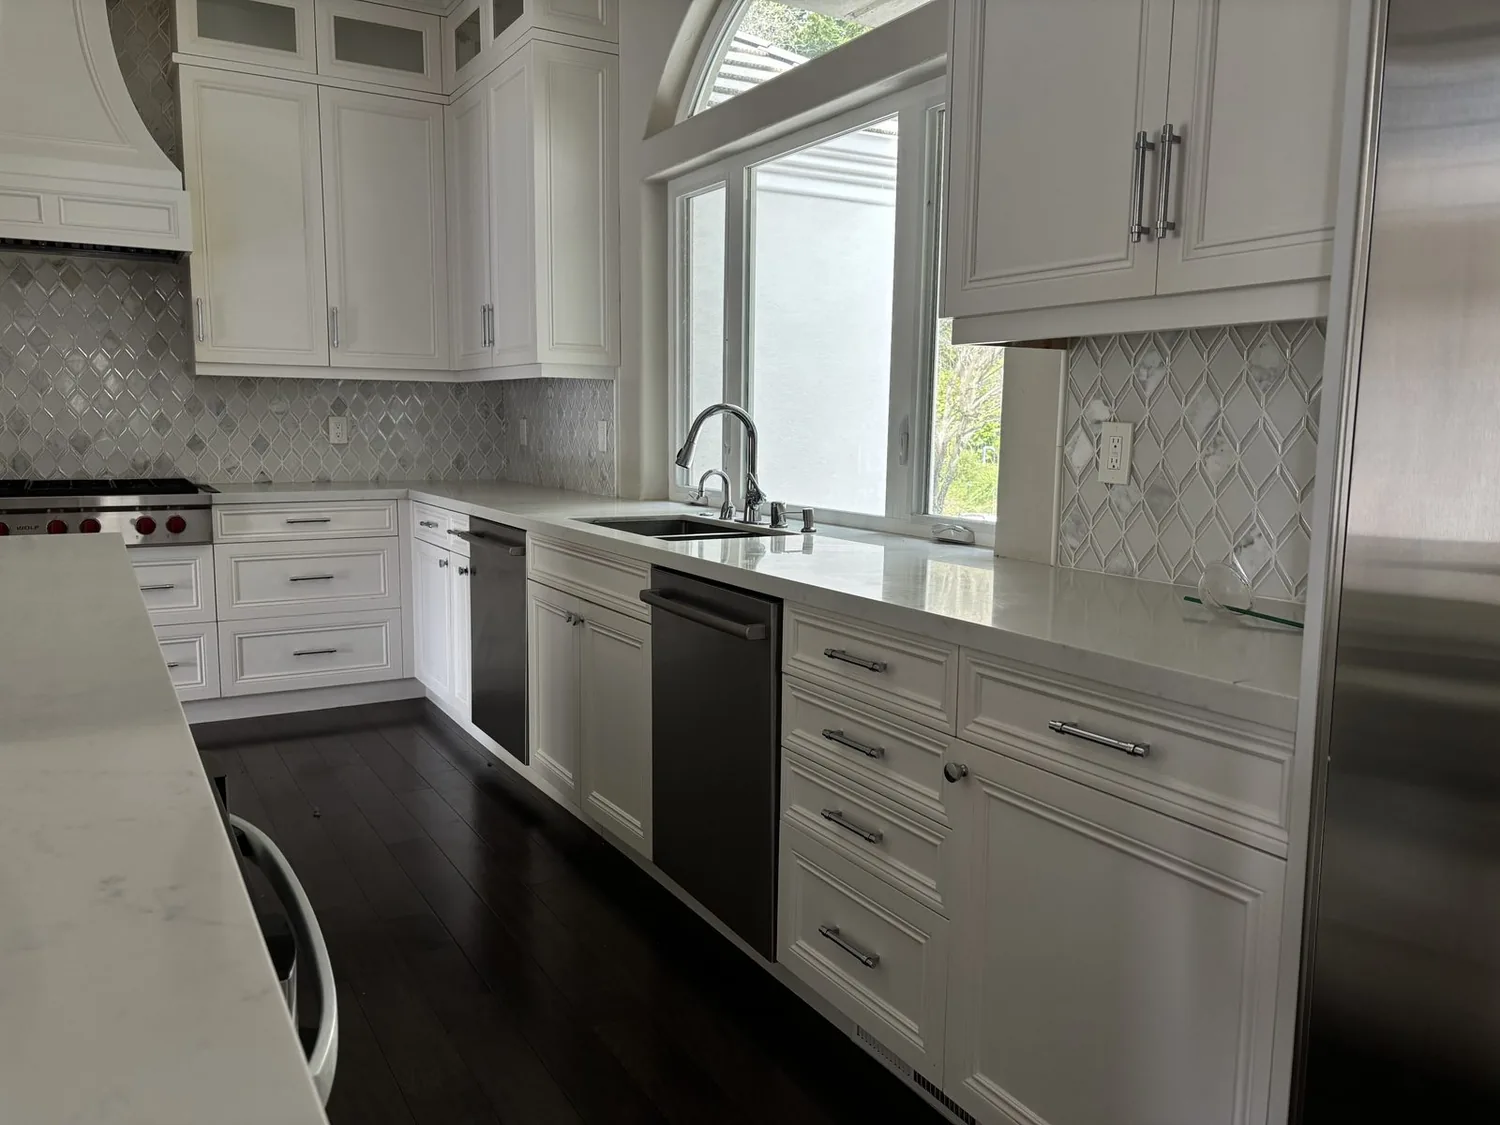
What would make this brick patio easier for a family to use as part of the house, not just a place to look out at? The patio already has a pergola, an outdoor fireplace, a built-in fountain, and mature trees and greenery. For the family who owns this three-bedroom home, the opportunity is not to replace that character, but to make the connection from the living room to the yard more comfortable and useful. This is Amy’s project for the house on Orange Avenue in Howard Park Etc. San Carlos.
Keep the brick, make the route clearer
The brick paving, stone fountain, and wrought-iron seating give the yard a strong starting point. We would keep those established materials and work around them: define a clearer walking route through the broad paved area, using stepping stones or a restrained change in paving where it helps movement without chopping the patio into separate little zones. The lot record describes a downward grade, so the route and any changes in paving should follow the actual levels on site rather than assume the yard is flat. The patio’s mature trees and shrubs already provide privacy and shade; new planting should add variety without sacrificing those qualities.
The family would have a more direct, legible way to move between the house, pergola, and seating, while the fountain and existing brick remain the visual anchors. I would not start by pulling up the patio or replacing its materials. That would discard the very elements that make this outdoor room feel connected to a traditional house.
Give the pergola a longer day
A visible shade addition or retractable awning could make the pergola more comfortable during hot weather, without turning the entire yard into a covered structure. The right choice depends on the pergola’s dimensions, orientation, and existing construction, none of which are established here. We would measure those conditions before selecting a shade system and its attachment points. At night, low, warm-toned lighting along the route and around the seating would make the patio easier to use while keeping the fountain and trees in view; fixtures should be placed to avoid glare across the seating area.
The outdoor fireplace and the two interior fireplaces already give the property several places to gather. I would keep the exterior fireplace as the focus under the pergola rather than add a second competing feature. A compact outdoor cooking and serving area could sit nearby, but I would begin with a grill and dry counter space, not a sink: the house has public sewer and public water, and a new outdoor water connection would add plumbing work that this plan does not need. The existing kitchen has granite counters and gas hookups, but this project turns on the patio and its connection to the living space, not a kitchen redesign.
Let the house’s construction set the limits
The home is an English Tudor-style house built in 1939, with stucco exterior walls and a wood roof. Redfin’s San Carlos closing data show that 62% of single-family homes closed in the twelve months to November 2026 were built before 1960; that context makes careful work with older houses familiar, but it does not tell us what is inside this home’s walls. (Redfin’s San Carlos sold data) For this project, the wood roof is a reason to favor a shade structure attached to the pergola rather than make a new roof penetration. The house’s pillar-and-post foundation and crawl space also argue for keeping the existing house-to-yard connection unless a measured plan shows a clear reason to change it.
Inside, central gas forced-air heating and central cooling serve the house; they do not make an open patio an extension of the conditioned rooms. We would use shade, lighting, and the existing fireplace to make the outdoor room more comfortable, without promising that the home’s heating and cooling system will serve it. The lot record also calls for attention to grade as we refine the route, so paving and planting should not create new low points against the house. Before finalizing the construction details, we would confirm existing levels, pergola dimensions, and the route from the living room to the patio on site.
A yard that still belongs to this house
The payoff would be modest in the right way: the family could step from the living room into a yard that still feels like the same house, with its brick underfoot, greenery at the edges, and fountain and fireplace kept in view. At the end of the day, the patio could work as a place to sit, eat, or gather without requiring a wholesale replacement of what is already good. If you have a house with a distinctive yard and want to make its indoor-outdoor connection work harder, get in touch with Amy.