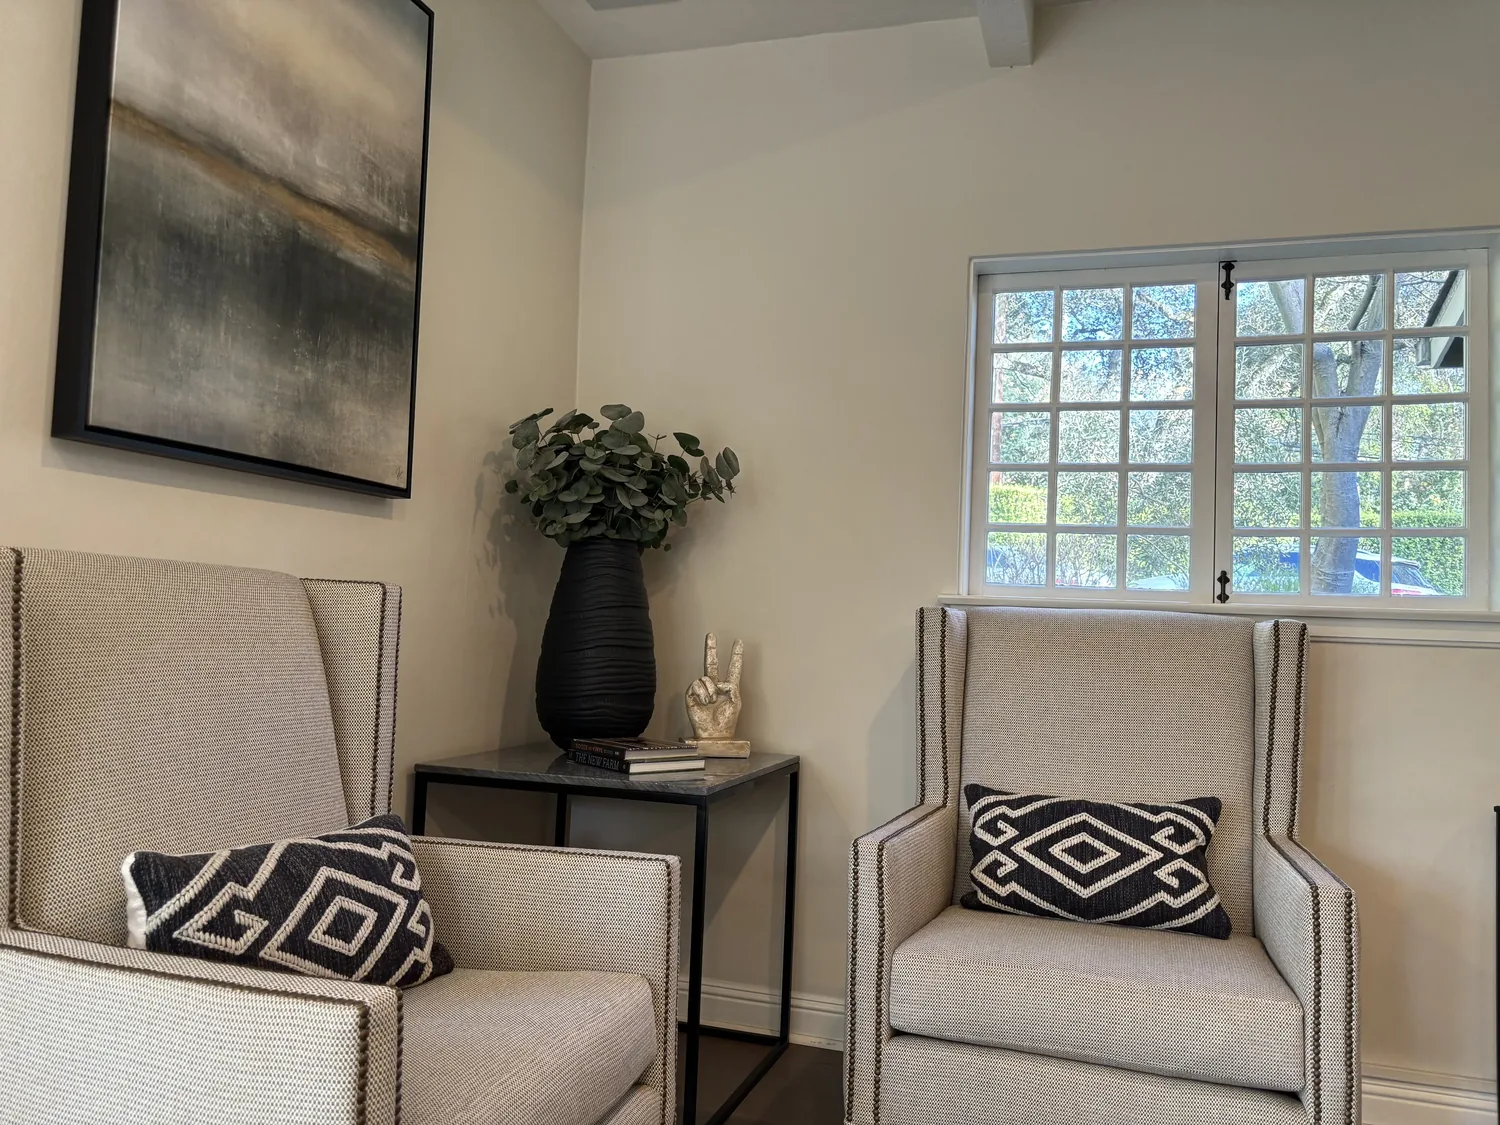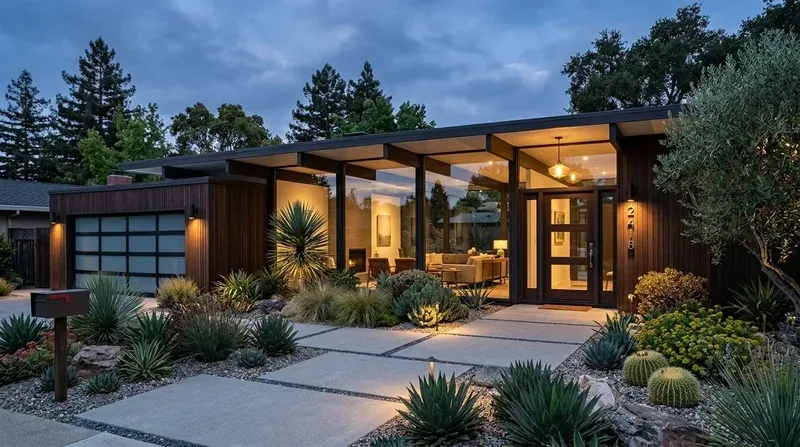
Completed client project. The owners came to us with a single-family, wood-frame house with a shingle exterior visible at the deck corner. The record did not state its build year. The house measured about 1,326 square feet on a 2,375-square-foot lot and had three bedrooms and one and a half baths. Its white kitchen cabinetry, wood countertops, subway tile backsplash, and hardwood floors already gave us a clear material starting point. The kitchen and dining area shared one long room with direct access to the private rear deck; the living room sat apart, with the same high ceilings and wood flooring. The owners wanted the whole home to feel warmer and more connected without losing the finishes or the easy flow they already had. The documented rooms and surfaces guided our scope, and we kept the work within the existing layout.
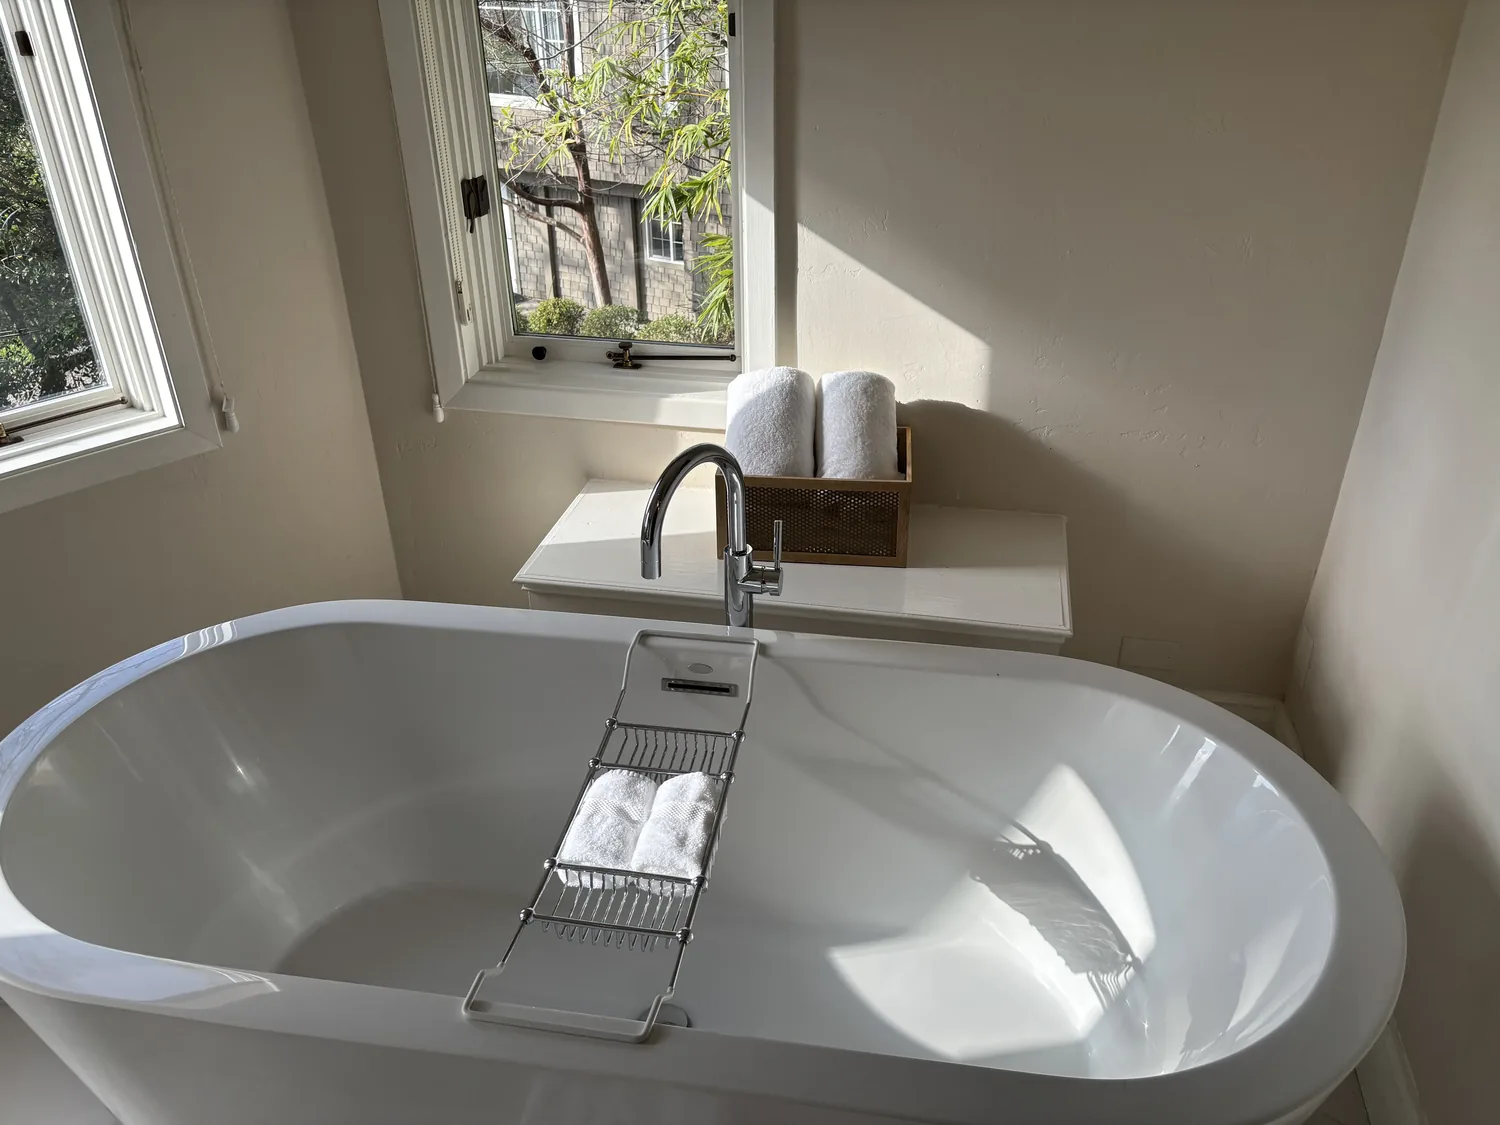
The photographs on this page are from the Designed & Curated portfolio and show finishes we have used on other projects. They are not photographs of this house.
My first question was what they most wanted to keep. Their answer focused us on the hardwood, the kitchen’s natural wood and white tile, and the deck connection. On site, we found that the tall ceilings and wood floors carried a consistent character from the living room into the kitchen and dining space. At the deck corner, we also saw the wood shingle exterior that informed our decision to leave the exterior alone. The builder’s record identified the cathedral ceiling and wood flooring, so we treated those as defining interior features rather than surfaces to cover or replace.
The kitchen and dining room, from cabinets to deck door
We kept the custom white cabinetry, wood countertops, and white subway tile, and left the electric induction cooktop and integrated refrigerator in place. The electric cooktop was already part of the kitchen’s working setup, so the finish work did not require a change to the cooking layout. We added closed upper cabinets over the kitchen work run to make storage more useful, while keeping the dining side visually open rather than carrying cabinets across that part of the room. Under-cabinet lighting brought a softer layer to the wood counters after dark, and we installed a more sculptural pendant above the rectangular wood dining table to give that end of the long room a clear focal point.
The door beside the dining-room window remained the direct route to the private rear deck. The lot record gave its size as 0.0545 acres, and the deck’s wood surface, enclosing fence, and flowering plants already made the outdoor area feel sheltered. We kept that relationship intact and installed softer window treatments at the deck-facing windows. They added privacy and warmth without closing off the filtered daylight or the view toward the greenery. The interior wood tones and the deck remained connected, while the white tile and cabinetry kept the kitchen bright.
The living room and bedrooms, with the hardwood left visible
The living room’s high ceiling and hardwood floor gave it an airy feel, but the furnishings and black-and-white art left the room short on softness. We kept the modern seating and added an area rug to ground it and reduce the hard-surface feel. We also brought in warmer textures and natural tones in the room’s accents, which related back to the wood counters without changing the home’s restrained palette. The ceiling and floor stayed visible as the room’s strongest architectural features.
The two described bedrooms had light walls, hardwood floors, and high ceilings. One had a wardrobe closet with white sliding doors, and the other had a double closet. We kept both closet arrangements and the flooring, then changed the wall color to a warm putty tone so the rooms felt more individual without pulling away from the rest of the house. Softer fabric window coverings made the bedrooms feel more settled, and we replaced the simpler art in the second bedroom with a larger statement piece. The result connected the bedrooms to the shared rooms through warm neutrals and natural textures, rather than matching every room exactly.
The laundry, bathrooms, and the exterior line we kept
The inside laundry room stayed in its existing location. We added closed storage and durable, easy-to-clean finishes there, so supplies had a place without interfering with the room’s everyday use. The contemporary bathroom fixtures remained, and we refreshed the surrounding color and textiles to carry the warmer palette through the one-and-a-half baths without changing their plumbing or layout. The record also noted side-by-side on-site parking and a garage door opener; those features remained outside the interior finish scope.
We checked the local preservation framework before closing out the work. San Francisco Planning Code Article 10 governed the preservation of historical architectural and aesthetic landmarks (Article 10). The designation-report information identified how exterior materials and architectural features could shape decisions, and we kept the shingle exterior untouched (designation report). The review guidance also explained that a Certificate of Appropriateness could be required for work affecting character-defining features in an Article 10 district, including certain visible exterior changes, so that scope stayed out of this interior project (San Francisco Planning Department).
Get in touch to talk about your home.