Completed client project. The owners came to us for a whole-home remodel of their 2022 house on Hickory Street in San Francisco. At about 2,982 square feet on a 1,250-square-foot lot, it was a contemporary, three-story single-family home with stucco, composite siding, a flat roof, concrete foundation, and an attached single-car garage. Inside, three en suite bedrooms sat across a vertical layout, while the open main floor brought the kitchen, dining area, and living room together. The owners wanted the house to feel more comfortable and cohesive from level to level without undoing the openness, finishes, and views that already suited them.
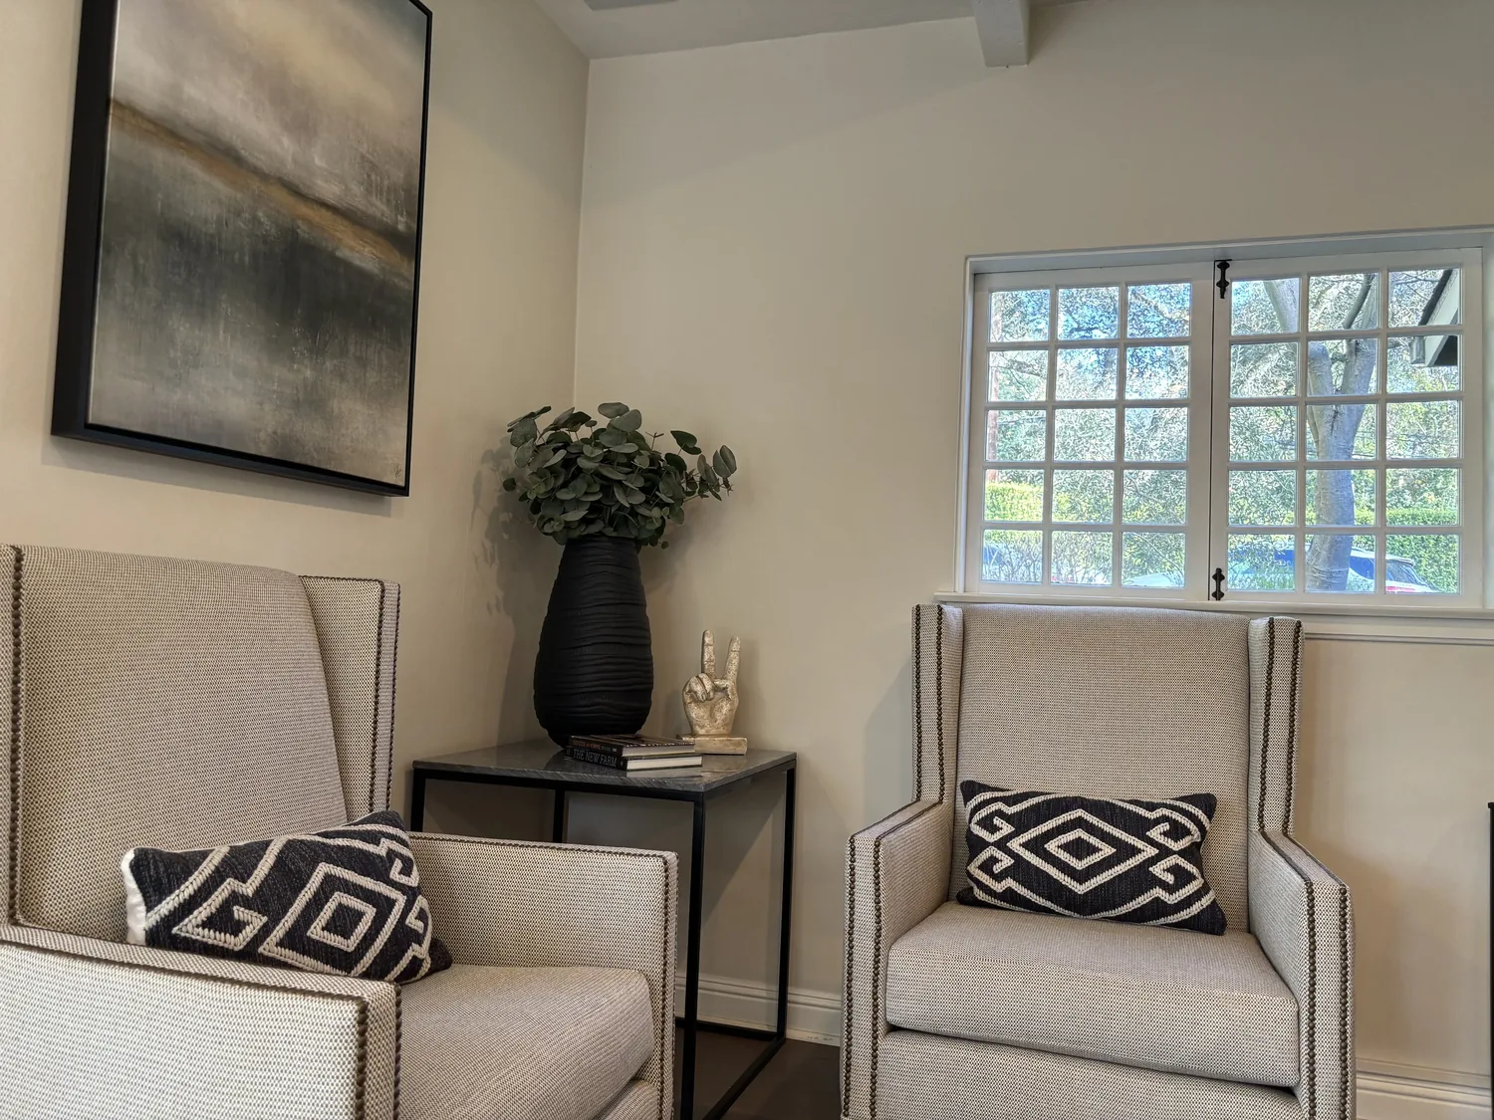
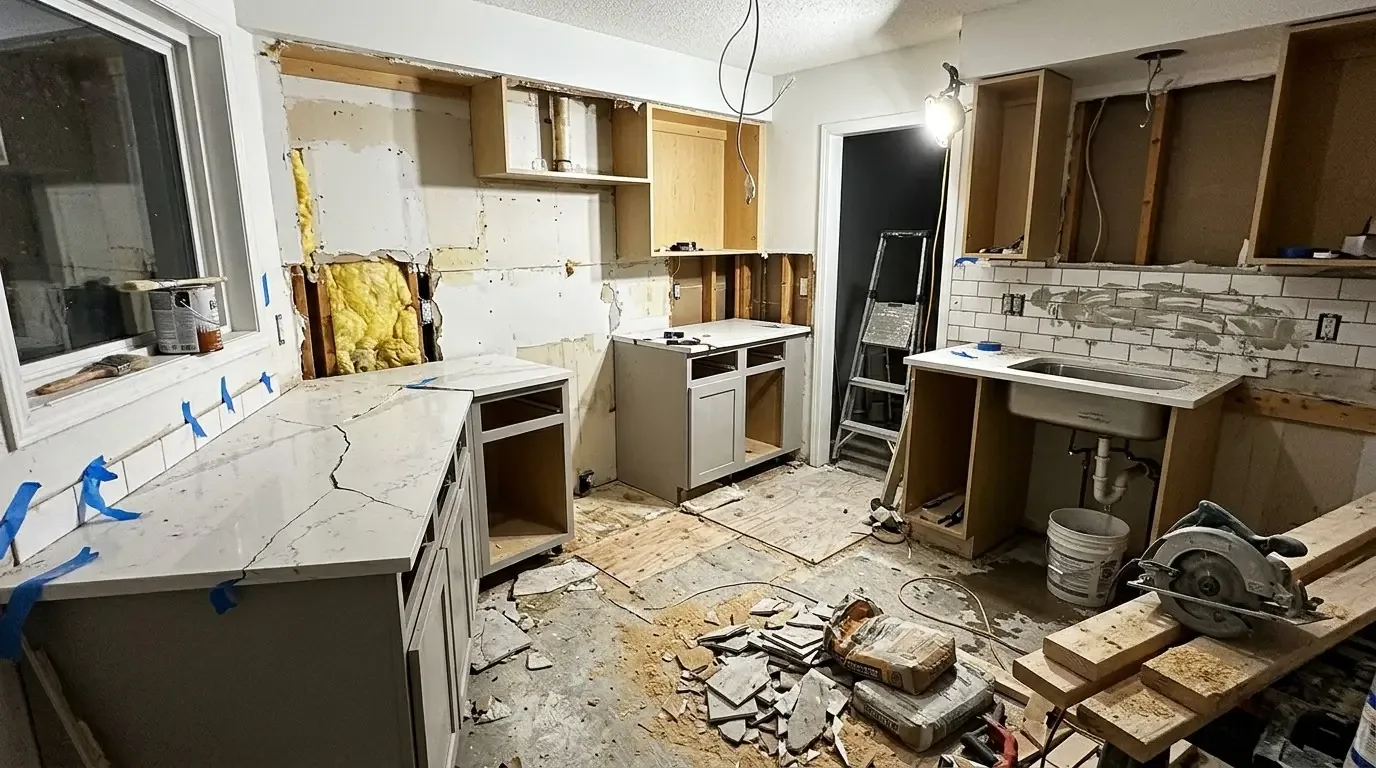
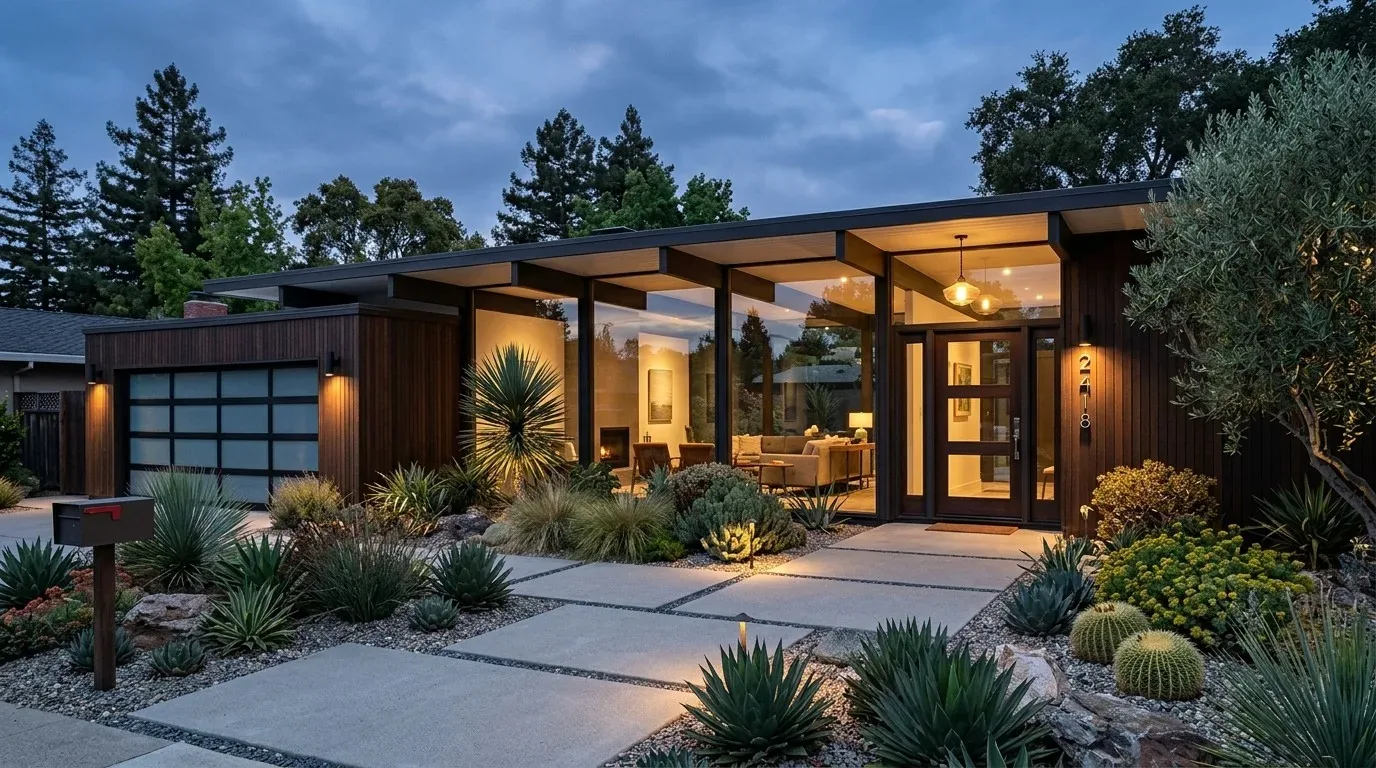
The photographs on this page are from the Designed & Curated portfolio and show finishes we have used on other projects. They are not photographs of this house.
My first question was what felt least comfortable as they moved through the house: the floor underfoot, the light, or the changing connection to the outdoor spaces? On site, we found that the concrete foundation and radiant-floor heating made floor changes a systems decision, not just a finish choice. The house record described three stories and a four-level layout with outdoor space on every floor, so we mapped the vertical route before deciding where lighting and finish work would make the greatest difference. San Francisco’s older housing stock did not give us a useful template for this newer home: Redfin’s local single-family sales data put the median build year at 1925, with most homes built before 1980. We used that as context, not as a reason to treat this house like an older renovation.
The radiant floor and the concrete foundation
The wide-plank wood floors were already a strong visual link between the contemporary rooms, and the radiant system ran beneath them. We documented the existing floor conditions before making finish decisions, then kept the sound wood rather than replacing it for the sake of a uniform renovation. At the lowest level, the concrete foundation set the limit for changes to the floor assembly. We kept transitions deliberate and selected finish work that respected the radiant heating, rather than cutting into the floor or introducing an incompatible surface.
That choice also shaped how the house felt as a whole. The open main floor did not need a new wall opening, and the narrow lot did not need an interior footprint taken from the garage. We retained the attached single-car garage and the gated entry, then treated the stairs and landings as part of the living experience rather than leftover circulation. The result kept the existing route from arrival to the shared living level and onward to the bedrooms and decks clear.
Light across the open living floor
The kitchen already had custom matte cabinetry, black hardware, full-height built-ins, veined quartz counters and backsplash, and under-cabinet LED lighting. We kept those finishes as the foundation of the room instead of replacing a working kitchen. The large island remained in its existing position, and the kitchen, dining, and living areas continued to read as one connected space. We refined the lighting around how each area was used, balancing task light at the kitchen work surfaces with softer light in the adjacent living and dining areas. We kept the large windows visually open, so the views stayed part of the room rather than getting crowded by new fixtures or built-ins.
The three en suite bedrooms and their built-out closets gave the upper levels their own privacy, while the open main floor remained the shared center of the house. We carried a consistent approach to lighting through the stair sequence and rooms, using the existing layout to make movement between levels easier to read. We also kept the wide-plank floors and restrained cabinetry palette in view when choosing the supporting finishes, so the home felt related without making every room identical.
Windows, decks, and the front elevation
The large black-framed windows brought in light and views, and the west-facing front exposure made glare control an important comfort decision. We installed discreet shading where it helped moderate sun without blocking the glazing all day. The house record did not identify a cooling system, so we addressed comfort through controllable shade and the existing radiant heat rather than assuming added mechanical cooling was the answer.
Outdoor space on every floor, including the rooftop deck, gave the family several ways to step outside despite the compact urban lot and close neighboring buildings. We kept those connections legible from the interior and preserved the existing deck access. At the front, we added greenery to the planter and used restrained exterior lighting to make the entry easier to read after dark. Those moves softened the flat wall planes and crisp roof edge without changing the contemporary character of the stucco, composite siding, stonework, and metal details. Published San Francisco projects have included bathrooms, landscapes, and home bars, as shown in Houzz’s local project collection; those projects offered local context, not a style prescription for this house.
We checked the lighting work against the house’s recorded Title 24 climate zone 3 and kept the project focused on the existing rooms, floors, and openings. The work respected the concrete foundation and radiant-floor system, retained the open main level, and made measured changes to lighting, shading, and the entry landscape rather than expanding the footprint or altering the house’s structure.
Get in touch to talk about your home.