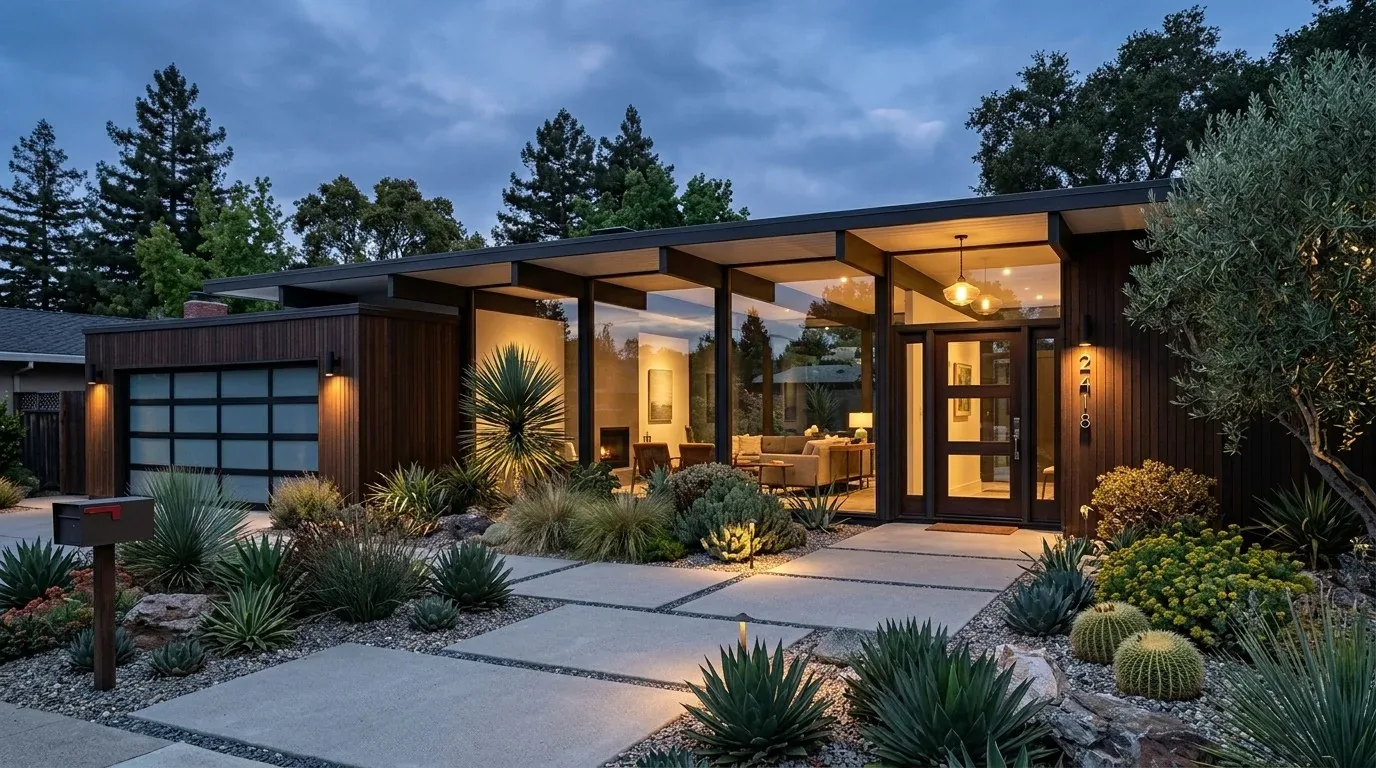
Completed client project. The owners came to us for a whole-home remodel of their 1900, roughly 1,660-square-foot flat on Fell Street in San Francisco's District 6. It sat on a 2,108-square-foot lot in a three-unit building, with typical wood-framed construction and early-1900s Craftsman details: plaster walls, 10-foot coved ceilings, original pocket doors, and hardwood floors with inlaid borders. The three-bedroom, two-bath home included a front bedroom, an open kitchen, living and dining room, a separate office, a primary bedroom with an en-suite bath, a hall bath, and a sunlit laundry room. The owners wanted the rooms to feel more cohesive and useful while keeping the period character that made the flat feel like itself.
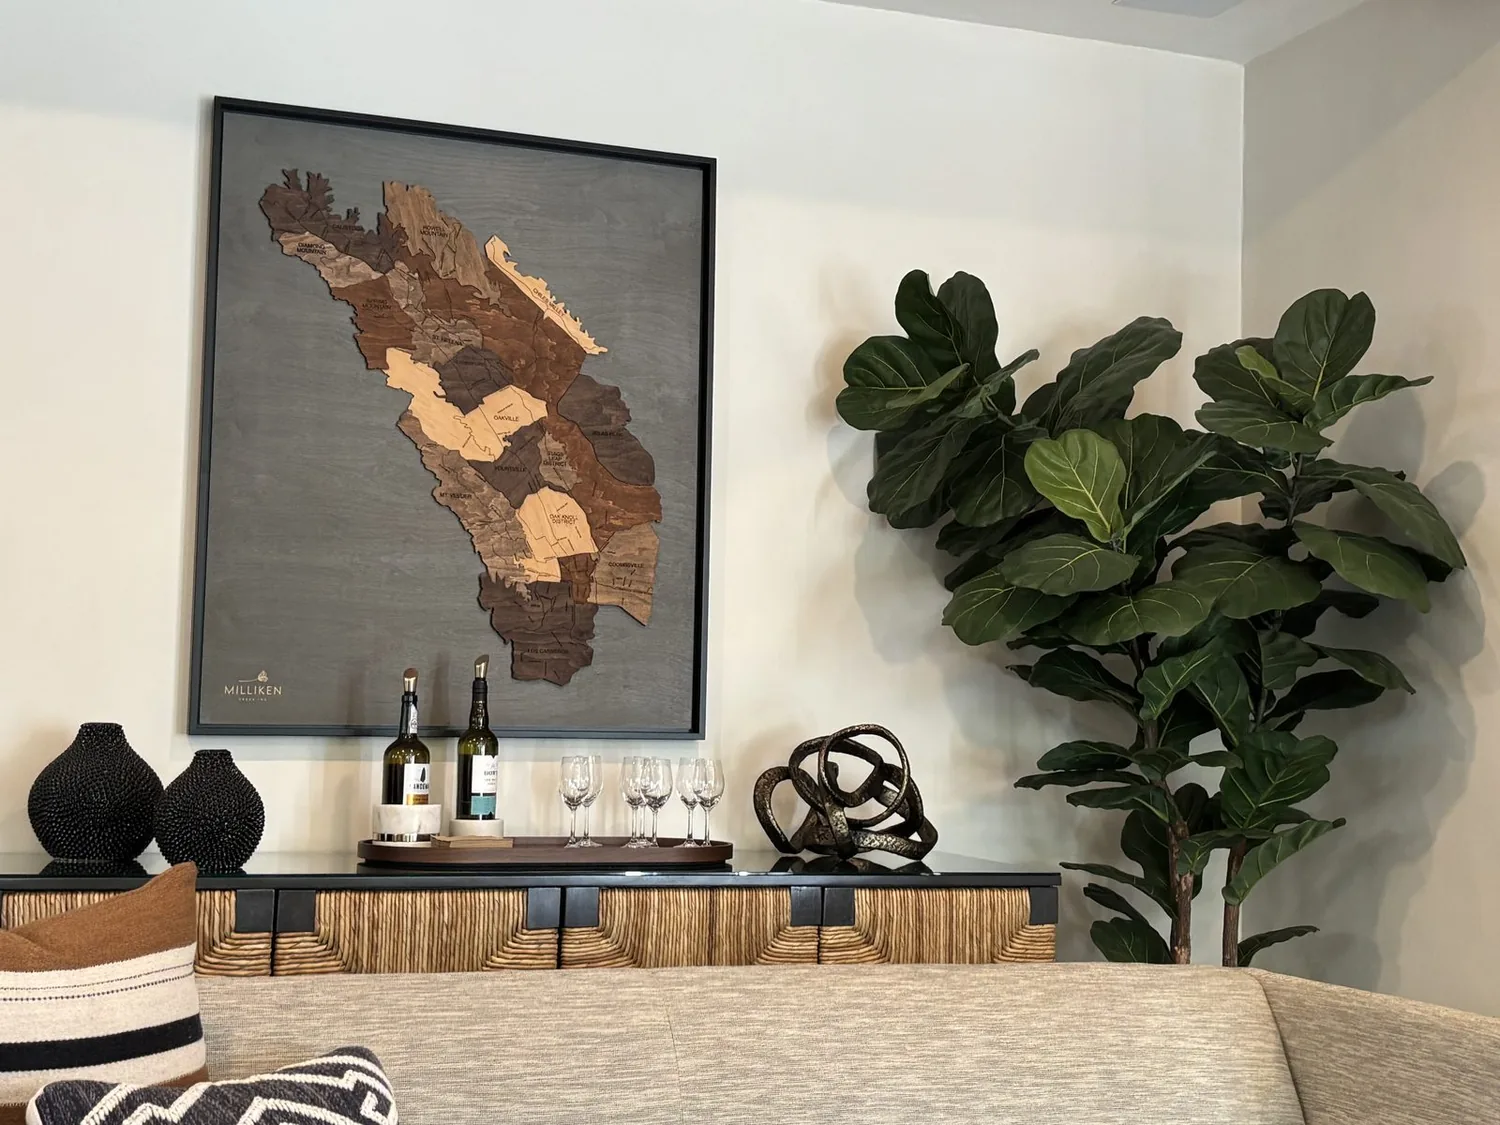
The photographs on this page are from the Designed & Curated portfolio and show finishes we have used on other projects. They are not photographs of this house.
My first question was what they most wanted to preserve as we moved through the rooms: the original details, the connected shared space, or both. Their answer shaped the work. We based each decision on the rooms as we found them and the home's recorded construction details, rather than treating the flat as a blank interior. We also confirmed on site that the home had no basement. In this wood-framed flat, that made keeping existing plumbing locations especially sensible, since there was no lower level to use for new drain routes.
The front bedroom and pocket doors
We began in the front bedroom, where oversized street-facing windows, a decorative fireplace mantel, and the hardwood border gave the room a strong identity. The coved ceiling and period molding carried that character from the walls to the ceiling. We kept those features in place and refreshed the mantel with a more deliberate decorative tile treatment, so the fireplace gained definition without losing its place in the room.
The pocket doors also stayed. Their openings and plaster surrounds already gave the family a way to connect or separate the front room from the central hall. We restored the room's visual calm with warm wall accents and window treatments that gave privacy without shutting out the generous daylight. Rather than cover the floor's inlaid detail with a larger rug, we chose a more carefully sized one that defined the seating area and left the border visible.
The connected living and dining room
At the living and dining area, the walk paused because the kitchen already opened into the shared room. The existing layout included white cabinetry, a full tile backsplash, stainless appliances, an island with seating for three, and a dining area sized for ten. We kept that arrangement and the kitchen's established work zone. There was no wall to remove to create openness, and the owners did not need a new layout to get light and flow between cooking, dining, and relaxing.
Instead, we brought more contrast and order to the connected spaces. We added darker, simpler cabinet hardware against the white fronts, then replaced the separate contemporary pendants with a coordinated group that gave the kitchen and dining table distinct light. The living area received a rug sized to define it without hiding the hardwood border. We fitted light-filtering window treatments to soften the large windows while preserving the natural light that already reached the room. The result kept the shared room open, but gave each part a clearer visual role.
The central hall, office, and baths
The central hallway linked the bedrooms and both bathrooms, while the dedicated office remained separate from the sleeping rooms. We fitted storage into the office closet and organized the work surface around the room's existing footprint, so supplies stayed in the office instead of spreading into the hall. We kept the hallway clear and used its existing connections to make movement between the rooms feel direct, rather than adding storage that narrowed the route.
The primary bedroom already had a walk-in closet and an updated en-suite bath. The hall bath also had an updated frameless glass shower and tiled surround. We retained the working layouts in both bathrooms and focused the changes on a consistent finish language. The public sewer connection and the absence of a basement supported our decision to keep the fixtures and drain locations in place. We checked the toilets, showerheads, and faucets against San Francisco's water-conservation requirements, then specified fixtures that met the applicable limits: 1.28 gallons per flush for toilets and 1.8 gallons per minute for showerheads and faucets (SFPUC Residential Water Conservation Ordinance).
The laundry room and the systems behind the finishes
The sunlit laundry room already held the side-by-side washer and dryer, so we kept the room's function intact and improved the storage around it. The house had natural-gas heating and no cooling system. We kept the project focused on the interior finishes and lighting rather than adding mechanical equipment, and coordinated the new lighting with the rooms' existing ceiling details. Since the flat had large windows and no cooling equipment, adjustable treatments also gave the owners a simple way to manage privacy and bright sun while retaining daylight.
Before construction, we checked the proposed interior alterations against San Francisco's Residential Design Guidelines, which set out design policies for alterations in residential districts (San Francisco Planning Department, Residential Design Guidelines). We also followed San Francisco Environment's requirements for construction debris: material had to be recycled or reused, projects had to meet the minimum 75 percent diversion rate, and mixed-debris transporters needed the required permit for each debris box or vehicle. We protected the original floors, plaster, pocket doors, and molding during removal, and tracked the debris requirements as part of the permitted renovation (San Francisco Environment, Construction and Demolition Requirements).
After the work, the owners moved through a home that still held its period details, while the office, shared living space, bathrooms, and laundry room each had a clearer purpose. Get in touch to talk about your home.