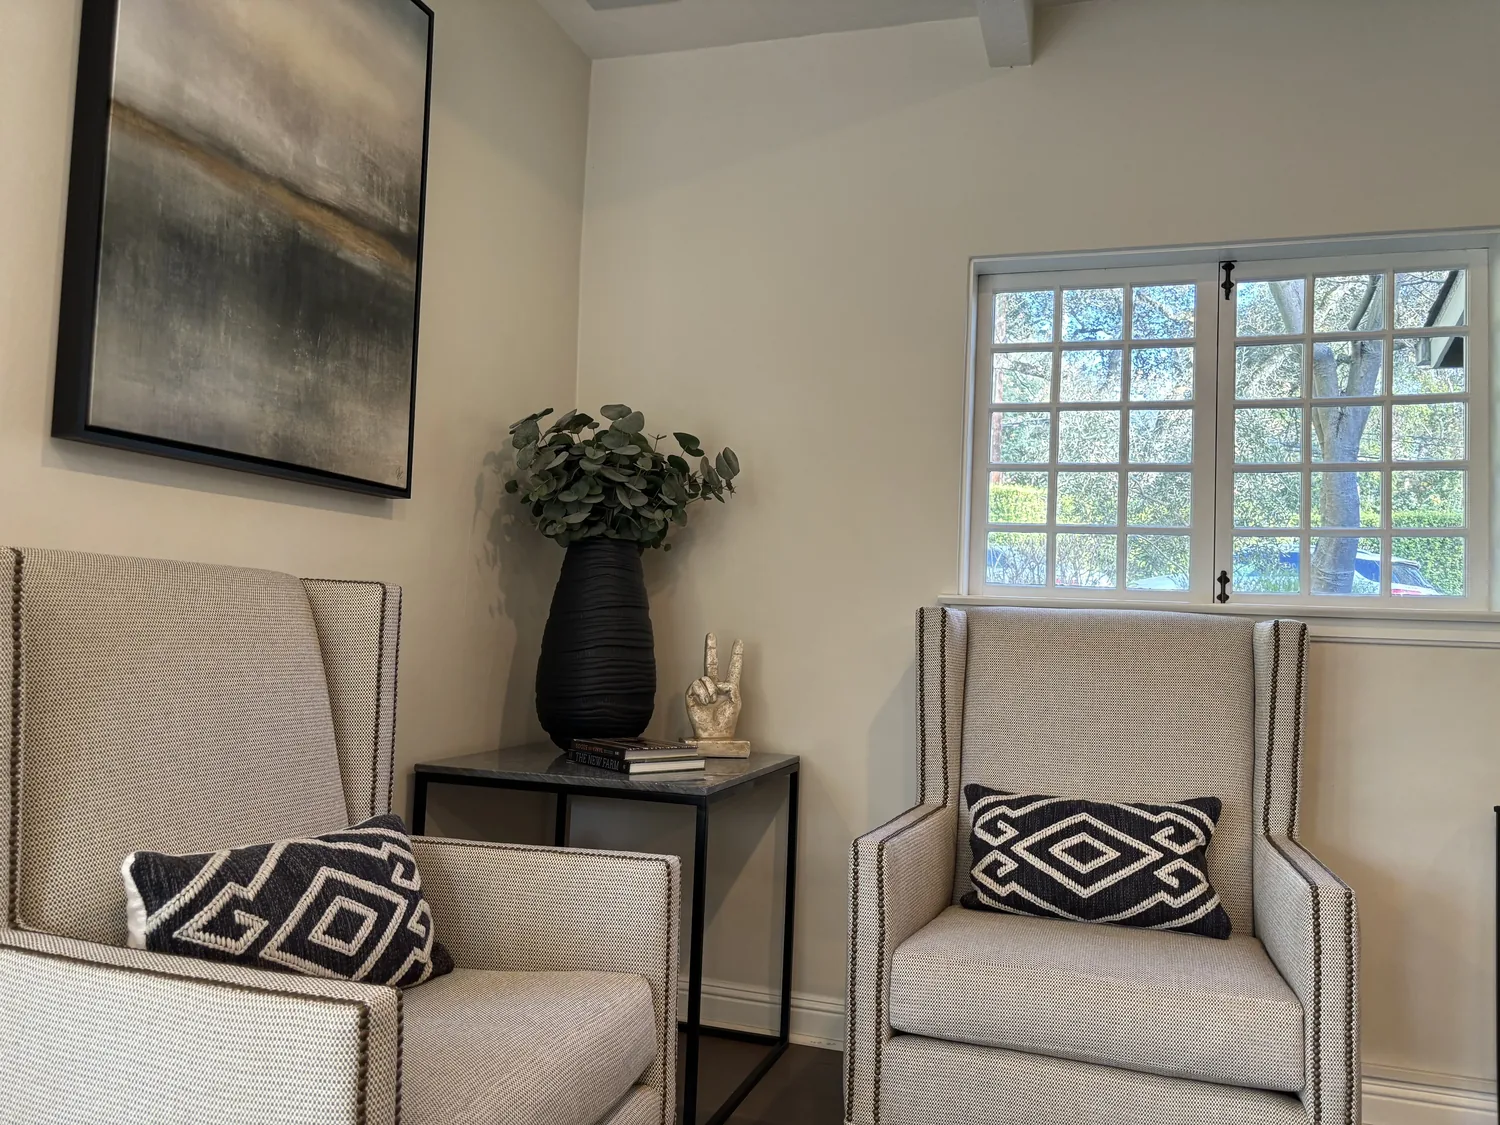
The original wood-framed windows, tall ceilings, and Victorian trim stay untouched; they give this compact house its daylight, vertical scale, and sense of age. This is Amy’s project for the house on Buchanan Street, a one-story, 836-square-foot Victorian built in 1900, where a family has two bedrooms and one bathroom. The closed, linear plan makes those rooms work harder than they need to, but opening everything without a service plan would trade one frustration for another.
The windows and trim set the terms
We would keep the historic proportions as the framework for a more connected main floor. The wood siding and decorative trim establish the same restraint inside: new work should be simple, not a competing period imitation. San Francisco’s Historic Preservation Commission advises on preservation goals and reviews work affecting designated resources, so the plan should protect these features rather than assume they can be altered. Before drawings are fixed, the owners should confirm with the Planning Department whether the property is a designated resource; that answer changes how exterior or character-defining work is reviewed. San Francisco Historic Preservation Commission
Inside, I would open the partition that most limits the connection between kitchen and living space, but only after the framing is exposed and its role is established. In a 1900 wood-framed house, a wall may carry roof or ceiling loads; an engineer would size the beam or header if it does. A dropped beam creates a visible lower line across the ceiling, while a flush header requires room in the ceiling framing and can disturb the plane above. We would choose the opening and ceiling detail together, so the new sightline does not come at the cost of a clumsy soffit.
One connected kitchen, with services kept in check
The existing floor is a mix of tile, vinyl, and wood, so the opening needs a deliberate floor transition. We would remove old layers as needed, check for height differences at the former wall, then carry one warm, matte-finished wood floor through the connected living and dining area. If a clean match is not possible, a narrow, intentional threshold is better than a patch that reads as an accident.
I would keep the sink near its existing drain rather than put plumbing in an island just for the look. The house has a brick-and-mortar foundation and an unfinished basement; the route beneath the kitchen needs to be checked before moving a drain, because a new path may mean working through or around the foundation. The island can instead hold prep space and drawers, with seating positioned so it does not block the route from the entry to the kitchen.
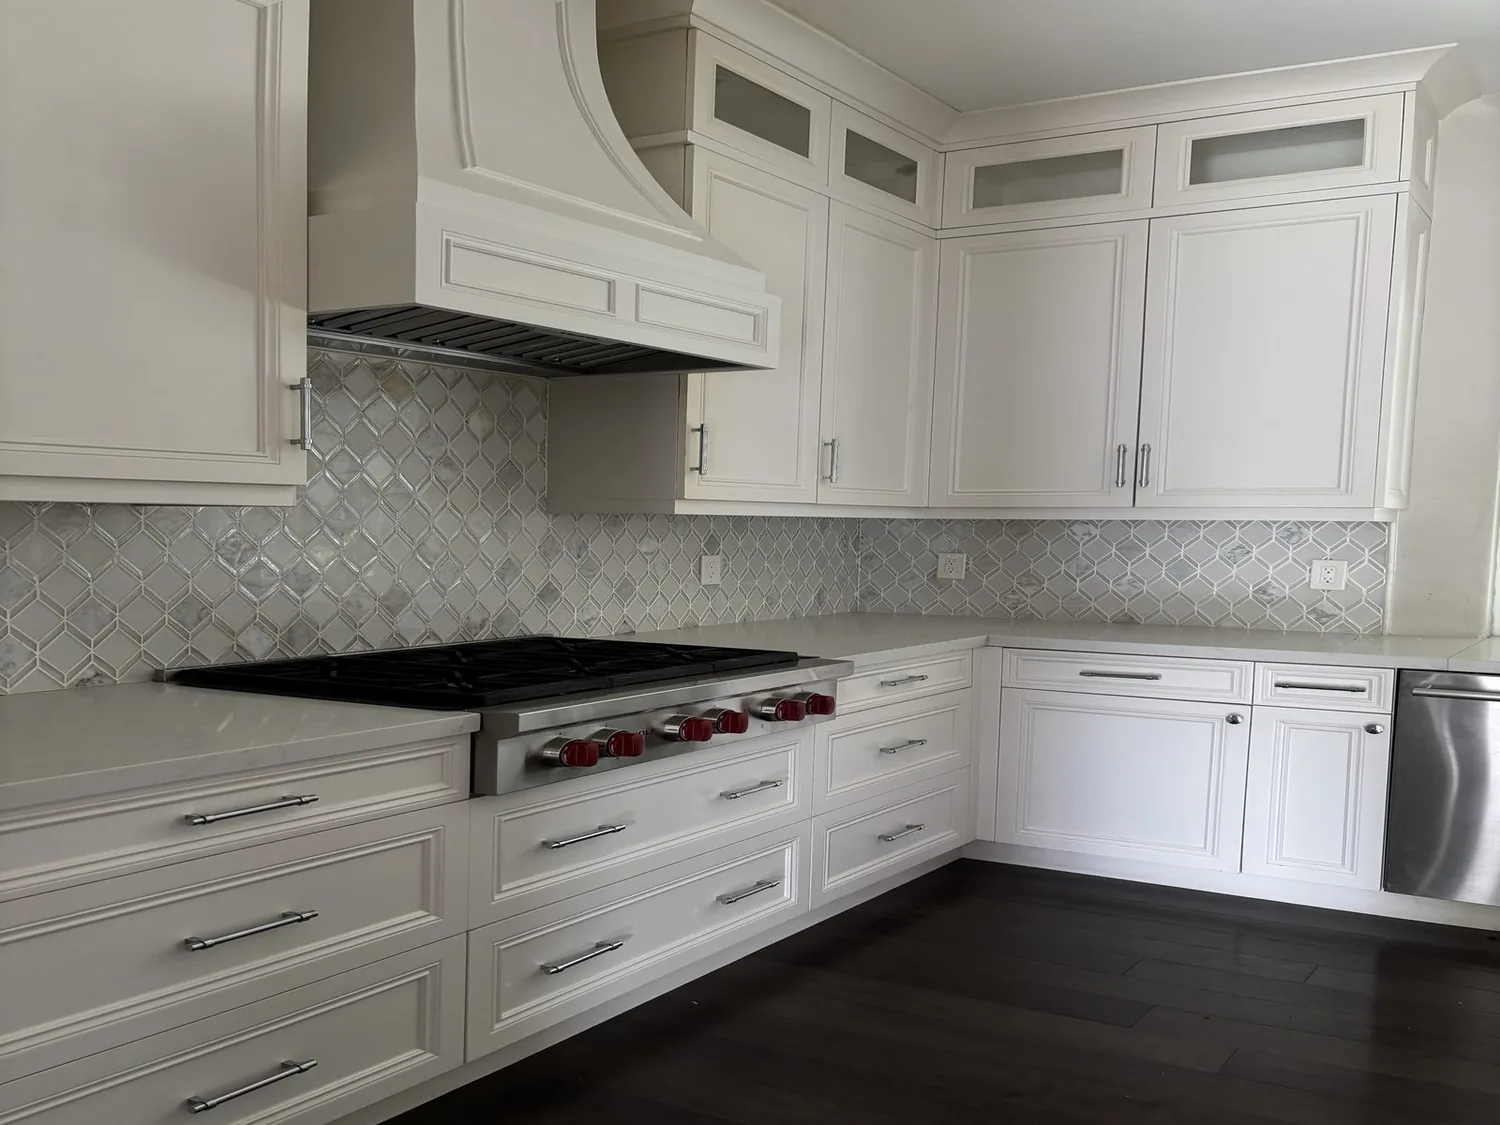
For cooking, a ducted hood should exhaust outdoors, not simply recirculate smells into the newly shared rooms. Its route depends on the framing and exterior, and the hood’s capacity needs to be coordinated with any makeup-air requirement. The house’s electrical service and circuit capacity are not established here, so we would have an electrician confirm them before specifying an induction range or second oven; those appliances need the appropriate dedicated circuits. The kitchen layout should also leave an actual place for the television, keep homework at the island within reach but out of the cooking zone, and give the dog a bed away from the main path. Recessed ambient light alone would flatten the tall rooms: we would layer ceiling light, pendants over the island, and focused task lighting at counters.
The house is heated by baseboards, and opening rooms changes how warmth is distributed. We would map the existing units before setting cabinetry or furniture, preserve access and clearance, and confirm whether the connected space has adequate heat rather than assuming the old room-by-room arrangement will serve it. A soft rug and upholstered seating can help absorb sound once kitchen conversation, homework, and television share the same room. On an ordinary evening, the point is that one person could cook while another helps with homework without everyone being cut off from one another.
The unfinished basement changes the work sequence
Because this is a 1900 house, pre-construction checks matter before opening walls or disturbing old finishes. San Francisco’s Department of Building Inspection maintains an inventory of unreinforced masonry bearing-wall buildings that includes pre-1940 structures; if this property is listed, structural analysis and any required seismic work could affect the opening and its beam design. The owners should confirm the property’s status with DBI before the structural scope is set. San Francisco preservation bulletin on unreinforced masonry buildings
The same age also makes asbestos assessment part of planning work that could disturb suspect materials. Before demolition, a California Certified Asbestos Consultant should survey materials that renovation may disturb; the findings determine what can be removed as ordinary construction debris and what needs specialized handling. That check belongs before the kitchen and floor scope is priced or scheduled, not after finishes are selected. Bay Area Air Quality Management District asbestos guidance
The result would not be a larger house, but a more useful one: original windows and trim still framing the rooms, a kitchen connected to daily life, and a single floor finish and lighting plan that make the compact layout feel considered. If your Victorian has the same closed rooms and you want to explore a connected plan without losing its character, get in touch with Amy.