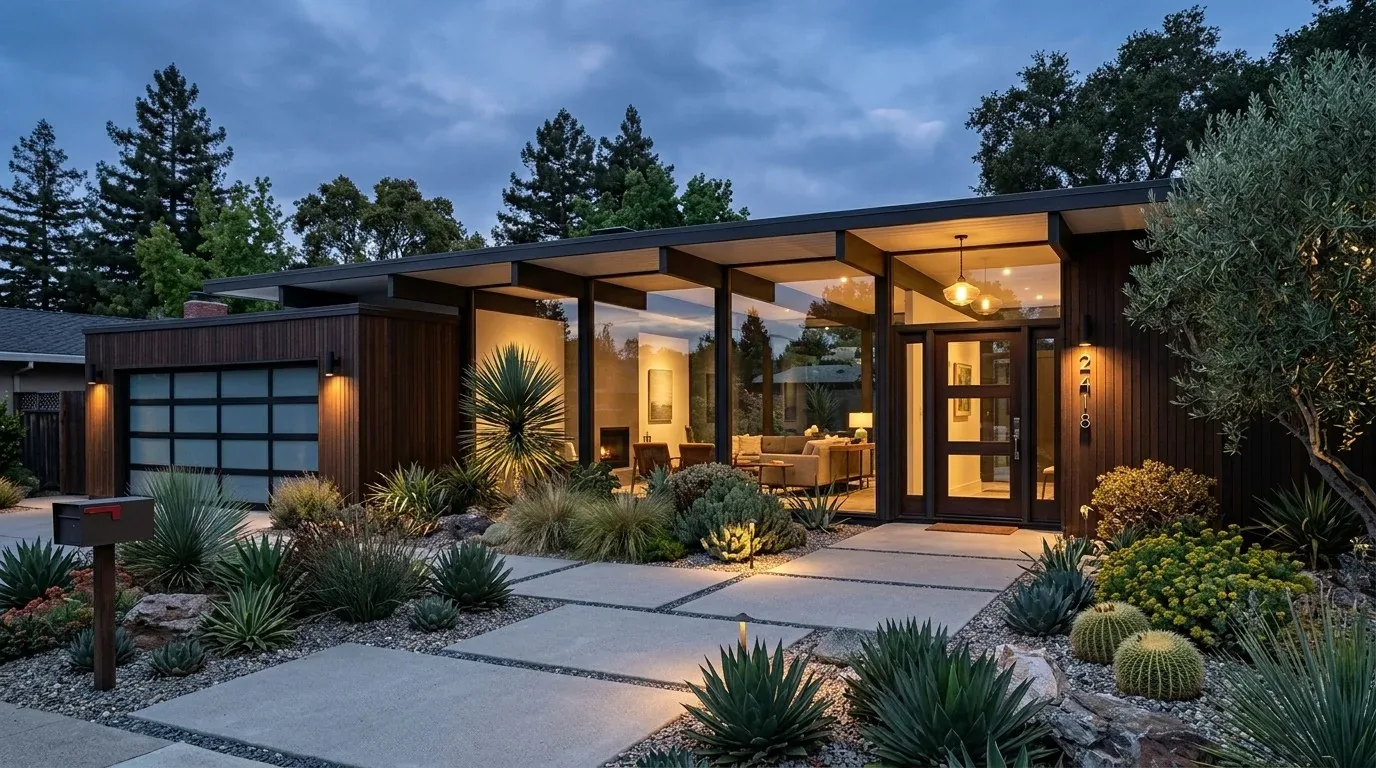
A family in a 1900 flat does not need an open plan for its own sake. Here, the living room, dining area, and kitchen already share one light-filled space; the design question is how to make that openness feel considered without sanding away what gives the rooms their age and proportion. This is Amy’s project for the family in the house on Fell Street in SF District 6, San Francisco.
The front room and its original edges
We enter at the front bedroom, where oversized street-facing windows and a decorative fireplace mantel give the room a clear identity. The wood floors have an inlaid border, and the coved ceilings and period molding carry that detail through the 10-foot rooms. I would keep those features, not cover them with a more uniform contemporary finish. A restrained tile refresh at the mantel could give the fireplace a stronger center while leaving the original room around it intact.
This is an early-1900s, wood-framed flat with plaster walls and original pocket doors. Those details argue for selective work: built-ins and lighting can improve use without treating every wall as disposable. The family could close the pocket doors when the front room needs to feel separate, then leave them open to keep the hall connected. That choice respects the room’s existing flexibility instead of replacing it with a single, permanent flow.
The open room is already here
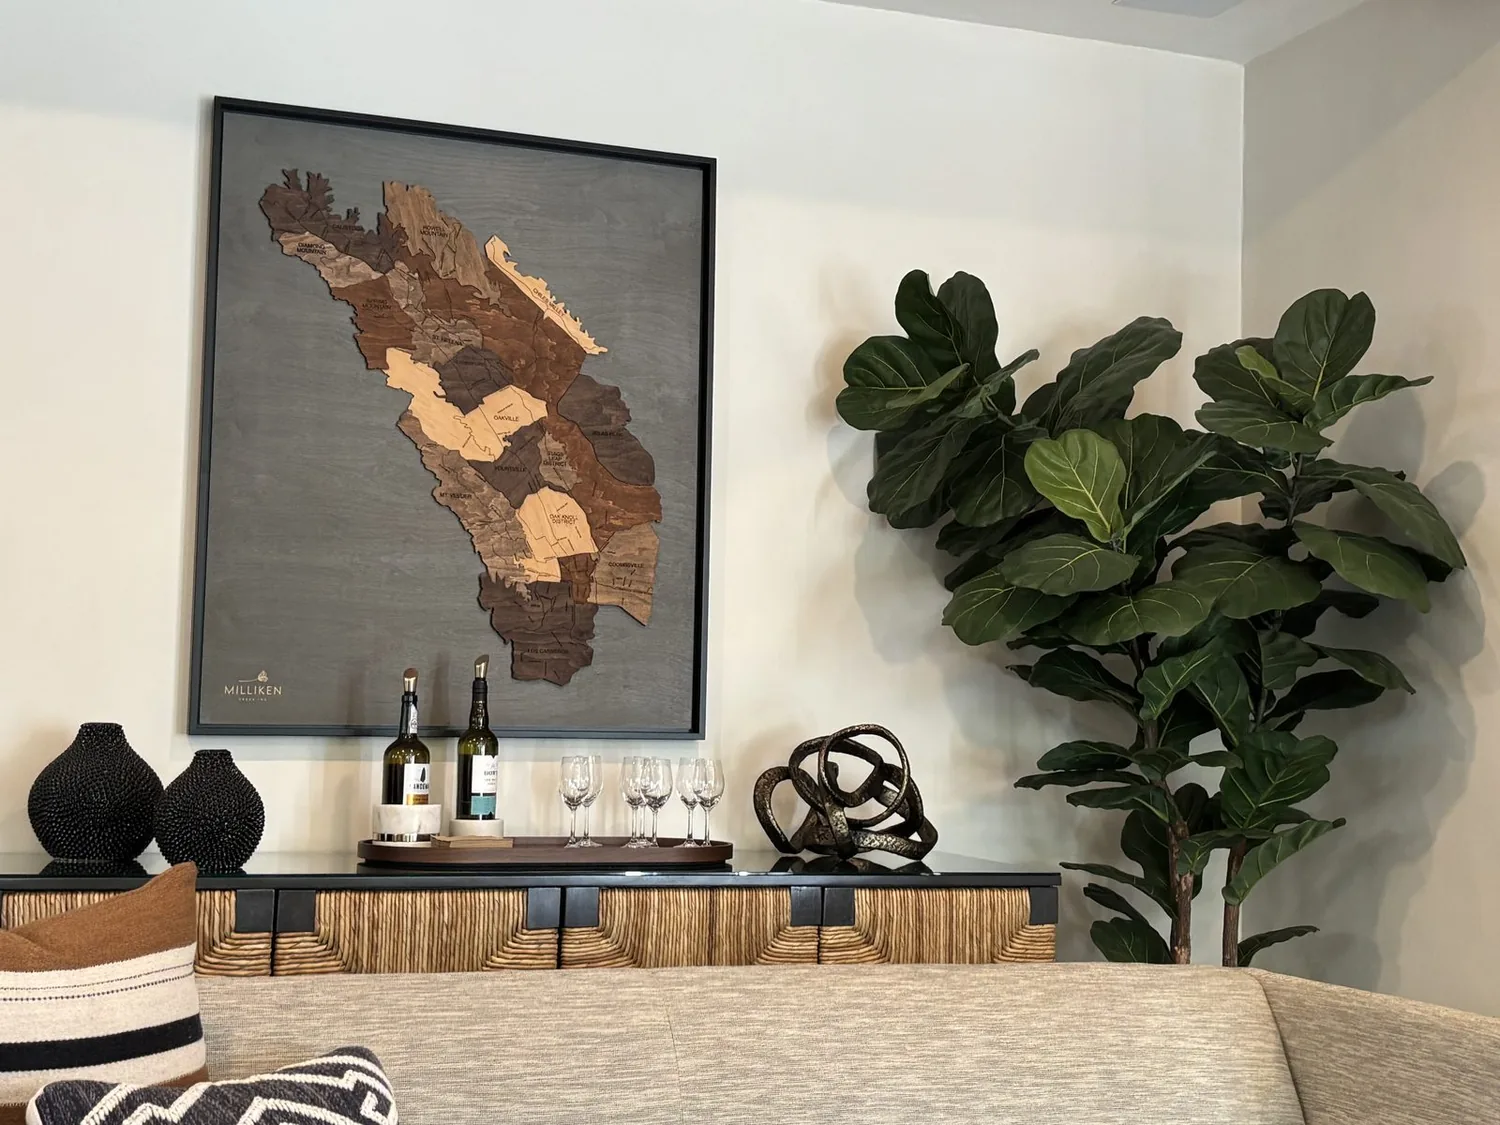
At the living and dining threshold, the walk stalls for a reason: there is no closed kitchen wall to remove. The kitchen already opens to the dining and living areas, with an island seating three, a dining table sized for ten, white cabinetry, full-height tile backsplash, and stainless appliances. The common mistake in this kind of remodel is to assume that more openness is automatically better. Here, another structural opening would spend effort on a condition the house already has.
Instead, Amy’s plan would make the shared room read as one place without flattening its uses. Keep the white cabinet fronts and tile, add darker, simpler hardware for contrast, and replace the separate contemporary pendants with a coordinated set that gives the dining table and kitchen work surface distinct pools of light. A carefully sized rug can define the living area without interrupting the decorative floor border. The existing large windows bring abundant natural light; light-filtering shades would add privacy while letting that light remain part of the room.
The hall, office and two baths
The central hallway connects three bedrooms and two bathrooms, while a separate office has its own storage closet. With no basement, the office and hall storage deserve a more deliberate job: Amy would organize the office closet with fitted shelving and add a shallow, built-in landing cabinet only where circulation allows. That gives the family useful storage without borrowing space from a bedroom or crowding the route to the baths.
The primary bedroom already has a walk-in closet and updated en-suite bath; the hall bath also has an updated shower with frameless glass and tile. I would retain both rooms’ working layouts and focus the finish decisions on consistency, not wholesale replacement. The house connects to public sewer, so keeping usable bathroom fixtures in place also avoids making new drain routes a goal of the remodel. San Francisco’s water conservation ordinance sets maximum rates of 1.28 gallons per flush for toilets and 1.8 gallons per minute for showerheads and faucets where its requirements apply; that makes fixture selection a compliance question as well as a finish choice (SFPUC).
What the work protects
The house has natural-gas heating, no cooling system, and no basement. We would keep the plan focused on the rooms and finishes rather than assume new mechanical equipment is needed. Because the windows already supply generous daylight and there is no cooling system listed, adjustable shades are a useful, reversible way to manage privacy and bright sun; the heating equipment and its distribution should be understood before any change to room finishes or built-ins is fixed.
Construction also needs a careful removal plan. San Francisco Environment requires construction and demolition debris to be recycled or reused and states a minimum 75 percent diversion rate; that favors protecting the inlaid wood floors, plaster, pocket doors, and original molding rather than removing them casually (San Francisco Environment). Before the scope is fixed, the family should confirm applicable debris documentation with San Francisco Environment and fixture requirements with SFPUC.
When the work is done, the family could move from the open living room to the table without losing the room’s separate corners, close the pocket doors when a quieter room is useful, and have an office that holds its work without spilling into the hall. If your house has this mix of period detail, connected living space, and rooms that need to work harder, please get in touch with Amy.