Keep the wood floors and the shingle exterior
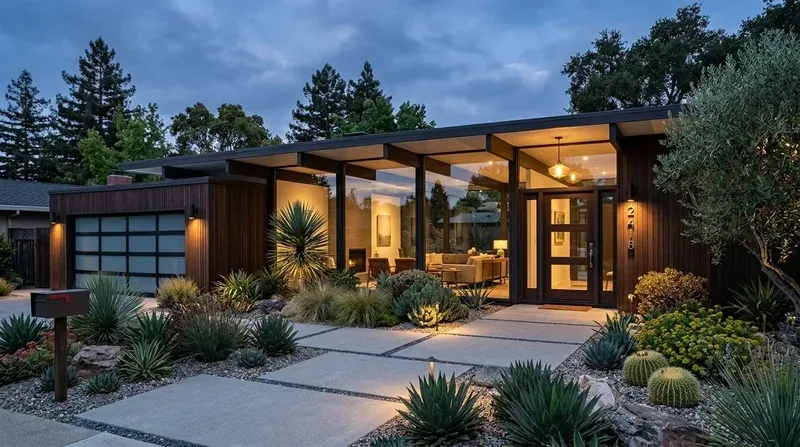
This 1,326-square-foot, three-bedroom house sits on a 2,375-square-foot lot in San Francisco’s District 6. The wood flooring, high ceilings, and white painted walls are the backbone of its interior, while the shingle cladding at the rear deck signals the classic San Francisco wood-frame construction. My plan for the family in this Haight Street home is to work with these surfaces and the specific layout as found, retaining the hardwood floors throughout and preserving the wood shingle exterior, both of which are consistent with the character-defining features highlighted in San Francisco Planning Code Article 10 for historic properties in this district. The house’s cathedral ceilings and wood floors are not just generic features, they are the architectural fabric of this home and reflect the era of construction typical for the neighborhood.
The provenance of these finishes comes directly from the home’s recent sale listing and builder record, which confirm the presence of wood floors, cathedral ceilings, and a shingle exterior at the deck. The main footprint of the house is surrounded by three other structures within 25 meters, but this lot’s flat, urban character and the mature plantings at the deck create a private microclimate for the household. The FEMA flood map places the lot in Zone X, an area of minimal flood hazard, and the CAL FIRE hazard severity map marks it as NonWildland, so the wood finishes and exterior can be maintained without extraordinary risk mitigation.
Living room: Soften the volume, add warmth
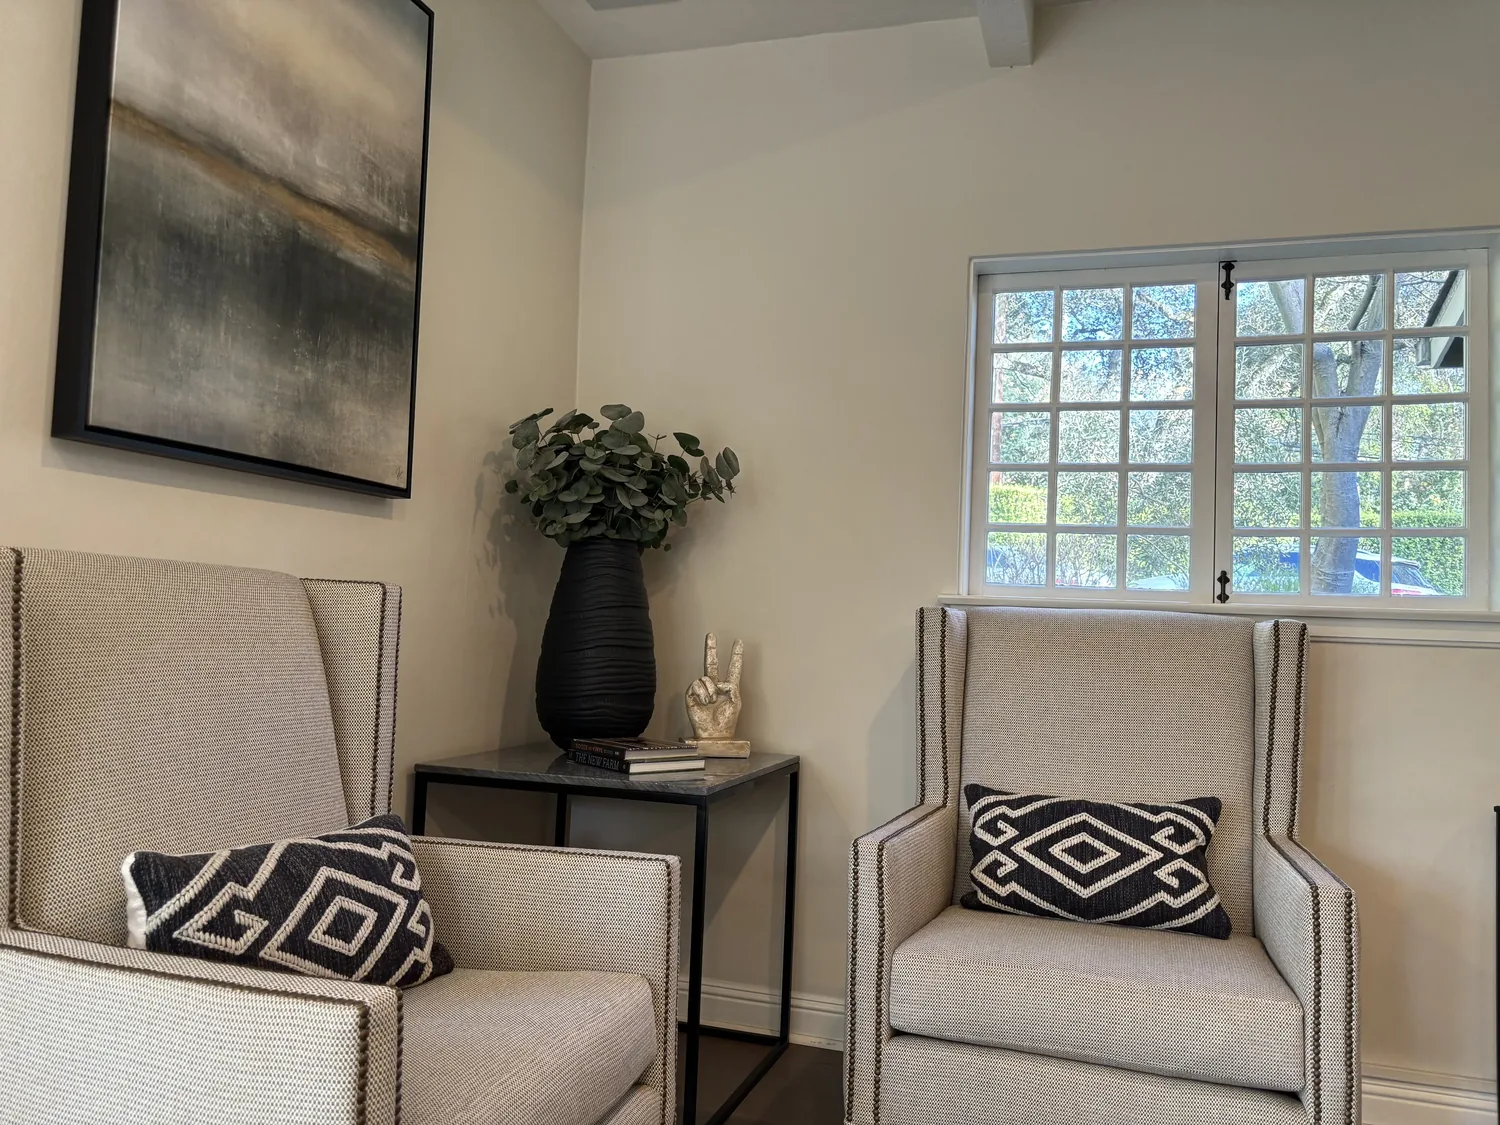
The living room in this house stands apart with its high ceiling, hardwood floors, and modern seating. Rather than alter these surfaces, I would introduce area rugs to break up the broad expanse of wood and reduce echo, a move that responds directly to the room’s scale and materials. The current abstract black-and-white art could be replaced by a larger, quieter arrangement in warmer tones to balance the white walls and tall volume. Soft window treatments, in place of existing blinds, would add privacy and a gentler edge to the living room’s light, without blocking the natural brightness that filters in from the rear deck. The intent is to keep the openness, but make the space feel less spare and more welcoming for the family.
Kitchen and dining: Storage that respects the deck connection
The kitchen and dining area occupy a single elongated room, with direct access to the private rear deck, a key feature on this compact 0.0545-acre lot. The kitchen’s white cabinetry, wood countertops, and white subway tile backsplash create a restrained palette, complemented by new appliances, including an electric induction cooktop and integrated fridge. I would keep these finishes and the direct connection to the deck, which is a defining aspect of this home’s daily use and indoor-outdoor flow.
The one change I would make is to add a limited run of upper cabinets or open shelving above the kitchen work zone. The dining end of the room, which currently has no upper cupboards, would remain open to preserve the sense of space. This adjustment would bring everyday storage within reach without overwhelming the room with cabinetry. The wood countertops, already present, would continue as the warm note against the white cabinetry and tile. A more sculptural dining pendant, scaled to the rectangular wood table and cream chairs, would anchor the dining area and add visual interest.
The deck itself, with its wood surface, seating, and flowering plants, is not an afterthought. It is an extension of the kitchen and dining area, and the plan would retain its current footprint and enclosure. The lot’s flat topography, mapped as Urban land-Sirdrak complex with hydrologic group D soils, supports this use without visible drainage or fire risk issues.
Bedrooms: Individual color and art, storage as found
Both described bedrooms share hardwood floors, high ceilings, and light neutral walls. Bedroom 1 has a wardrobe closet with white sliding doors, while bedroom 2 features a double closet. I would keep these storage solutions as they are, and instead bring in muted accent colors, such as clay or soft green, on one wall or through textiles. This would add depth and warmth without diminishing the natural light or making the rooms feel smaller. In bedroom 2, replacing the simple artwork with a larger statement piece or a gallery wall would give the space more character. Soft window treatments would be introduced in both bedrooms to enhance privacy and comfort.
The third bedroom, whose finishes are not described in the record, would be matched to the calm palette established in the other bedrooms, with storage and lighting selected to fit its actual dimensions rather than imposing a uniform scheme.
Utility and bath: Light, storage, and finishes that fit
The interior features a cathedral ceiling, which should be acknowledged in the lighting plan, fixtures should be scaled to the room’s height but not dominate every space. The laundry, located inside in its own room, would benefit from closed storage and washable finishes, keeping supplies organized and the area intentional. In the kitchen, cabinetry and shelving should be kept clear of the electric cooktop’s working area, respecting both the appliance and the clean lines of the room.
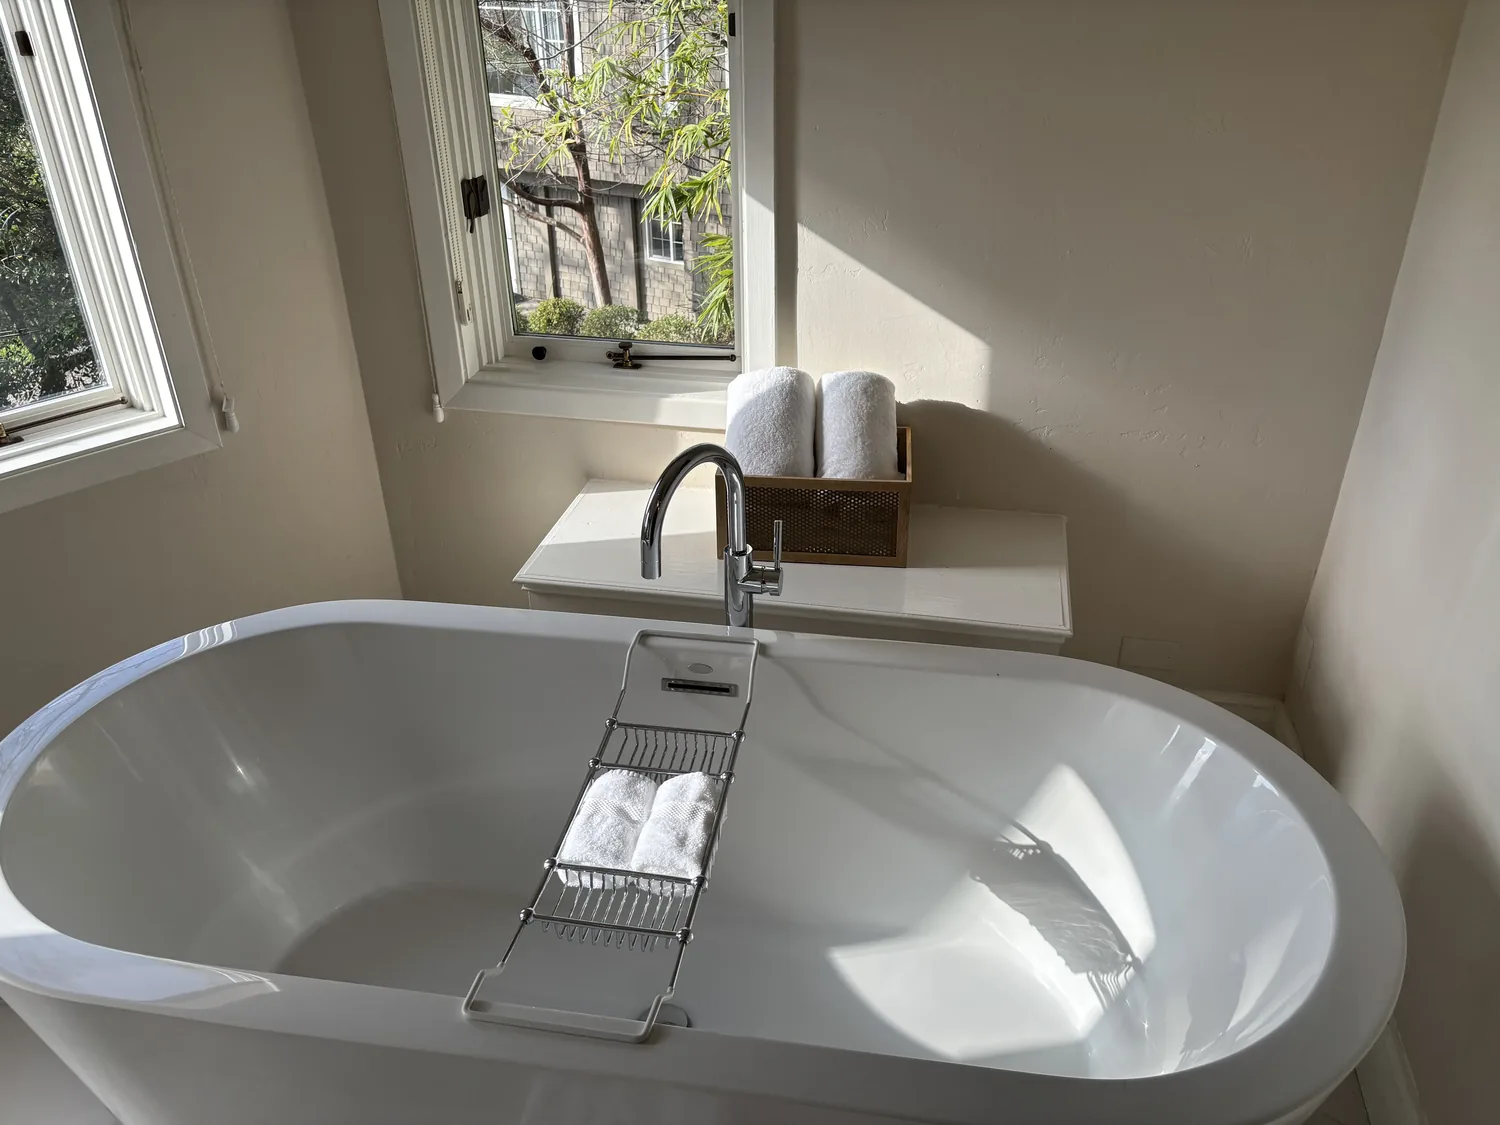
The bathrooms are described as having contemporary fixtures. I would carry the home’s palette into these rooms through paint, lighting, and select accessories, rather than replacing what already works. The half bath can echo these choices on a smaller scale, maintaining consistency without unnecessary intervention.
If you live in a house with original wood floors, a kitchen-dining room that opens to a deck, and a living room with high ceilings, I invite you to contact me to discuss a finish plan tailored to your home’s specific rooms and surfaces.