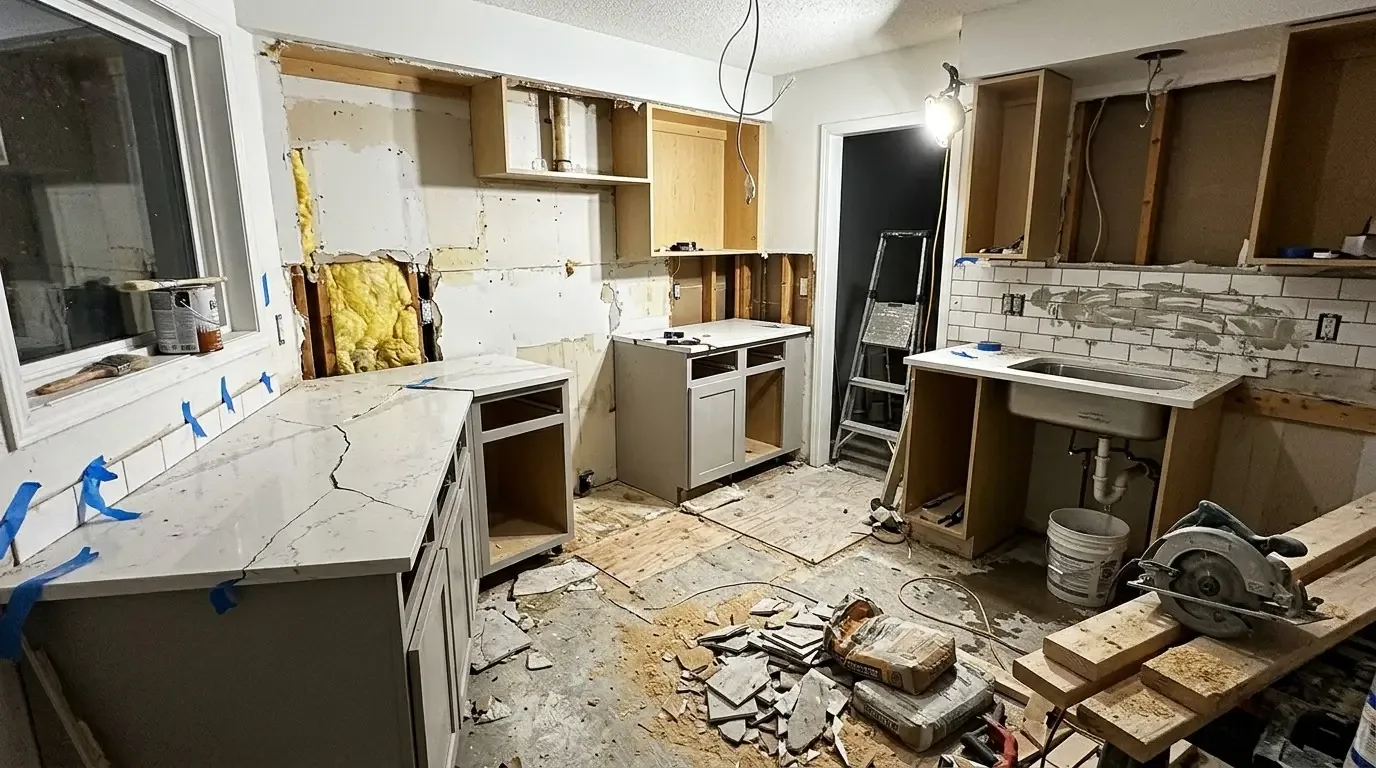
The concrete foundation and radiant-floor heating are the first limits to work with in this three-story, 2022 home. The family needs a whole-home plan that improves comfort without treating a newer, vertically arranged house like an older one that needs its layout rebuilt from scratch. Amy’s project for the family in the house on Hickory Street is to keep the already-open main living floor working as one room, then make the heating, light, storage and outdoor connections feel considered across the levels.
A newer house, not an old-house template
Redfin’s San Francisco single-family sales data show a median construction year of 1925, but that citywide pattern does not describe this 2022 house; it is a reason not to import assumptions about older framing or outdated systems into its design. Redfin’s San Francisco sold-home data are context, not a diagnosis of this home. The design decision is to work from the actual conditions here: contemporary construction, a concrete foundation, radiant-floor heat, and a compact lot of about 1,250 square feet. Before any change that touches a floor or a built-in, the existing radiant layout and floor build-up should be documented so the design can preserve the system rather than cut into it by guesswork.
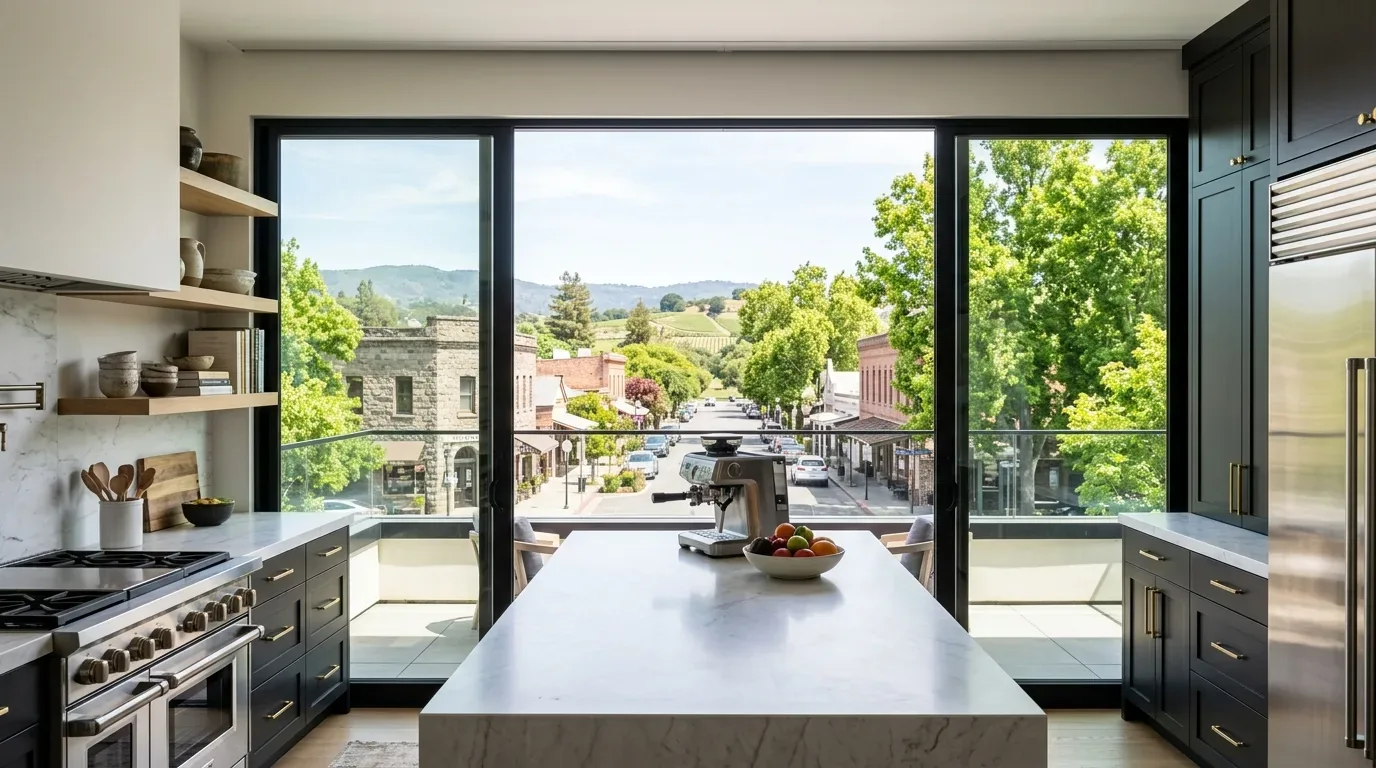
The main floor already joins kitchen, dining and living, so opening another wall is not the objective. The family would get more from a clear lighting plan that gives each part of that shared room useful light at different times, while keeping the large windows and their views visually open. The kitchen’s matte cabinetry, black hardware and veined quartz can remain the calm, durable backdrop; this is not a case where a new finish package would solve the whole-home problem.
Radiant floors across the levels
Radiant heat is a defining system in this house, not an invisible detail to ignore during renovation. It favors keeping floor work deliberate: retain sound wide-plank wood where possible, and select any replacement or transition material only after confirming its compatibility with the installed heating system. The concrete foundation makes that coordination especially important at the lowest level, where the floor meets the structure. The family would avoid the disruption of unnecessary floor replacement, and the finished rooms could read as a continuous home rather than a set of unrelated renovations.
The house is described as a four-level vertical layout, while its record identifies three stories. Either way, stairs connect a compact footprint rather than one broad floor plate, so a whole-home lighting plan should help the family understand the route between levels without relying on one bright fixture per room. A warm, consistent color temperature, supplemented by task lighting where work happens and lower-level lights along circulation, would make the vertical sequence easier to use while preserving the clean lines of the existing interiors. The exact fixture locations should follow the measured stair and ceiling conditions, not an assumed plan.
Windows, decks and a small footprint
Outdoor space on every floor and a rooftop deck give this narrow-lot house more than one way to connect indoors and out. The large black-framed windows bring in light and views, but the west-facing front exposure noted for the house makes controllable shading a sensible part of the comfort plan. I would first test how the existing glazing behaves at the times the family uses each room, then select discreet shades that reduce glare without hiding the windows all day. No cooling system is identified in the house information, so the plan should not assume that added mechanical cooling is the answer.
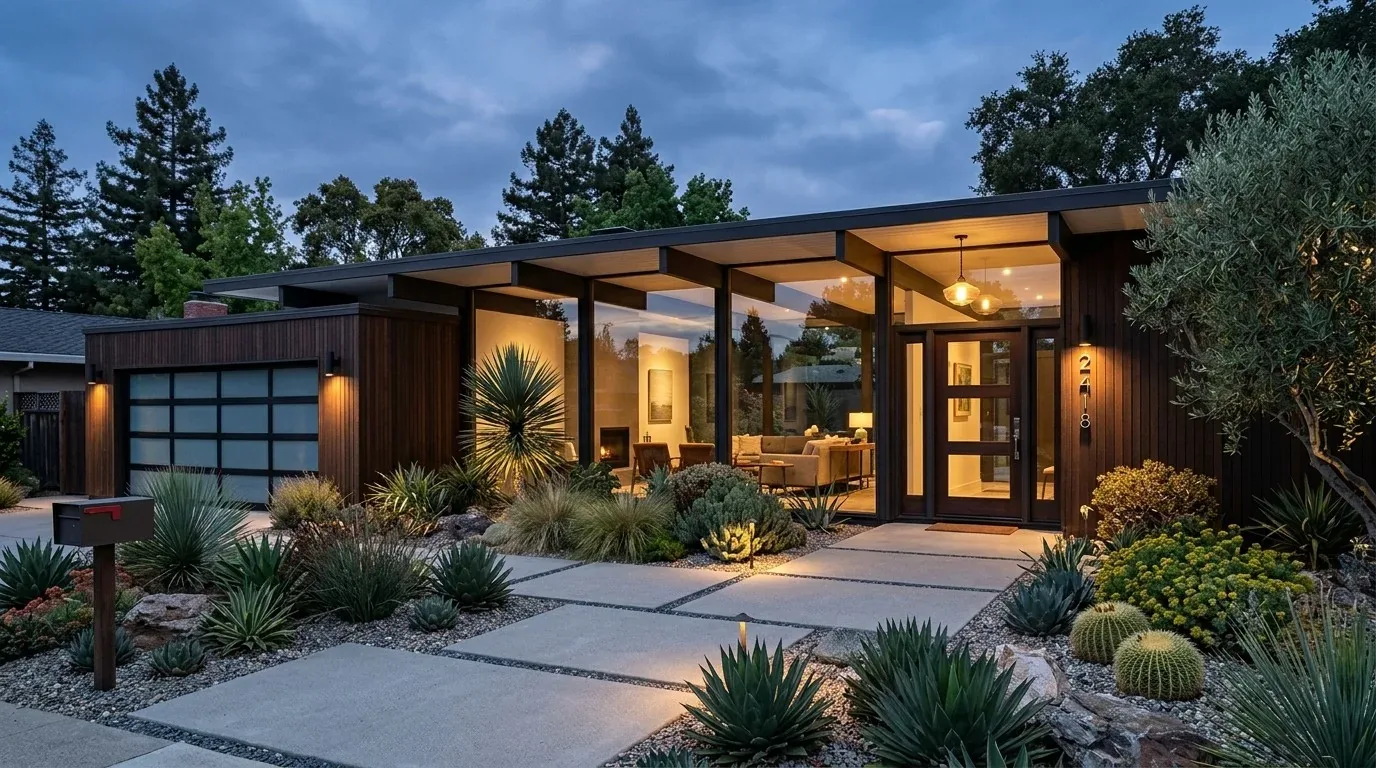
The attached single-car garage occupies valuable space in a 0.0287-acre lot, so the whole-home design should protect its practical role instead of taking area from it for a larger interior. The gated entry, garage and multiple decks already provide distinct arrival and outdoor points; the useful work is to make their connections legible and to give the front planter more greenery without pretending there is room for a large garden. At night, modest exterior lighting could clarify the entry and soften the hard edges of the facade, with fixture placement checked against the existing surfaces and neighboring windows.
Published San Francisco projects include a bathroom, a landscape and a home bar, a useful reminder that local design work can address very different parts of a house, not a style recipe for this one. The Houzz project references do not establish what this family’s systems need, so the project stays focused on this home’s radiant floors, stacked levels and limited footprint rather than borrowing a look from unrelated rooms.
Living through the work
Because the main floor is already open, the work can be planned around targeted floor, lighting and shading decisions rather than a wholesale demolition of the shared room. The family should expect some disruption wherever flooring or electrical work is needed, and those areas can be coordinated to limit repeated moves of furniture between levels. The aim is a house that feels settled from entry to rooftop: the main room remains connected, the floors feel continuous, and the windows can admit light without dictating glare. If you own a home with this kind of vertical layout and want a whole-home plan grounded in its actual systems, get in touch with Amy.