What should stay untouched in a whole-home remodel? Here, it is the wood floors, the high ceilings, and the decorative brick fireplace in the living room. They give the Victorian its warmth and vertical scale; the rest of the plan should make those features easier to live with, not compete with them. This is Amy’s project for the house on Octavia Street in District 6: a corner residence in a seven-unit building, with three bedrooms, two full bathrooms, a formal dining room, and a kitchen breakfast nook.
The dining room and breakfast nook, with room to connect
The formal dining room and breakfast nook already offer two places to eat, but their separation from the kitchen can make the home feel more divided than a family needs. We would open the connection between the kitchen and dining room, then treat the dining room as the main shared table space and let the nook remain a smaller, informal perch. The goal is not one undifferentiated room. It is a clearer relationship between cooking, eating, and gathering, with the fireplace and its living room still setting a distinct center.
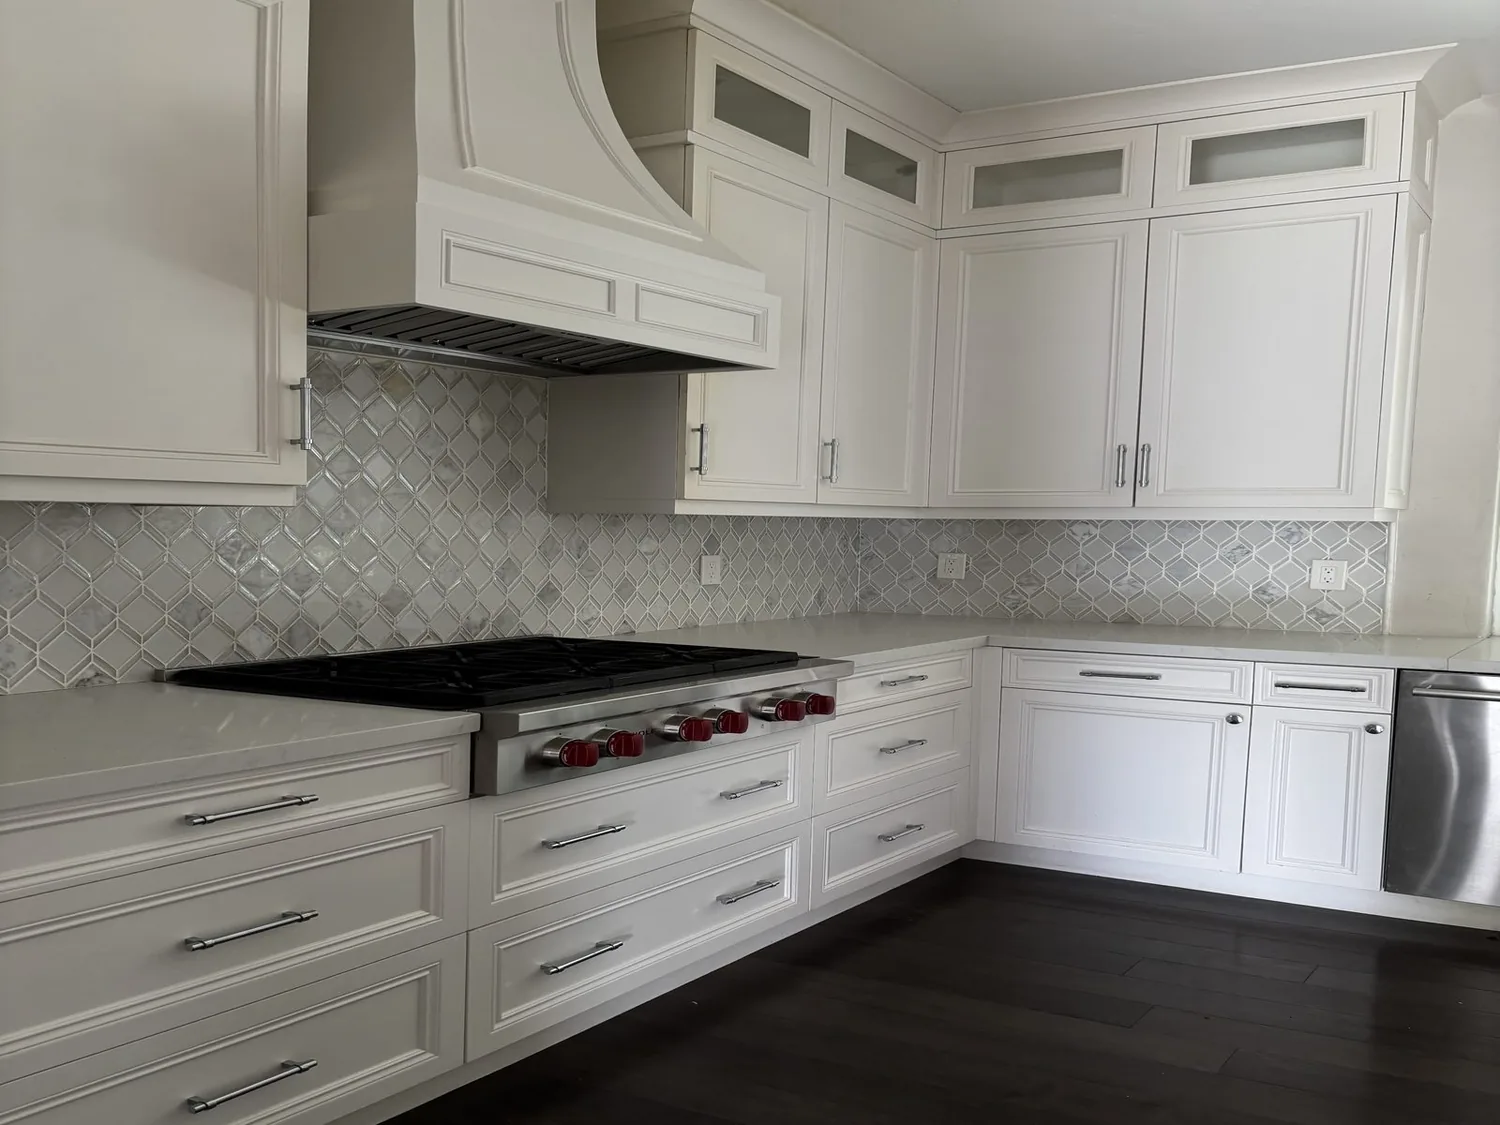
The kitchen needs more cabinetry and counter space, so we would plan those improvements within its existing zone rather than make the whole project depend on moving services. Keep the cabinetry simple enough to sit comfortably beside the Victorian details, and use contemporary fixtures to bring useful light to the work surfaces and the connected dining area. The corner residence has multiple exposures, which can help daylight reach those rooms; layered electric light would still matter after dark, especially where cabinetry casts shadows. The wood floors continue through the transition, keeping the opened rooms visually connected without erasing the older character.

The wall furnace and the gas appliances
Opening the living and dining areas changes how heat needs to serve the connected space. This house has a wall furnace and no cooling system, so we would not assume that the existing heat will feel even once the rooms connect. The plan should keep the openings and furniture layout in view while the heating approach is evaluated; the family should not have to choose between preserving the open connection and being comfortable in the rooms it links.
The kitchen has a free-standing gas oven, and the house also has a gas water heater. San Francisco’s code information says that, as of July 1, 2026, most major renovations replacing core systems such as heating, water heating, cooking, or clothes drying must electrify those systems, with applicability tied to the project’s scope according to the San Francisco renovation requirements summary. That makes the distinction between improving the kitchen and replacing its cooking system important: we would keep the kitchen layout flexible, but not lock in a gas replacement before the scope is understood. The owners should confirm with the San Francisco Department of Building Inspection whether the proposed work meets the major-renovation threshold before choosing replacement equipment.
Electrical capacity also belongs in the open-plan design, because added work-surface lighting and kitchen outlets need to be supported by the service. The house record does not give the service capacity, so we would establish that before finalizing appliance and lighting selections rather than assume an upgrade is either necessary or unnecessary. California Energy Commission Title 24 compliance forms, including CF1R and CF2R, are identified for the permit stage in the supplied residential guidance on San Francisco Title 24 documentation. That paperwork belongs alongside the equipment decisions, not as an afterthought once the kitchen plan is fixed.
Two bathrooms, one quieter finish story
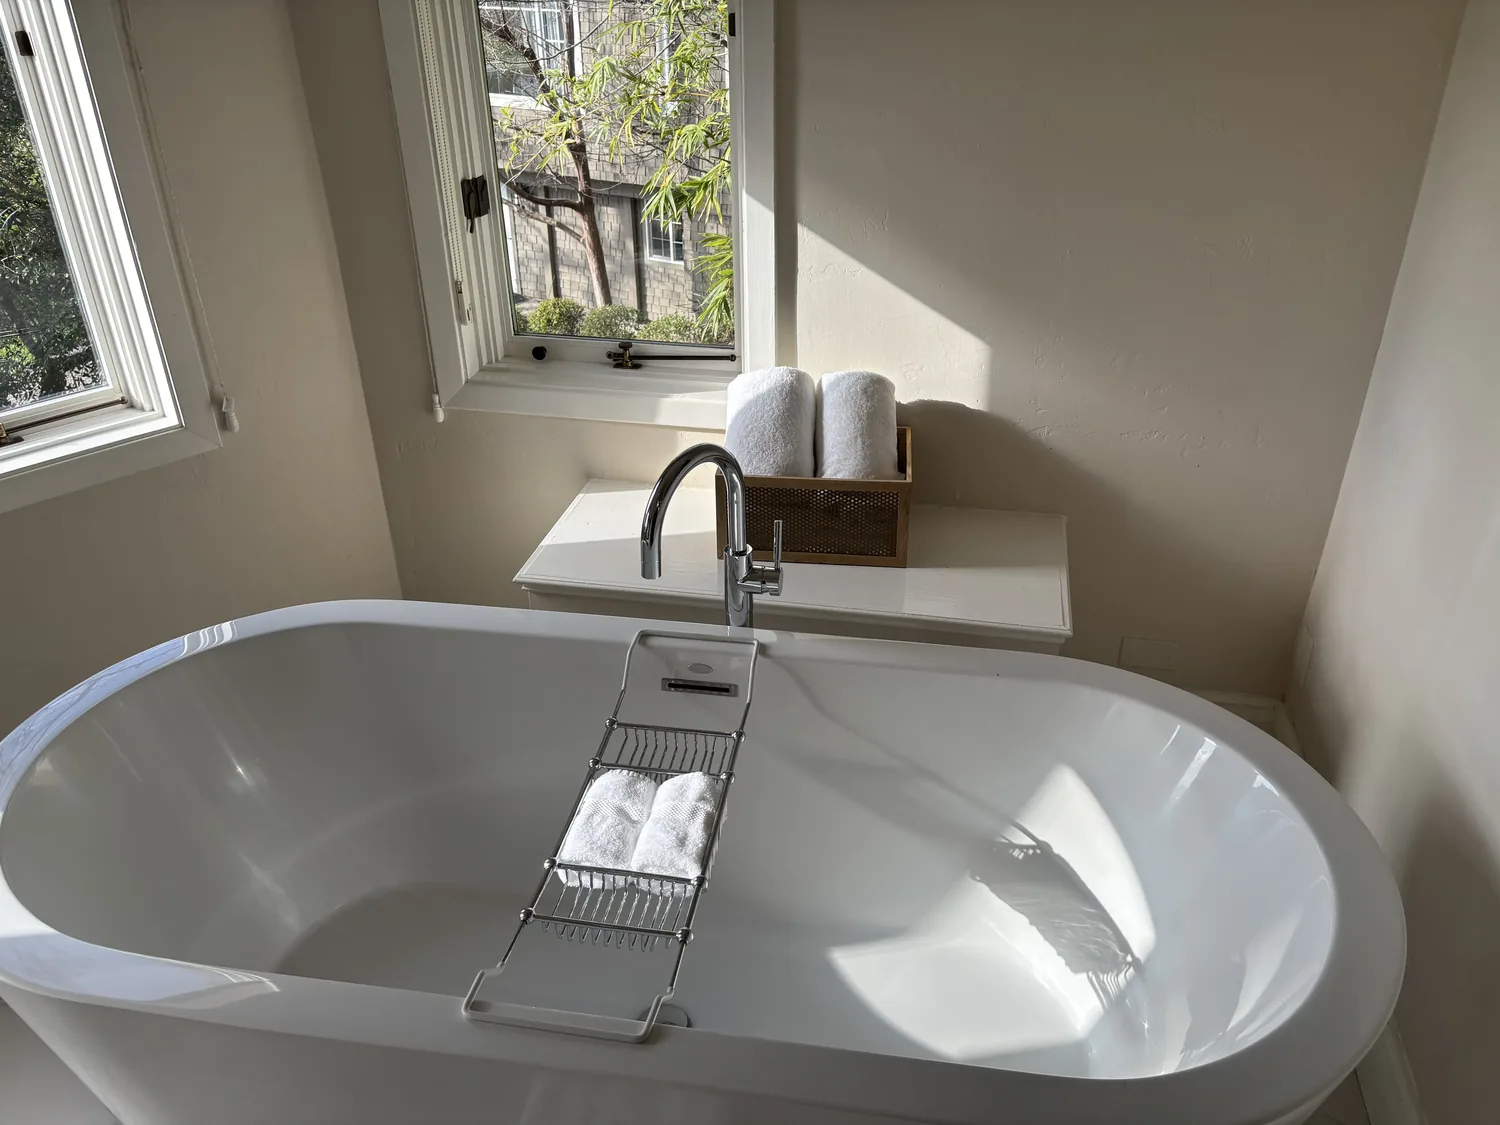
With three bedrooms and two full bathrooms, both baths matter to the daily rhythm of a family, but the project does not need to make them compete for attention. We would update the finishes with durable, calm surfaces and lighting that makes the rooms feel considered rather than overly ornate. Keep the most distinctive period character in the living room and floors; let the bathrooms be quieter, cleaner spaces that support the whole-home plan. Storage should be worked into the rooms where it can serve the routine, rather than relying on the large deeded storage room to solve every indoor storage need.
Building around the parts worth keeping
The house is three stories, with a flat roof, public water and sewer, and wood flooring. Those facts argue for a careful interior scope: retain the fireplace and floors, improve the connections that make the kitchen and dining rooms feel separate, and avoid treating the work as a blank-slate replacement. Construction will also bring noise into a multi-unit building. San Francisco Public Works says construction is generally permitted from 8 a.m. to 8 p.m. on weekdays and Saturdays, with restrictions on Sundays and holidays under the Noise Ordinance. That sets a real boundary for planning disruptive work around the family and their neighbors.
When the work is done, the family could move between the kitchen and dining room without losing the fireplace as the living room’s anchor, and the original floors, ceiling height, and brick would still give the home its own identity. If you have a Victorian home with a similar mix of divided rooms and period details, get in touch with Amy to talk through what should stay and what could change.