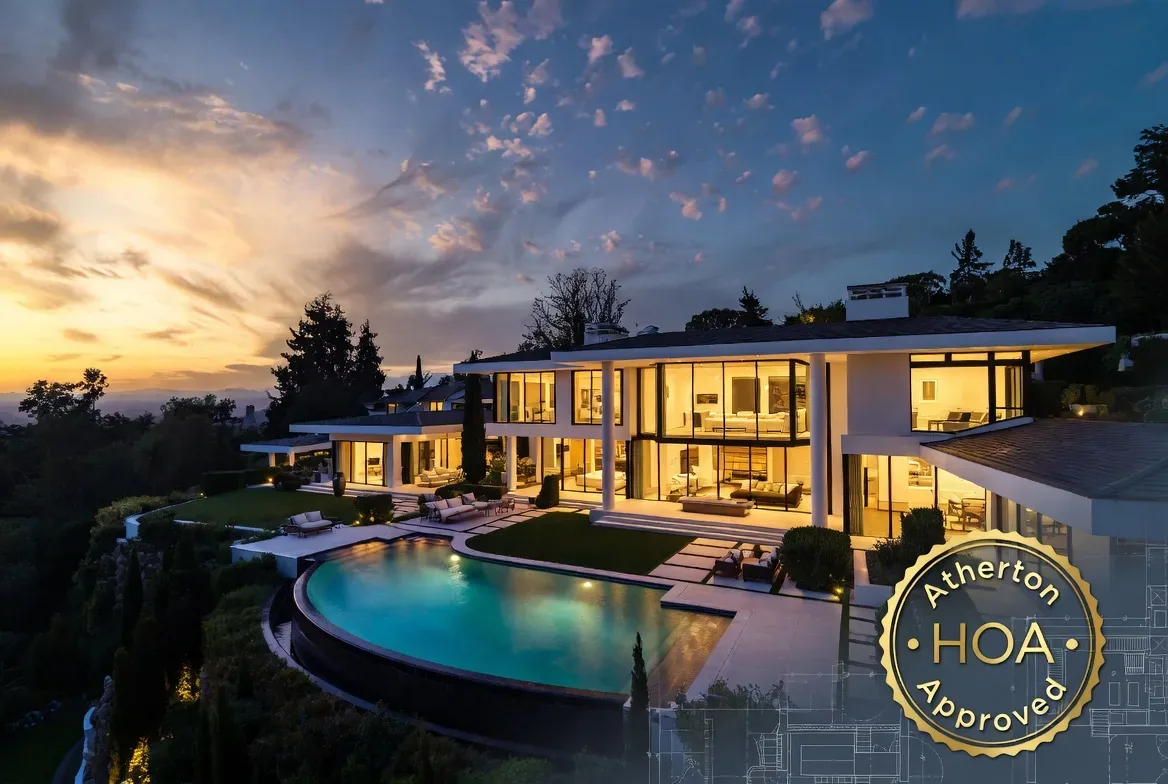
A 1916 house with good bones and a closed kitchen
Redfin’s 12-month record of 1,487 San Francisco single-family closings puts the median build year at 1925, nine years later than this house; that earlier date is a reason to keep its arched openings, wood-paneled walls and walnut cabinetry in the conversation, not treat them as obstacles to a brighter plan (Redfin). The three-story, 1916 house combines masonry or stucco construction, a slate roof and extensive later updates with a kitchen separated from the family room and a sitting room divided by French doors. This is Amy’s project for the house on Scenic Way in San Francisco’s District 1: make the kitchen and family room work as one everyday space while preserving the formal rooms and architectural details that give the house its identity.
The household needs the kitchen to connect to family life, rather than asking whoever cooks to work apart from it. I would open the kitchen to the adjacent family room and remove the French-door separation at the sitting room only if that larger connection improves circulation without flattening the main floor’s sequence. Keep the formal dining room and its custom walnut cabinetry. Keep the arched stairwell window, paneled living room and fireplaces; they give this three-story home a sense of arrival and gathering that a single undifferentiated room would lose.
Houzz’s San Francisco examples include a bathroom, a landscape and a home bar, not a whole-house plan for this home (Houzz). They are not a reason to borrow a look. Here, the design decision is to let the existing walnut and marble set the material direction: retain and reuse the marble where its dimensions and condition allow, lighten new kitchen cabinetry with a warm white finish, and leave the original woodwork visible rather than painting every surface pale.
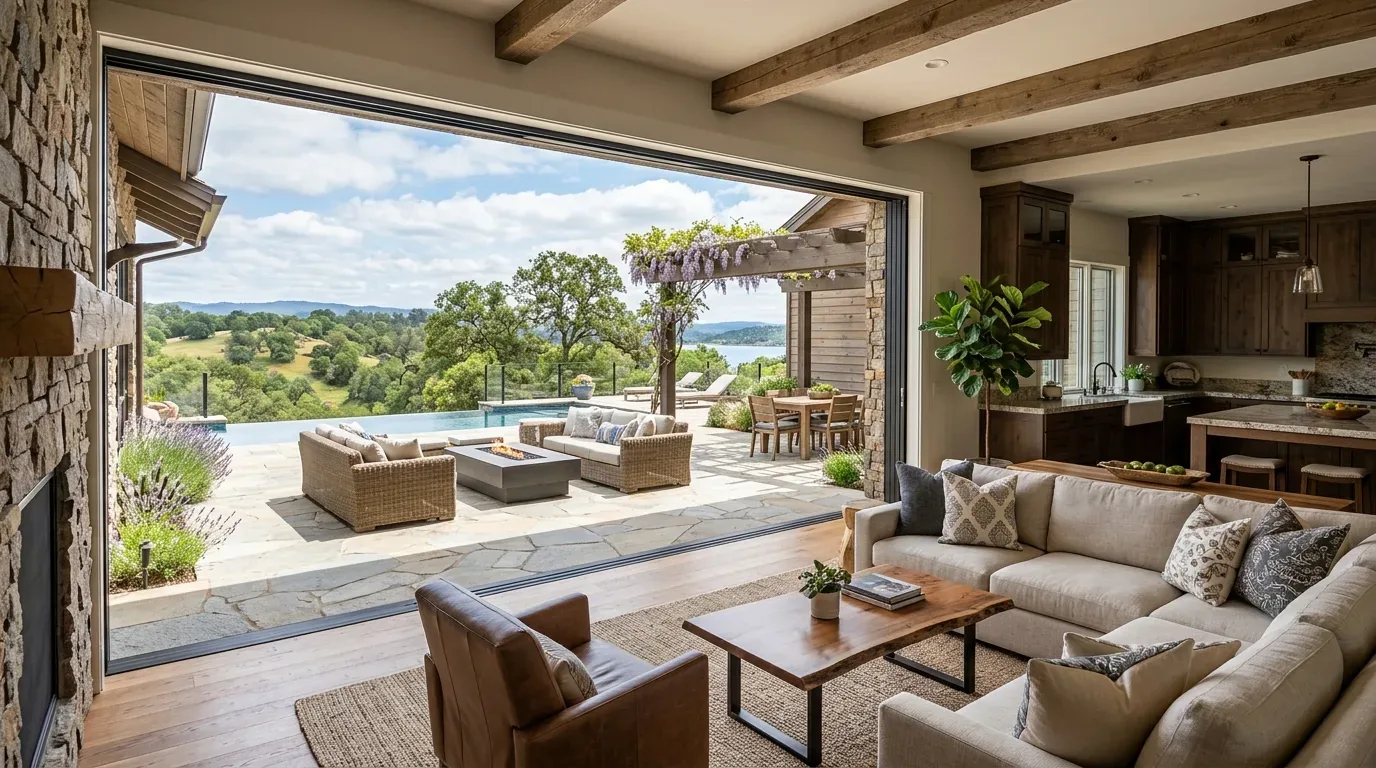
The opening, the ceiling and the floor
Because the house is three stories and built of masonry or stucco, the wall between the kitchen and family room cannot be assumed to be nonstructural. The opening needs a structural assessment before its width or ceiling treatment is fixed. If a beam or header sits below the ceiling, it will read as a crosspiece between rooms; a flush header could preserve a continuous ceiling line, but requires room above it and a buildable support path. The decision is not to hide structure at any cost. It is to make the opening wide enough to connect the rooms without compromising the house’s structure or leaving an awkward ceiling change.
The MLS record identifies wood flooring. Carrying one continuous wood floor through the new opening would help the rooms read as connected, but only after the floor heights and existing boards are checked. A patch that changes level or grain direction would make the former wall line conspicuous. Match and weave in boards where possible, then refinish the connected area together; do not promise a seamless match before the floor is exposed and assessed.
Keep the sink and make the island earn its place
I would keep the main sink on the existing kitchen plumbing wall and put the island where the opened wall used to define the kitchen. That gives the cook a working surface and a place to face the family room without sending a drain across an unknown foundation. The packet does not establish whether the foundation is slab or crawl space, so moving a sink would mean first confirming the foundation, drain route and slope. An island without a sink is the better starting decision here, not a compromise.
The house has a free-standing gas range and a range hood. If the range moves to the island, the hood needs a route to the exterior, and its size and exhaust capacity need to be coordinated with makeup air. I would keep the range on an exterior wall unless a workable duct route and makeup-air approach are established; an impressive hood that cannot exhaust properly is a poor trade for the new openness. The recorded electrical service capacity is not supplied. Before choosing induction or adding a second oven, have an electrician check the service and the available 240-volt circuits, rather than designing around an assumed upgrade.
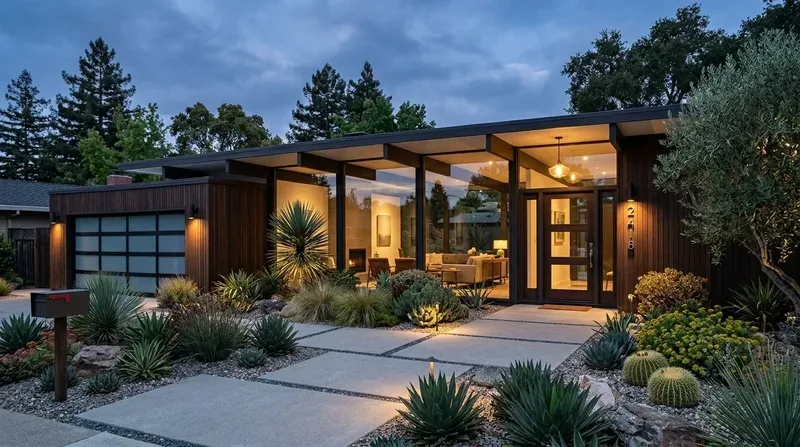
One room needs several kinds of comfort
The house has central heating, but the record does not establish cooling. Opening the kitchen and family room changes how heat, cooking odors and sound move through the main floor. Keep the cooking zone close to its exterior exhaust route, and have the heating supply and return locations assessed as part of the new room, rather than assuming the existing arrangement will serve a larger space evenly. Layer the light: general ceiling light for the room, focused task light at the counters and island, and softer light at the dining and sitting edges. Keep the TV on a family-room wall that does not compete with the kitchen’s main sightline; leave the island edge clear enough for homework, and give the dog a resting spot outside the cooking path.
With those choices, a Tuesday dinner could bring cooking, homework and conversation into one room without making the whole main floor feel like a kitchen. The elevator is already installed, and the ground-floor laundry and lower-level mudroom are useful parts of the house; the remodel should improve the family’s daily connection without sacrificing those existing functions. If this is the kind of house you own and you want its original character to work better for family life, get in touch with Amy.